

Address
17 Lincoln Avenue, Brantford, ON
Price
$ 624,900
Property Attributes
- ID#40866208
- TypeSingle Family
- Listing Status Active
- CityBrantford
- Area2028 - Henderson/Holmedale
- Neighbourhood2037 - Lansdowne
- Postal CodeN3T 4S5
- StyleBungaloft
- Year Built1935
- Taxes$ 5598
- Price$ 624,900
- Bedrooms3
- Full Bathrooms3
- Half Bathrooms0
- Sqr Footage1390
Data Source:
Ontario Regional (ITSO)
Property Description
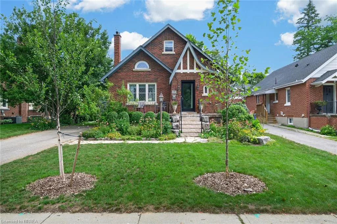
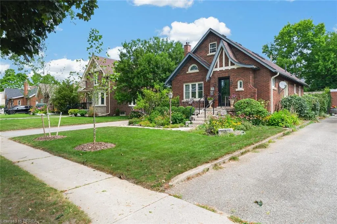
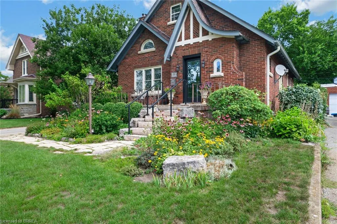
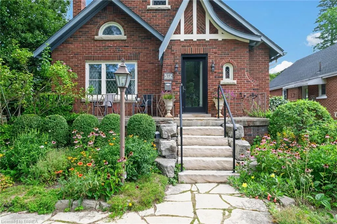
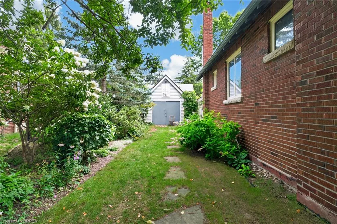
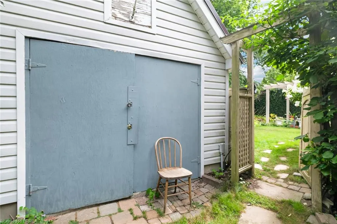
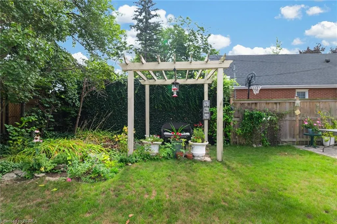
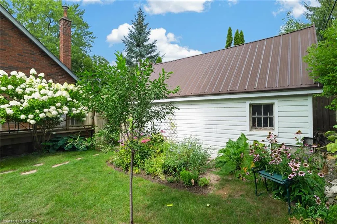
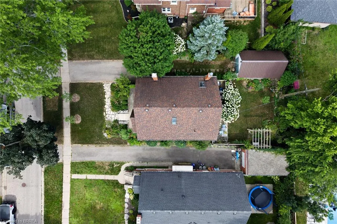
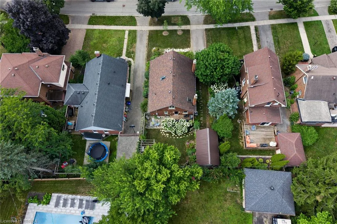
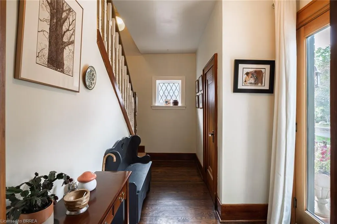
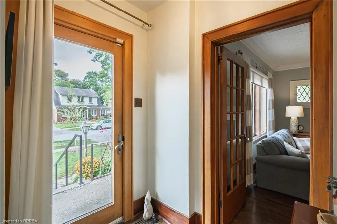
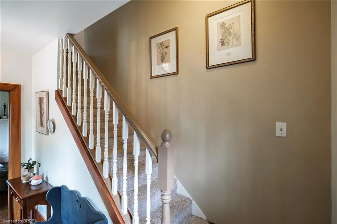
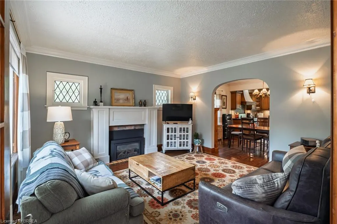
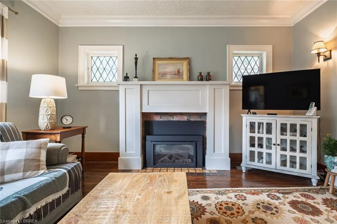
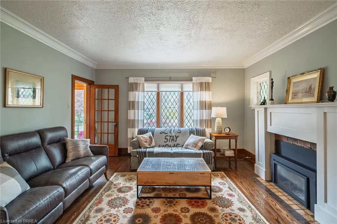
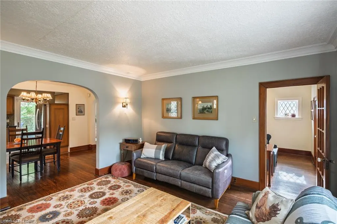
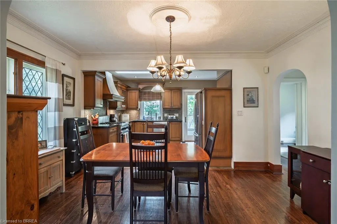
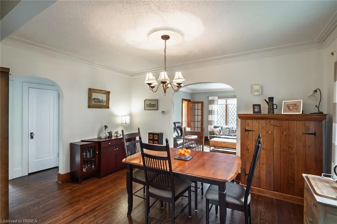
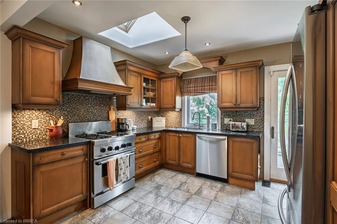
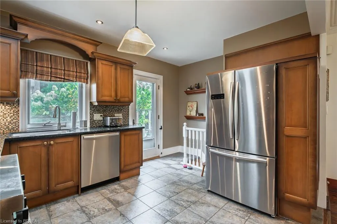
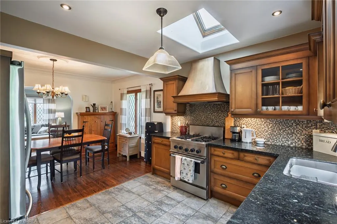
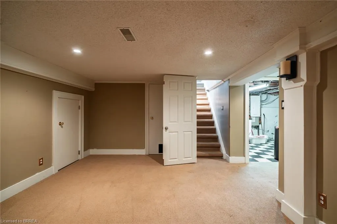
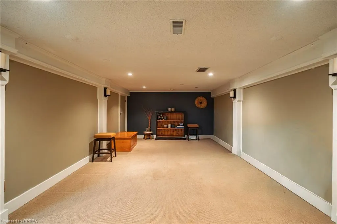
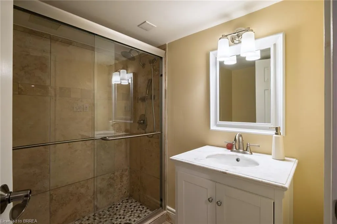
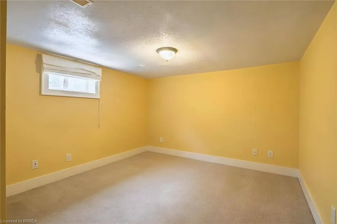
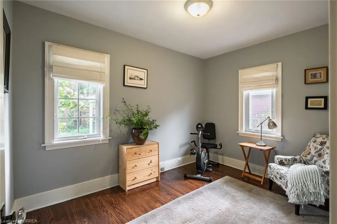
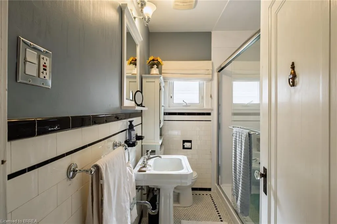
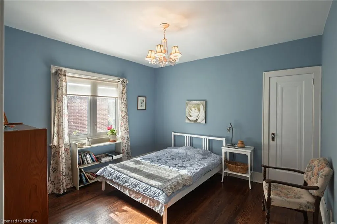
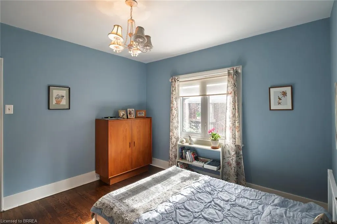
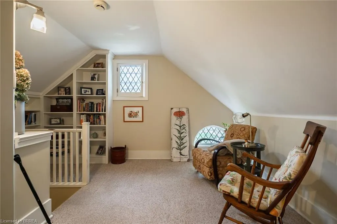
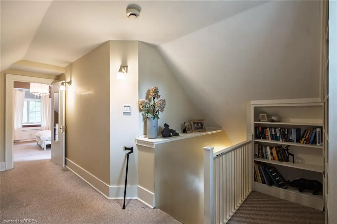
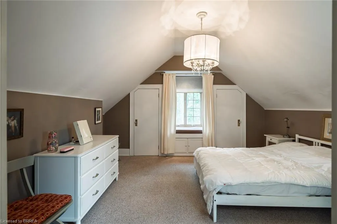
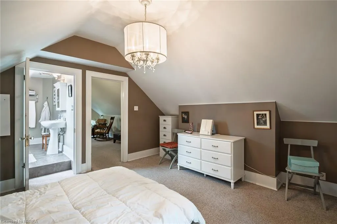
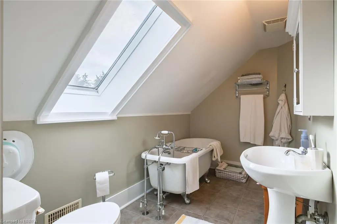
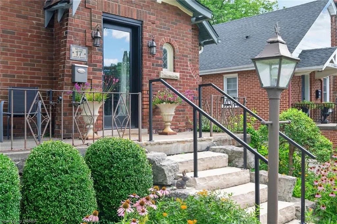
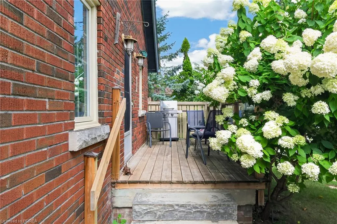
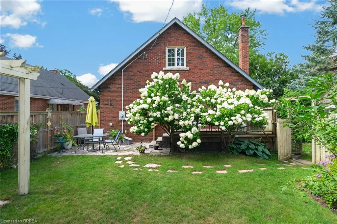
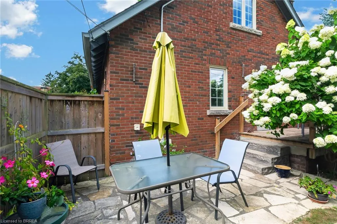
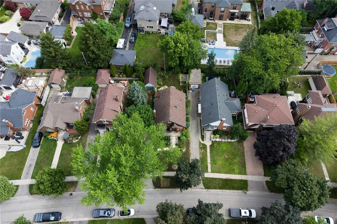
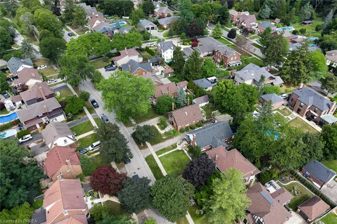
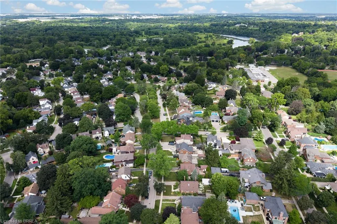
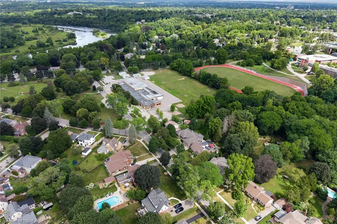
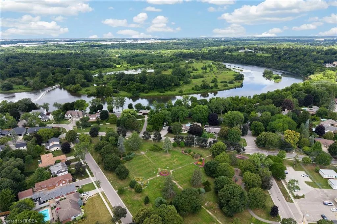
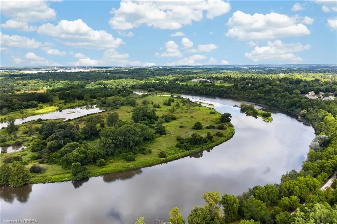
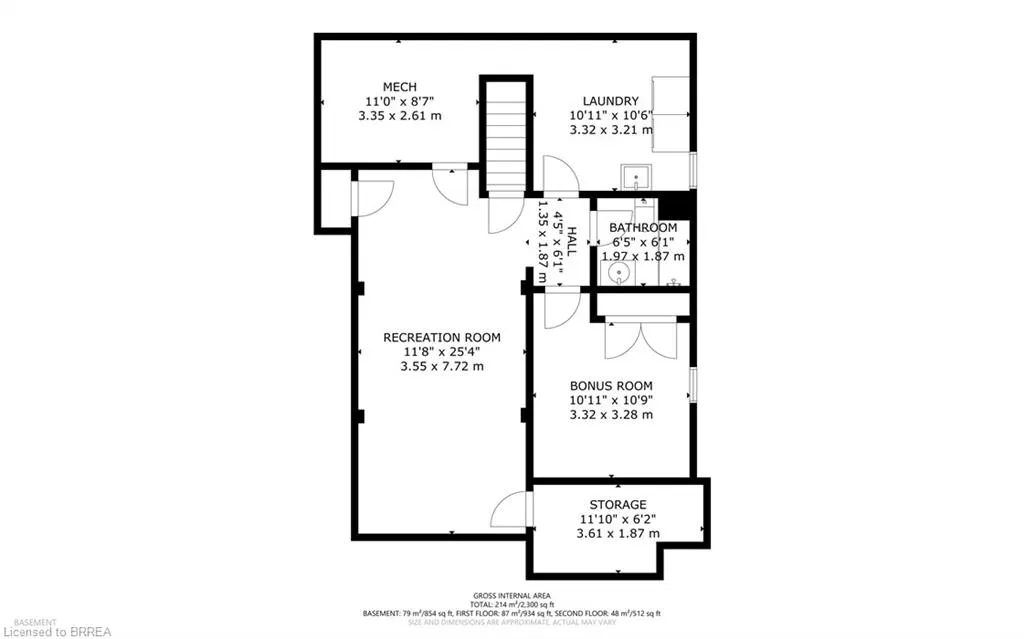
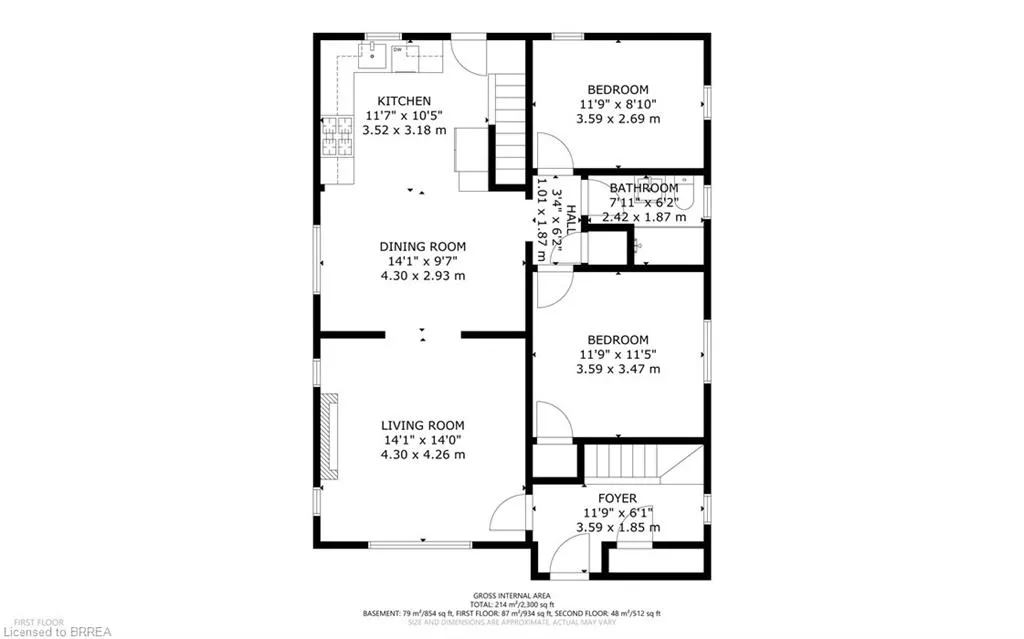
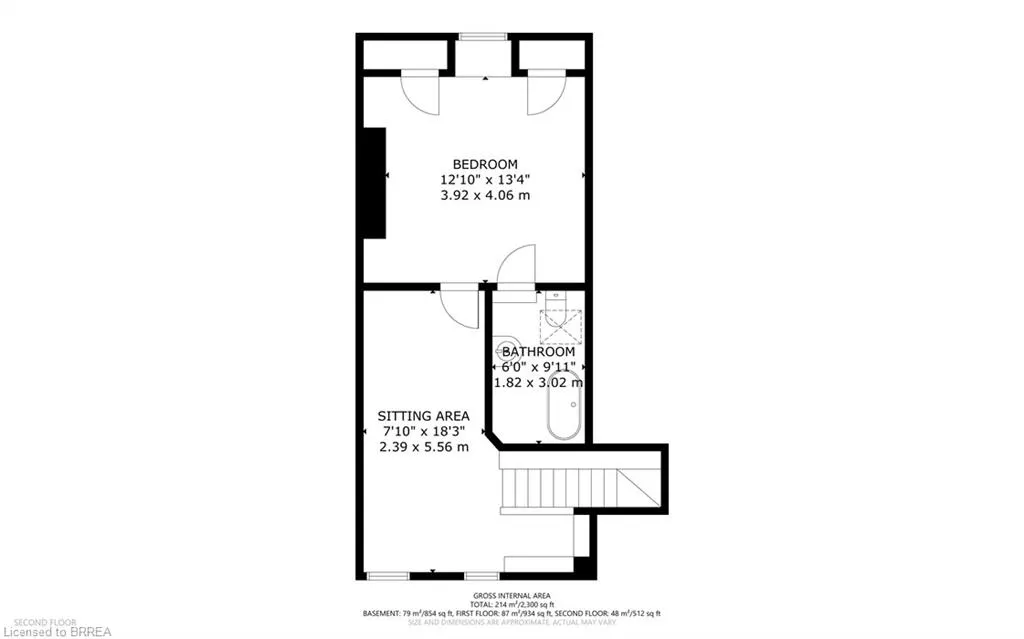
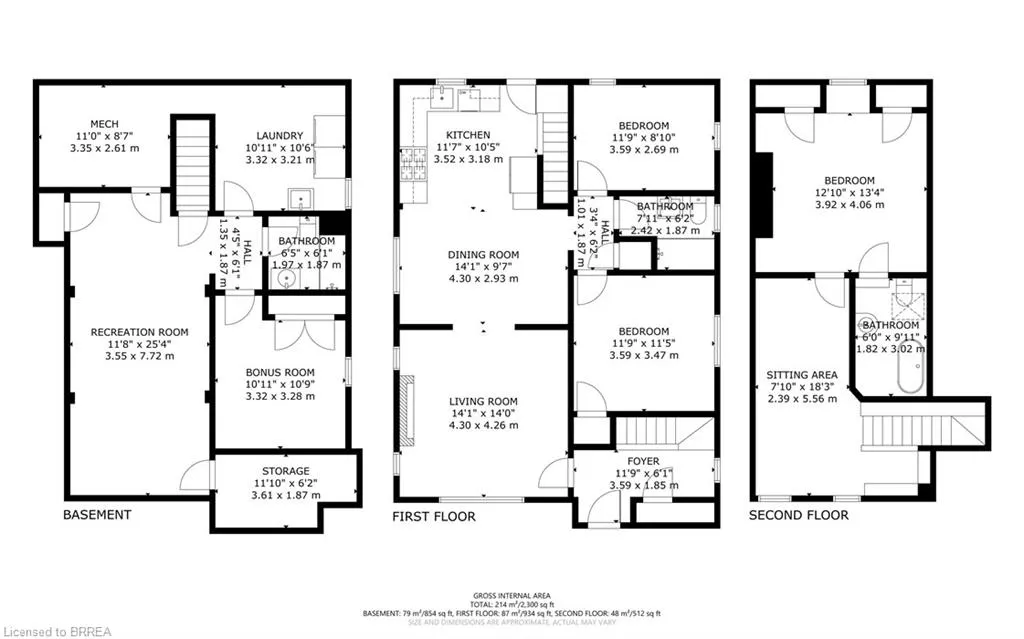
This 1930's Brick English Tudor style home on Lincoln Street in historic Dufferin neighbourhood is the perfect bungaloft for the architectural enthusiast! Triple steeped gables, leaded glass, half moon windows and timber accents truly show off the curb appeal of this splendid home. Much larger than it appears boasting three bedrooms with a bonus finished bedroom in the basement. Three bathrooms, one on every level! The upper level offers a sitting room, principle bedroom, 3 piece traditional bathroom ensuite with clawfoot soaker tub & skylight. French door entry from the foyer to a bright living area with gas fireplace, cove mouldings and formal dining room both having original gleaming hardwood flooring. 2 generous sized bedrooms and a main 3 piece bathroom w/walk-in shower and metro honeycomb tiled floor. The Downsview kitchen is truly impressive with a wolf range, maple finished cabinetry, spacious pantry, tiled floors and stainless steel appliances. Walk out to a peaceful deck and private fenced backyard with english style gardens. The finished lower level offers a large recreation room, 4th bedroom/den, 3 pc bath with walk-in shower and laundry room. Large paved drive and single detached garage. F/air hi-efficiency gas furnace and C/air (2017). Great schools, parks, tennis/pickleball courts and walking trails!
| Elementary School | High School |
|---|---|
| Christ The King/Landsdowne Elementary School | St. John's College/Bci High School |
| Price History | |
|---|---|
| 10/1/2026 | Listed $699,900 |
| 10/13/2026 | 4$674,900 |
| 10/23/2026 | 4$649,900 |
| 11/3/2026 | 4$624,900 |
General Features
| Living Area | 1390 |
|---|---|
| Sewer | Sewer (Municipal) |
| Heating | Forced Air,Natural Gas |
| Cooling | Central Air |
| Roof | Fiberglass |
| Zoning | R1B |
| Garage Spaces | 1 |
| Patio/Porch Features | Deck |
| Architectural Style | Bungaloft |
| Security Features | Alarm System |
| Construction Materials | Brick |
| Year Built | 1935 |
| Stories Count | 1 |
| Property Subtype | Single Family Residence |
| County | Brantford |
| New Construction | false |
| Property Type | Residential |
| Attached Garage | false |
| Facing Direction | East |
| Garage Y/N | true |
| Total Rooms | 13 |
| Full Baths | 3 |
| Status | Active |
| Directions | Morrell Street |
| High School | St. John's College/Bci |
| City | Brantford |
| Senior Community Y/N | false |
| Open Parking Spaces | 2 |
| MLS Area | 2028 - Henderson/Holmedale |
| Carport Y/N | false |
| Elementary School | Christ The King/Landsdowne |
| Property Attached Y/N | false |
| MLS Area Minor | 2037 - Lansdowne |
| Building Area Units | Square Feet |
| Standard Status | Active |
| Year Built Source | Assessor |
| Virtual Tour | https://www.facebook.com/share/r/17ns23QyYo/ |
Interior Features
| Basement | Full,Finished |
|---|---|
| Total Fireplaces | 1 |
| Fireplace Features | Living Room,Gas |
| Kitchen Level | Main |
| Total Stories | 2 |
| Air Conditioning Y/N | false |
| Heating Y/N | true |
| Window Features | Window Coverings,Skylight(s) |
| Fireplace Y/N | true |
| Above Grade Finished Area | 1390 |
| Total Bedrooms | 3 |
| Main Level Bedrooms | 2 |
| Main Level Bathrooms | 1 |
| Below Grade Finished Area Unit Type | Square Feet |
| Above Grade Finished Area Source | Assessor |
| Above Grade Finished Area Unit Type | Square Feet |
| Total Baths | 3 |
Exterior Features
| Parking Features | Detached Garage,Other |
|---|---|
| Lot Features | Urban,Arts Centre,Park,Playground Nearby,Public Parking,Quiet Area,Schools |
| Water Source | Municipal,Unknown |
| Total Parking | 3 |
| Inclusions | Window Coverings |
| Foundation Details | Poured Concrete |
| Building Area Total | 1390 |
| Lot Dimensions | 50 x 105.4 |
| Frontage Length | 50.00 |
| Frontage Type | West |
| Waterfront Y/N | false |
| Covered Spaces | 1 |
| Crops Included Y/N | false |
Amenities
- Foreclosure
- Views
- Short Sale
- New Construction
- Adult 55+
- Lease To Own
- No Strata Fees
- Furnished
- Primary On Main
- Air Conditioning
- Seller Finance
- Green
- Fixer Upper
- Horse
- Golf
- Fireplace
- Deck
- Garage
- Basement
- Pool
Property vs Single Family Average in N3T 4S5
In The Neighbourhood
Brantford
$ 849,900
41 Dufferin Avenue
Brantford, ON N3T 4P6
- Type
- Single Family
- Size
- 3,523 SqFt
- Rooms
- 3 Beds + 3.5 Baths
Brantford
$ 849,900
41 Dufferin Avenue
Brantford, ON N3T4P6
- Type
- Single Family
- Size
- 3,523 SqFt
- Rooms
- 3 Beds + 3.5 Baths
Re/Max Twin City Realty Inc
Brantford
$ 574,900
33 Palmerston Avenue
Brantford, ON N3T 4L1
- Type
- Single Family
- Size
- 1,567 SqFt
- Rooms
- 3 Beds + 1.5 Baths
Brantford
$ 574,900
33 Palmerston Avenue
Brantford, ON N3T4L1
- Type
- Single Family
- Size
- 1,567 SqFt
- Rooms
- 3 Beds + 1.5 Baths
RE/MAX Escarpment Realty Inc.
Open House
Brantford
$ 749,900
29 Lorne Crescent
Brantford, ON N3T 4L8
- Type
- Single Family
- Size
- 2,743 SqFt
- Rooms
- 5 Beds + 2.5 Baths
 Toronto Real Estate Board (TRREB); All information deemed reliable but not guaranteed. All properties are subject to prior sale, change or withdrawal. Neither listing broker(s) or information provider(s) shall be responsible for any typographical errors, misinformation, misprints and shall be held totally harmless. Listing(s) information is provided for consumer's personal, non-commercial use and may not be used for any purpose other than to identify prospective properties consumers may be interested

 Data provided by the Ontario Regional Technology & Information Systems. The information is deemed reliable, but is not guaranteed. Not intended to solicit buyers or sellers, landlords or tenants currently under contract.
The trademarks REALTOR®, REALTORS® and the REALTOR® logo are controlled by The Canadian Real Estate Association (CREA) and identify real estate professionals who are members of CREA. The trademarks MLS®, Multiple Listing Service® and the associated logos are owned
 All information deemed reliable but not guaranteed. All properties are subject to prior sale, change or withdrawal. Neither listing broker(s) or information provider(s) shall be responsible for any typographical errors, misinformation, misprints and shall be held totally harmless. Listing(s) information is provided for consumer's personal, non-commercial use and may not be used for any purpose other than to identify prospective properties consumers may be interested in purchasing. The data relating