

















Address
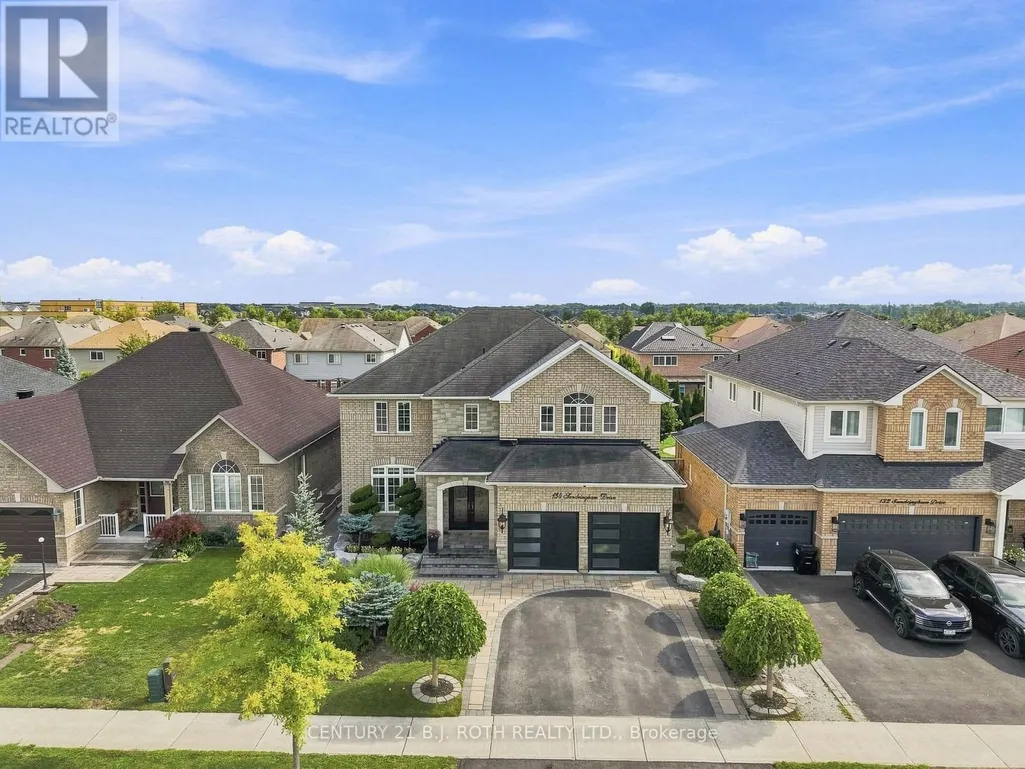
134 Sandringham Drive, Barrie (Innis-Shore), ON
Price
$ 999,999
Property Attributes
- ID#S13797756
- TypeSingle Family
- Listing Status Active
- MunicipalityBarrie (Innis-Shore)
- CityBarrie (Innis-Shore)
- AreaInnis-Shore
- NeighbourhoodInnis-Shore
- Postal CodeL4M 0C9
- Style
- Price$ 999,999
- Bedrooms4
- Bathrooms3
- Half Bathrooms1
Data Source:
Canadian Real Estate Association (CREA)
Property Description
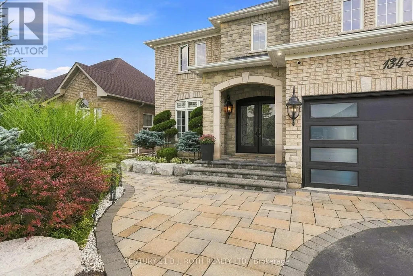
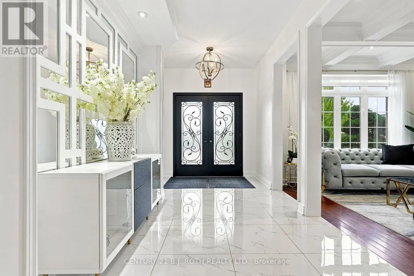
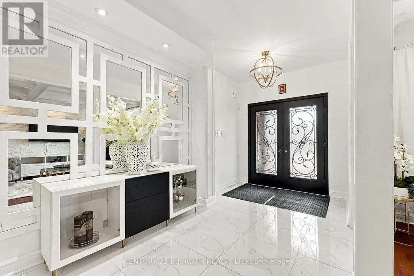
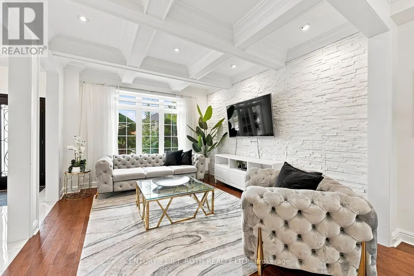
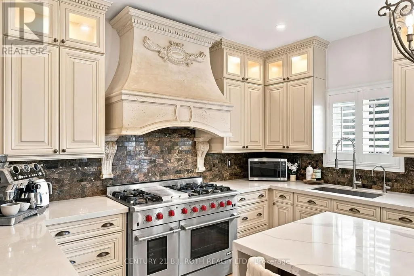
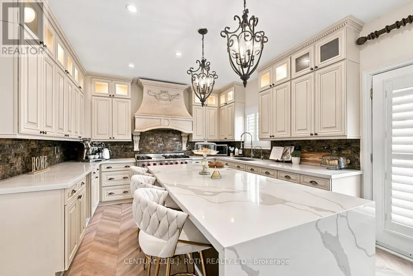
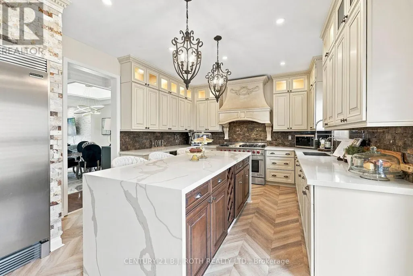
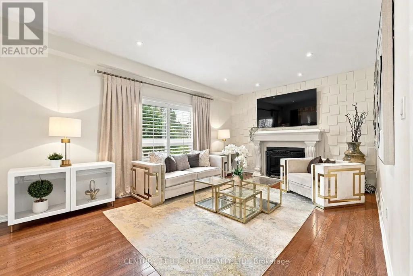
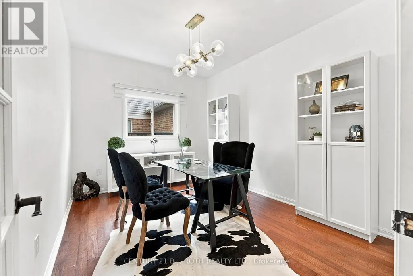
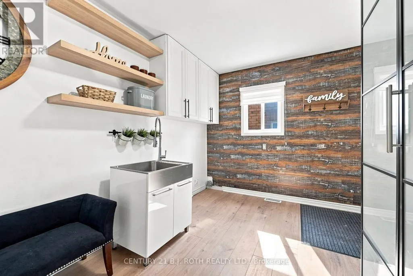
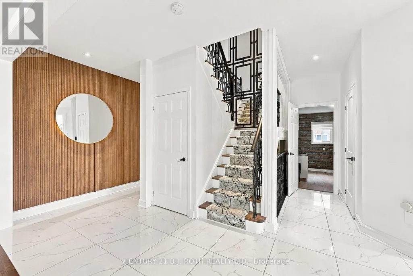
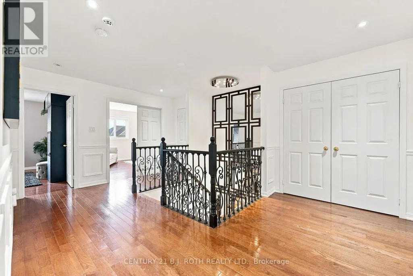
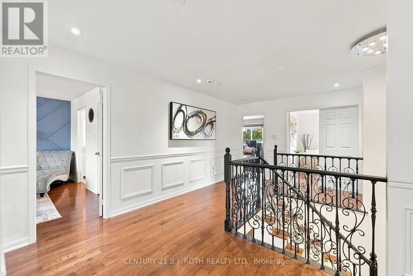
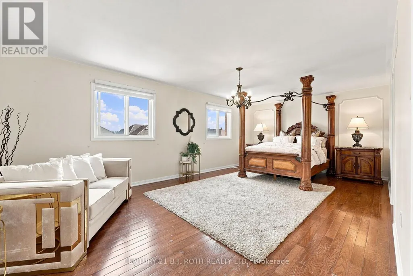
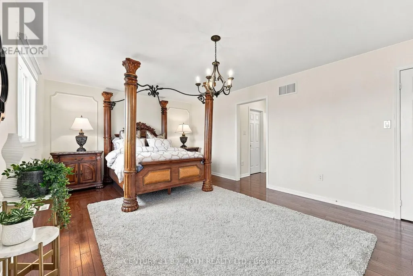
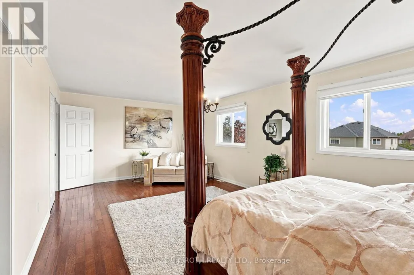
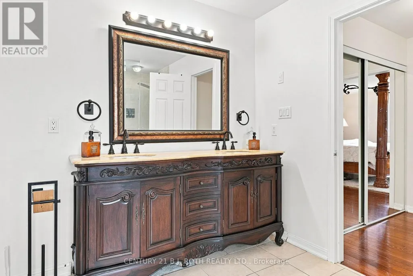
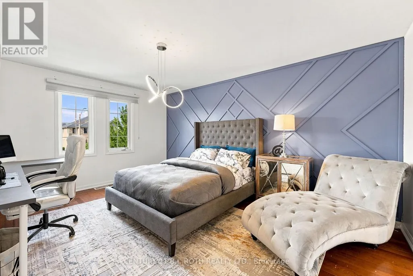
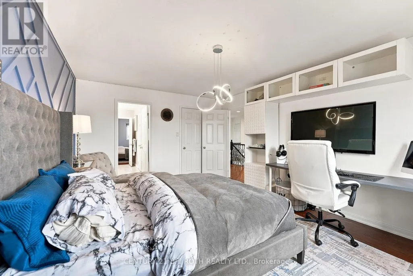
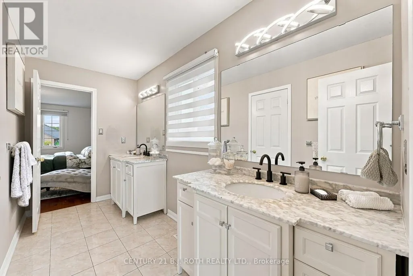
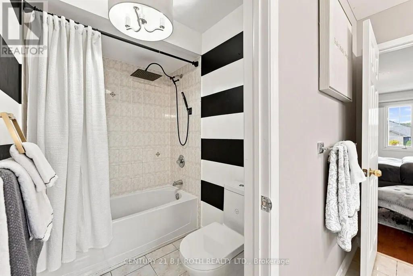
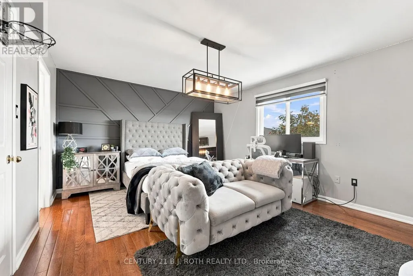
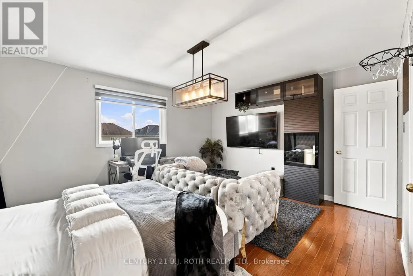
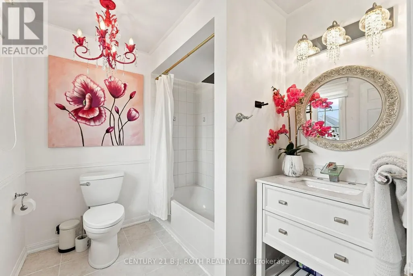
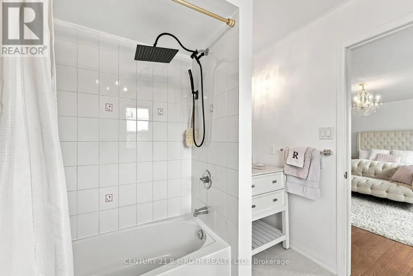
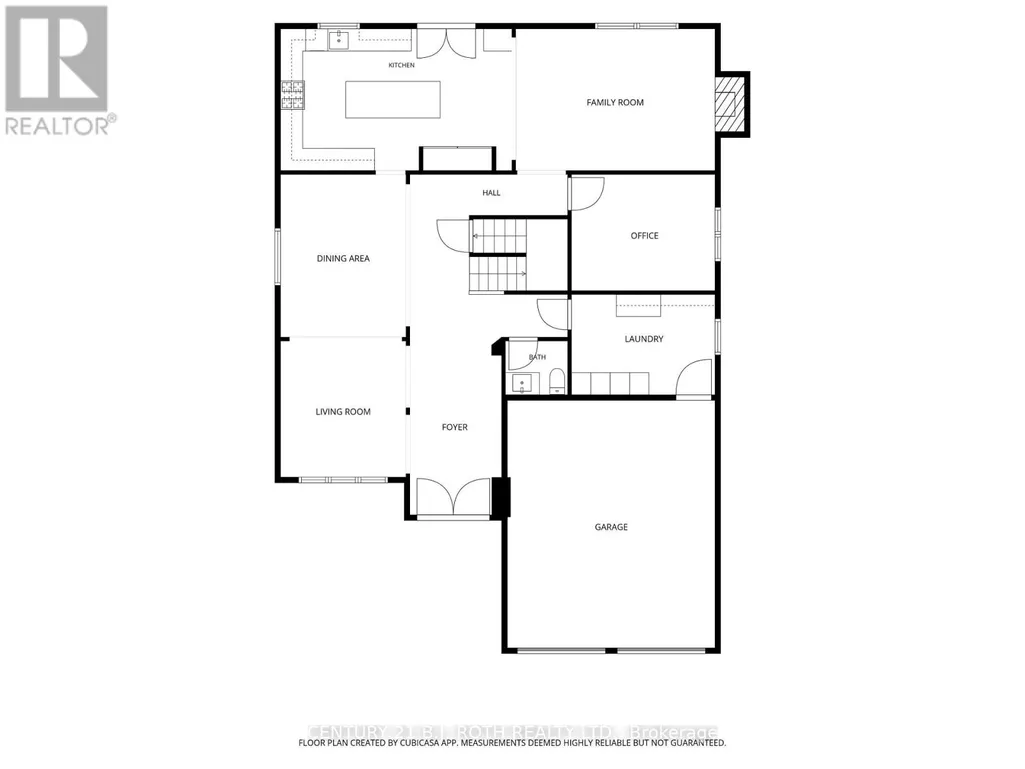
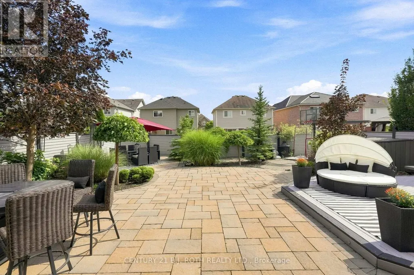
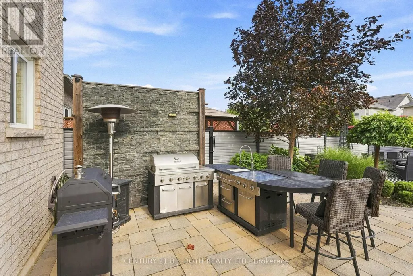
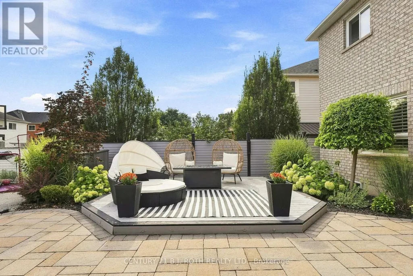
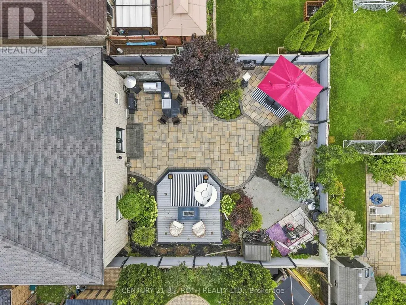
This is the kind of home that makes an impression the moment you walk through the door. Beautifully finished, thoughtfully updated & clearly well loved, this is a home where a family has grown up, and one that is ready for its next chapter. Set in a convenient, family-friendly location, you're a short walk to an elementary school and close to groceries, coffee shops & everyday amenities. Inside, exceptional details are found throughout, including hardwood flooring, custom window treatments, coffered ceilings & a striking stone feature wall. The kitchen is a true standout with chevron flooring, custom wood cabinetry, granite counters, waterfall island, impressive custom limestone range hood, gas stove & Frigidaire Professional fridge/freezer. It opens to a second family room anchored by a custom limestone gas fireplace, creating a beautiful space for everyday living. The main floor also offers a dedicated office, laundry room & inside garage access. Upstairs are 4 generously sized bedrooms, each with its own bathroom featuring updated vanities, plus a spacious landing that adds to the open feel of the home. Outside, the attention to detail continues with extensive landscaping and impressive interlock throughout both the front & backyard, giving this home exceptional curb appeal. A beautifully cared-for home with standout finishes, generous space & a location designed for family life. (id:7434)
General Features
| Property Type | Single Family |
|---|---|
| Zoning Description | R2 |
| CommunityName | Innis-Shore |
| Amenities | Schools |
| Building Age | 16 to 30 years |
| Building Amenities | Fireplace(s) |
| Building Appliances | Garage door opener remote(s), Blinds, Gas stove(s), Refrigerator |
| Building Cooling Type | Central air conditioning |
| Location Description | Cross Streets: Sandringham/Proclamation. ** Directions: Big Point Rd to Sandringham. |
| Parking Space Total | 4 |
| Foundation Type | Concrete |
| Building Type | House |
| Ownership Type | Freehold |
| Building.StoriesTotal | 2 |
Interior Features
| Building Fireplace Present | True |
|---|---|
| Building Fireplace Total | 1 |
| Building Heating Type | Forced air |
| Building Heating Fuel | Natural gas |
| Basement Development | Unfinished |
| Basement Type | Full (Unfinished) |
| Construction Style Attachment | Detached |
| Living Area Range | 3500 |
| Bedrooms | 4 |
Exterior Features
| Structure | Patio(s) |
|---|---|
| Land Amenities | Schools |
| Landscape Features | Landscaped |
| Sewer | Sanitary sewer |
| Exterior Finish | Brick |
| Fence Type | Fully Fenced |
Room Details
| Room | Dimensions | Level | Flooring | Details |
|---|---|---|---|---|
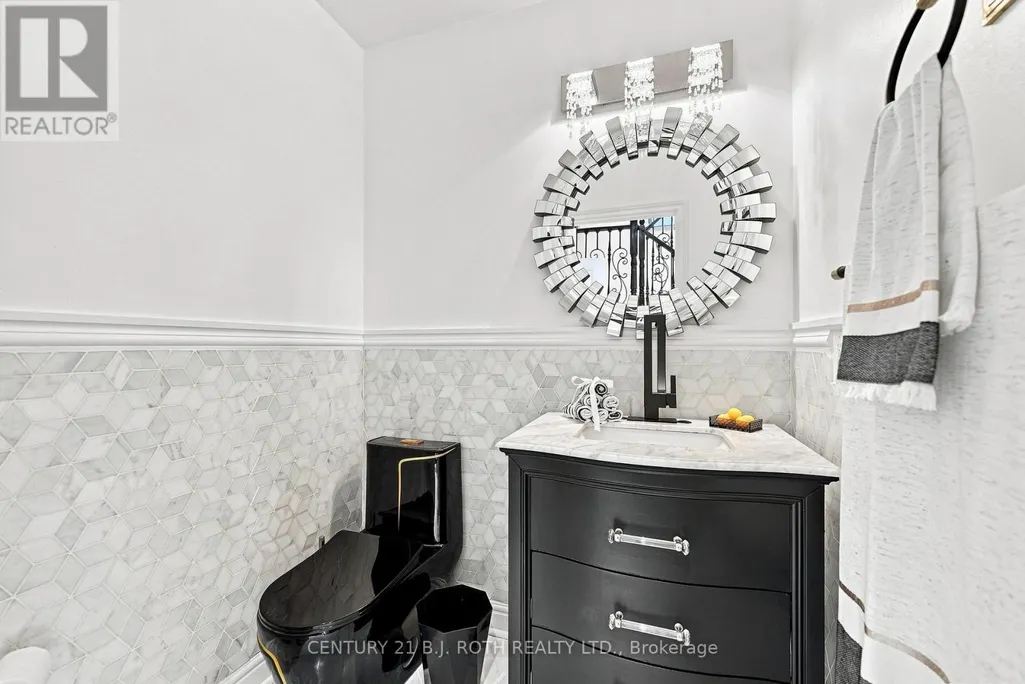
| Bathroom | 1.68 m x 1.46 m | Main level | 1.46 m | |
| Bedroom 2 | 4.69 m x 3.84 m | Second level | 3.84 m | |
| Bedroom 3 | 3.4 m x 4.37 m | Second level | 4.37 m | |
| Bedroom 4 | 6.17 m x 4.47 m | Second level | 4.47 m | |
| Dining room | 3.4 m x 4.41 m | Main level | 4.41 m | |
| Family room | 5.4 m x 3.84 m | Main level | 3.84 m | |
| Kitchen | 6.26 m x 3.84 m | Main level | 3.84 m | |
| Laundry room | 3.89 m x 2.72 m | Main level | 2.72 m | |
| Living room | 3.4 m x 3.69 m | Main level | 3.69 m | |
| Office | 3.89 m x 3.15 m | Main level | 3.15 m | |
| Primary Bedroom | 6.98 m x 3.84 m | Second level | 3.84 m |
Amenities
- Views
- New Construction
- Adult 55+
- Lease To Own
- No Strata Fees
- Furnished
- Primary On Main
- Air Conditioning
- Seller Finance
- Green
- Fixer Upper
- Horse
- Golf
- Fireplace
- Deck
- Garage
- Basement
- Pool

Property vs Single Family Average in L4M 0C9
Price
In The Neighbourhood
Open House
Barrie
$ 949,900
12 Orleans Avenue
Barrie, ON L4M0B1
- Type
- Single Family
- Size
- 3,000 SqFt
- Rooms
- 5 Beds + 4 Baths
Open House
Barrie (Innis-Shore)
$ 949,900
12 Orleans Avenue
Barrie (innis-shore), ON L4M0B1
- Type
- Single Family
- Rooms
- 5 Beds + 3.5 Baths
RE/MAX HALLMARK CHAY REALTY
Just Listed
Barrie
$ 749,900
44 Prince William Way
Barrie, ON L4N0Y9
- Type
- Single Family
- Size
- 2,500 SqFt
- Rooms
- 4 Beds + 3 Baths
Just Listed
Barrie
$ 1,040,000
17 Counsellor Terrace
Barrie, ON L4M7H1
- Type
- Single Family
- Size
- 2,500 SqFt
- Rooms
- 4 Beds + 3 Baths
Barrie
$ 849,900
23 Prince Of Wales Drive
Barrie, ON L4N0T5
- Type
- Single Family
- Size
- 2,500 SqFt
- Rooms
- 4 Beds + 4 Baths
Barrie (Innis-Shore)
$ 1,040,000
17 Counsellor Terrace
Barrie (innis-shore), ON L4M7H1
- Type
- Single Family
- Rooms
- 4 Beds + 2.5 Baths
RE/MAX CROSSTOWN REALTY INC.
Barrie (Innis-Shore)
$ 749,900
44 Prince William Way
Barrie (innis-shore), ON L4N0Y9
- Type
- Single Family
- Rooms
- 4 Beds + 2.5 Baths
COLDWELL BANKER THE REAL ESTATE CENTRE
Open House
Barrie
$ 900,000
5 Sandringham Drive
Barrie, ON L4N0J9
- Type
- Single Family
- Size
- 2,500 SqFt
- Rooms
- 4 Beds + 3 Baths
Open House
Barrie (Innis-Shore)
$ 900,000
5 Sandringham Drive
Barrie (innis-shore), ON L4N0J9
- Type
- Single Family
- Rooms
- 4 Beds + 2.5 Baths
RE/MAX HALLMARK PEGGY HILL GROUP REALTY
Barrie (Innis-Shore)
$ 849,900
23 Prince Of Wales Drive
Barrie (innis-shore), ON L4N0T5
- Type
- Single Family
- Rooms
- 4 Beds + 3.5 Baths
SUTTON GROUP INCENTIVE REALTY INC.
Barrie
$ 944,900
71 Balmoral Place
Barrie, ON L4N0Y9
- Type
- Single Family
- Size
- 3,000 SqFt
- Rooms
- 3 Beds + 3 Baths
 Toronto Real Estate Board (TRREB); All information deemed reliable but not guaranteed. All properties are subject to prior sale, change or withdrawal. Neither listing broker(s) or information provider(s) shall be responsible for any typographical errors, misinformation, misprints and shall be held totally harmless. Listing(s) information is provided for consumer's personal, non-commercial use and may not be used for any purpose other than to identify prospective properties consumers may be interested

 Data provided by the Ontario Regional Technology & Information Systems. The information is deemed reliable, but is not guaranteed. Not intended to solicit buyers or sellers, landlords or tenants currently under contract.
The trademarks REALTOR®, REALTORS® and the REALTOR® logo are controlled by The Canadian Real Estate Association (CREA) and identify real estate professionals who are members of CREA. The trademarks MLS®, Multiple Listing Service® and the associated logos are owned
Data provided by the Ontario Regional Technology & Information Systems. The information is deemed reliable, but is not guaranteed. Not intended to solicit buyers or sellers, landlords or tenants currently under contract.
The trademarks REALTOR®, REALTORS® and the REALTOR® logo are controlled by The Canadian Real Estate Association (CREA) and identify real estate professionals who are members of CREA. The trademarks MLS®, Multiple Listing Service® and the associated logos are owned
 All information deemed reliable but not guaranteed. All properties are subject to prior sale, change or withdrawal. Neither listing broker(s) or information provider(s) shall be responsible for any typographical errors, misinformation, misprints and shall be held totally harmless. Listing(s) information is provided for consumer's personal, non-commercial use and may not be used for any purpose other than to identify prospective properties consumers may be interested in purchasing. The data relating