
Open House Sun, Sep 27th 02:00 PM - 04:00 PM


Address
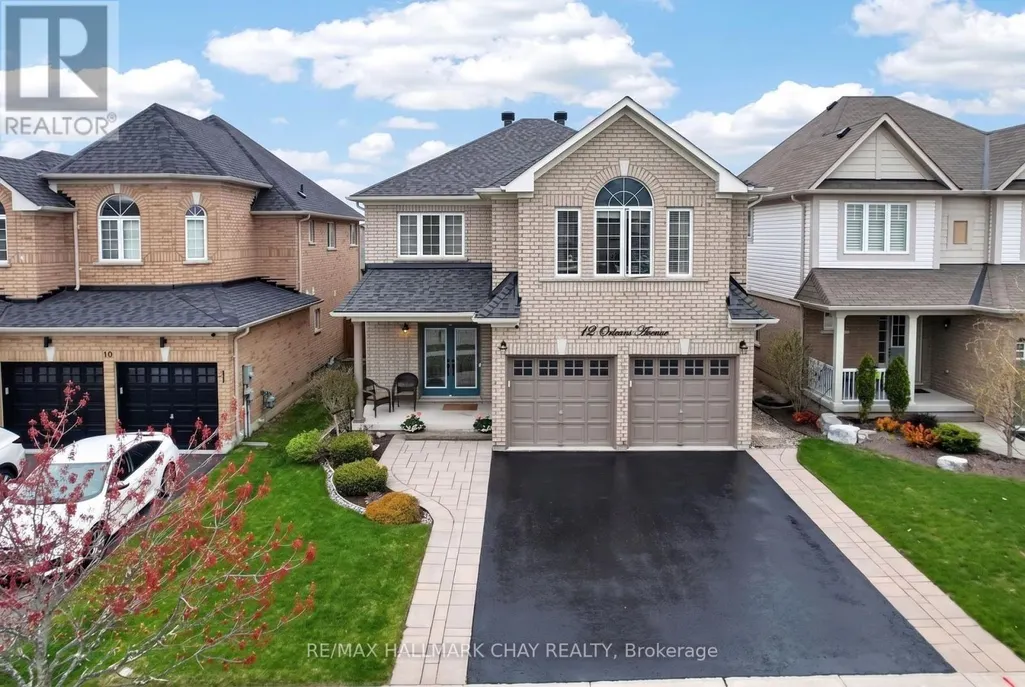
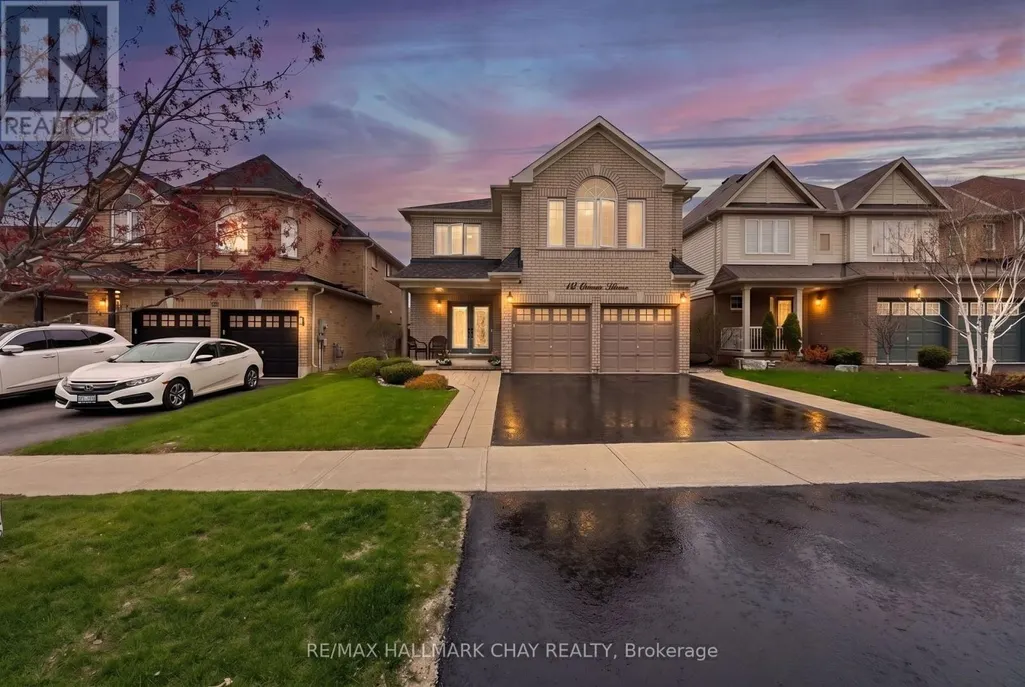
12 Orleans Avenue, Barrie (Innis-Shore), ON
Price
$ 949,900
Open House Sun, Sep 27th 02:00 PM - 04:00 PM
Property Attributes
- ID#S13816556
- TypeSingle Family
- Listing Status Active
- MunicipalityBarrie (Innis-Shore)
- CityBarrie (Innis-Shore)
- AreaInnis-Shore
- NeighbourhoodInnis-Shore
- Postal CodeL4M 0B1
- Style
- Price$ 949,900
- Bedrooms5
- Bathrooms3
- Half Bathrooms1
Data Source:
Canadian Real Estate Association (CREA)
Property Description
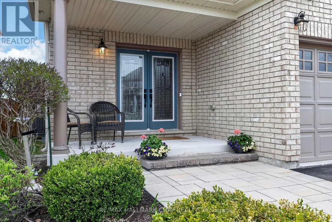
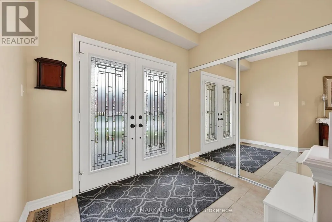
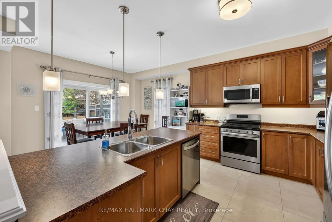
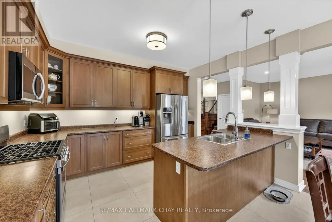
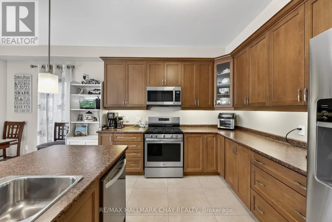
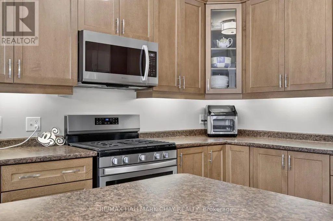
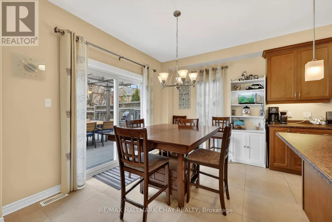
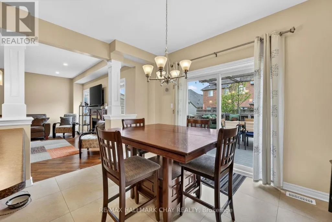
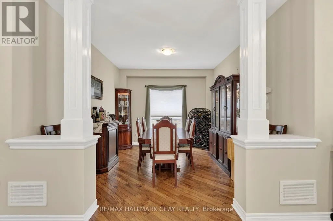
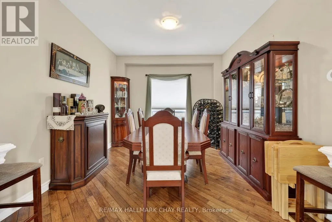
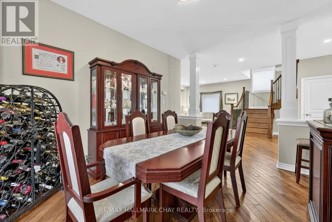
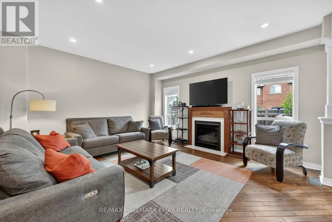
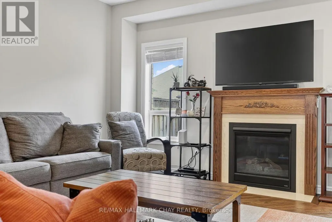
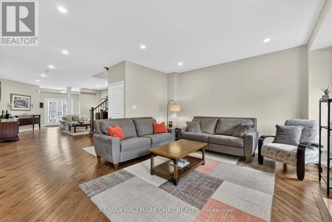
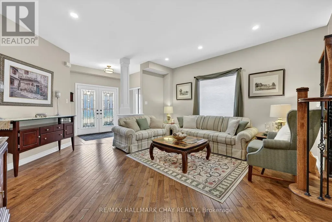
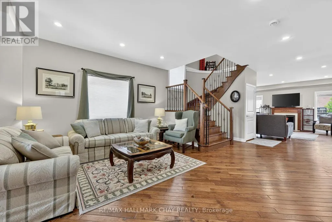
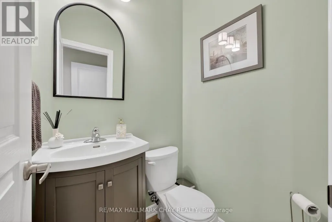
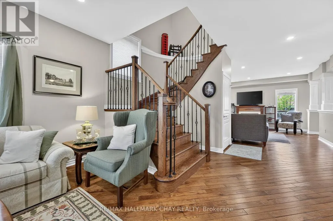
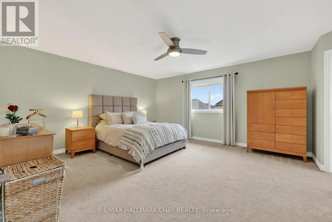
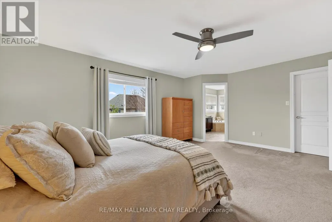
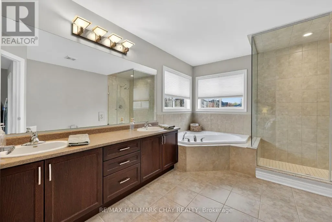
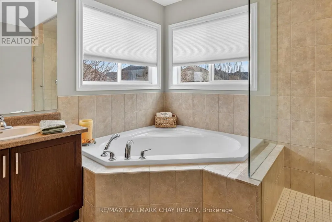
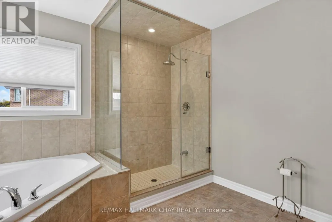
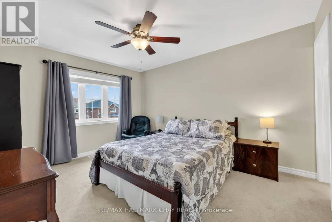
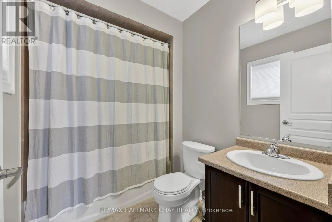
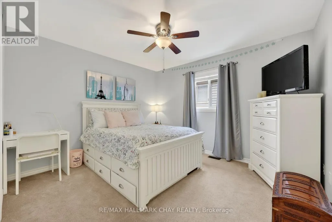
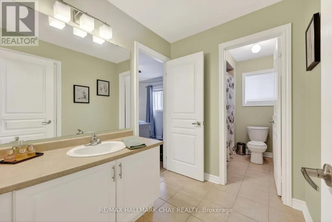
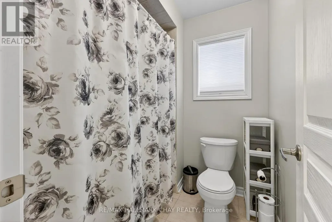
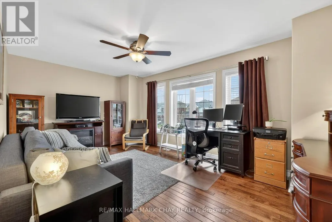
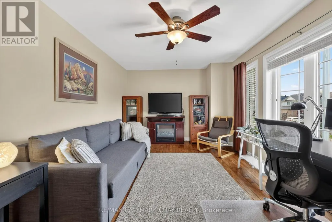
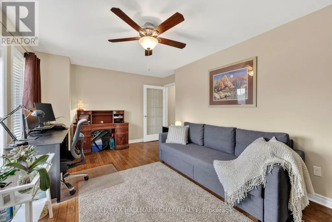
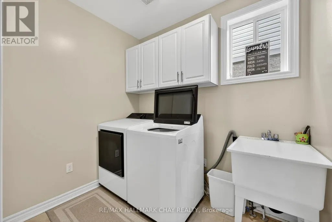
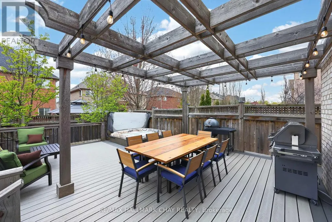
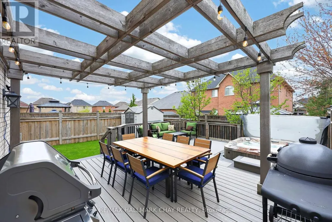
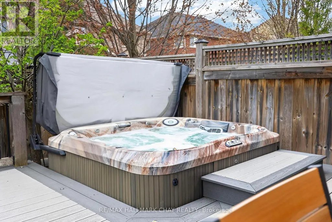
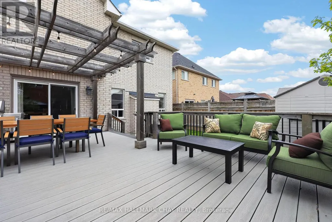
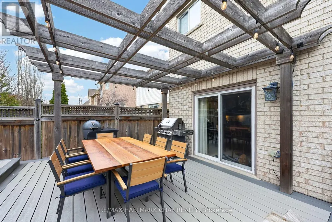
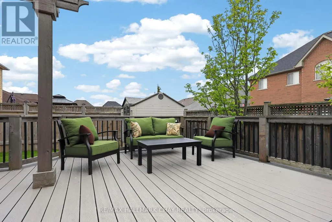
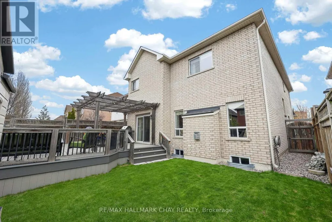
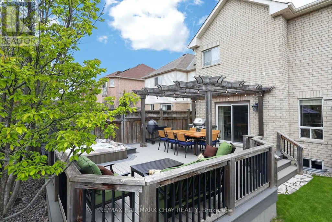
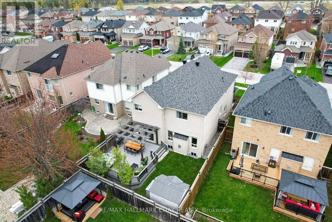
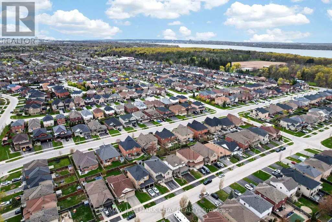
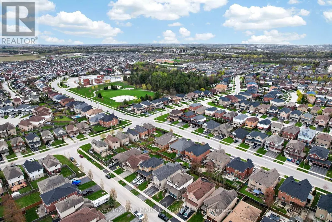
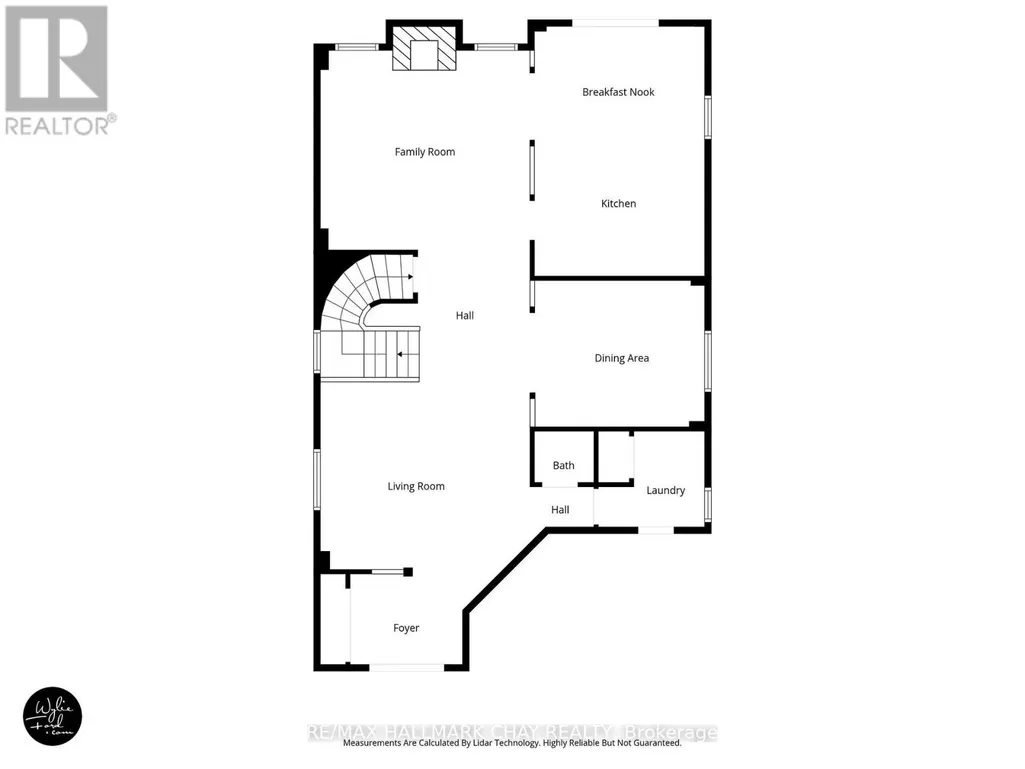
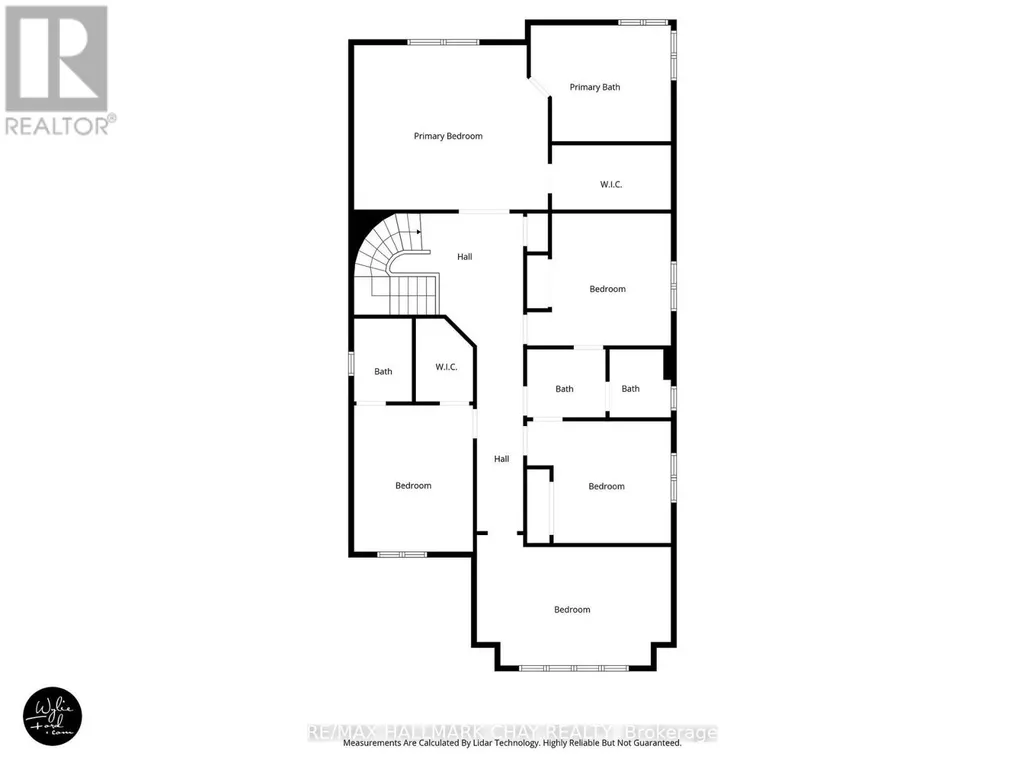
*OPEN HOUSE SUNDAY SEP 27 AT 2-4 PM* Luxurious 3,100 SqFt Home! Stunning 4-bed + library (convertible 5th bed) on second floor home loaded with upgrades. The main floor shines with pot lights and hand-scraped hickory hardwood laid on a 45-degree angle. Chef's kitchen boasts extended uppers with crown molding, large porcelain tiles, and recently updated appliances (gas stove, D/W, microwave). Upstairs offers incredible space: a main primary suite with built-in closet organizers and a spa ensuite (extended glass shower & soaker tub), a second primary suite with its own ensuite and W/I closet, plus a Jack-and-Jill bath for the remaining bedrooms. Step outside to a backyard oasis featuring a composite deck, Jacuzzi hot tub, and a natural gas BBQ line. Major peace of mind with a new Roof (Nov 2024) and Washer/Dryer (Sep 2024), Driveway Sealed (Sep 2026) . Prime location close to Lake Simcoe, schools, parks, restaurants, shopping and all amenities. A true turnkey masterpiece! (id:7434)
General Features
| Community Features | Community Centre |
|---|---|
| Property Type | Single Family |
| CommunityName | Innis-Shore |
| Amenities | Golf Nearby, Park, Schools |
| Building Age | 6 to 15 years |
| Building Appliances | Dishwasher, Dryer, Gas stove(s), Washer, Refrigerator |
| Building Cooling Type | Central air conditioning |
| Location Description | The Queensway & Big Bay Point Rd |
| Parking Space Total | 6 |
| Foundation Type | Concrete |
| Building Type | House |
| Ownership Type | Freehold |
| Building.StoriesTotal | 2 |
Interior Features
| Building Fireplace Present | True |
|---|---|
| Building Heating Type | Forced air |
| Building Heating Fuel | Natural gas |
| Basement Development | Unfinished |
| Basement Type | Full (Unfinished) |
| Construction Style Attachment | Detached |
| Flooring Type | Porcelain Tile, Hardwood |
| Living Area Range | 3000 |
| Bedrooms | 5 |
Exterior Features
| Structure | Shed |
|---|---|
| Land Amenities | Golf Nearby, Park, Schools |
| Sewer | Sanitary sewer |
| Exterior Finish | Brick |
| Fence Type | Fenced yard |
Room Details
| Room | Dimensions | Level | Flooring | Details |
|---|---|---|---|---|
| Bedroom | 3.42 m x 3.96 m | Second level | 3.96 m | |
| Dining room | 4.11 m x 3.35 m | Main level | 3.35 m | |
| Eating area | 3.96 m x 2.74 m | Main level | 2.74 m | |
| Family room | 4.95 m x 4.47 m | Main level | 4.47 m | |
| Kitchen | 3.96 m x 3.05 m | Main level | 3.05 m | |
| Laundry room | 1.82 m x 2.13 m | Main level | 2.13 m | |
| Library | 5.38 m x 3.35 m | Second level | 3.35 m | |
| Living room | 4.19 m x 4.47 m | Main level | 4.47 m | |
| Primary Bedroom | 5.48 m x 4.47 m | Second level | 4.47 m |
Amenities
- Views
- New Construction
- Adult 55+
- Lease To Own
- No Strata Fees
- Furnished
- Primary On Main
- Air Conditioning
- Seller Finance
- Green
- Fixer Upper
- Horse
- Golf
- Fireplace
- Deck
- Garage
- Basement
- Pool

Property vs Single Family Average in L4M 0B1
Price
In The Neighbourhood
Just Listed
Barrie
$ 749,900
44 Prince William Way
Barrie, ON L4N0Y9
- Type
- Single Family
- Size
- 2,500 SqFt
- Rooms
- 4 Beds + 3 Baths
Just Listed
Barrie
$ 1,040,000
17 Counsellor Terrace
Barrie, ON L4M7H1
- Type
- Single Family
- Size
- 2,500 SqFt
- Rooms
- 4 Beds + 3 Baths
Barrie
$ 849,900
23 Prince Of Wales Drive
Barrie, ON L4N0T5
- Type
- Single Family
- Size
- 2,500 SqFt
- Rooms
- 4 Beds + 4 Baths
Barrie (Innis-Shore)
$ 1,040,000
17 Counsellor Terrace
Barrie (innis-shore), ON L4M7H1
- Type
- Single Family
- Rooms
- 4 Beds + 2.5 Baths
RE/MAX CROSSTOWN REALTY INC.
Barrie (Innis-Shore)
$ 749,900
44 Prince William Way
Barrie (innis-shore), ON L4N0Y9
- Type
- Single Family
- Rooms
- 4 Beds + 2.5 Baths
COLDWELL BANKER THE REAL ESTATE CENTRE
Barrie
$ 999,999
134 Sandringham Drive
Barrie, ON L4M0C9
- Type
- Single Family
- Size
- 3,500 SqFt
- Rooms
- 4 Beds + 4 Baths
Open House
Barrie
$ 900,000
5 Sandringham Drive
Barrie, ON L4N0J9
- Type
- Single Family
- Size
- 2,500 SqFt
- Rooms
- 4 Beds + 3 Baths
Open House
Barrie (Innis-Shore)
$ 900,000
5 Sandringham Drive
Barrie (innis-shore), ON L4N0J9
- Type
- Single Family
- Rooms
- 4 Beds + 2.5 Baths
RE/MAX HALLMARK PEGGY HILL GROUP REALTY
Barrie (Innis-Shore)
$ 999,999
134 Sandringham Drive
Barrie (innis-shore), ON L4M0C9
- Type
- Single Family
- Rooms
- 4 Beds + 3.5 Baths
CENTURY 21 B.J. ROTH REALTY LTD.
Barrie (Innis-Shore)
$ 849,900
23 Prince Of Wales Drive
Barrie (innis-shore), ON L4N0T5
- Type
- Single Family
- Rooms
- 4 Beds + 3.5 Baths
SUTTON GROUP INCENTIVE REALTY INC.
Barrie
$ 944,900
71 Balmoral Place
Barrie, ON L4N0Y9
- Type
- Single Family
- Size
- 3,000 SqFt
- Rooms
- 3 Beds + 3 Baths
 Toronto Real Estate Board (TRREB); All information deemed reliable but not guaranteed. All properties are subject to prior sale, change or withdrawal. Neither listing broker(s) or information provider(s) shall be responsible for any typographical errors, misinformation, misprints and shall be held totally harmless. Listing(s) information is provided for consumer's personal, non-commercial use and may not be used for any purpose other than to identify prospective properties consumers may be interested

 Data provided by the Ontario Regional Technology & Information Systems. The information is deemed reliable, but is not guaranteed. Not intended to solicit buyers or sellers, landlords or tenants currently under contract.
The trademarks REALTOR®, REALTORS® and the REALTOR® logo are controlled by The Canadian Real Estate Association (CREA) and identify real estate professionals who are members of CREA. The trademarks MLS®, Multiple Listing Service® and the associated logos are owned
Data provided by the Ontario Regional Technology & Information Systems. The information is deemed reliable, but is not guaranteed. Not intended to solicit buyers or sellers, landlords or tenants currently under contract.
The trademarks REALTOR®, REALTORS® and the REALTOR® logo are controlled by The Canadian Real Estate Association (CREA) and identify real estate professionals who are members of CREA. The trademarks MLS®, Multiple Listing Service® and the associated logos are owned
 All information deemed reliable but not guaranteed. All properties are subject to prior sale, change or withdrawal. Neither listing broker(s) or information provider(s) shall be responsible for any typographical errors, misinformation, misprints and shall be held totally harmless. Listing(s) information is provided for consumer's personal, non-commercial use and may not be used for any purpose other than to identify prospective properties consumers may be interested in purchasing. The data relating