


Address
2225 Bedford Avenue E, Regina, SK
Price
$ 429,000
Property Attributes
- ID#SK046550
- TypeSingle Family
- Listing Status Active
- MunicipalityRegina
- CityRegina
- AreaRegina
- NeighbourhoodGlencairn
- Postal CodeS4N 0H1
- Style
- Year Built1969
- Price$ 429,000
- Bedrooms5
- Bathrooms2
- Half Bathrooms0
- Sqr Footage1666
Data Source:
Canadian Real Estate Association (CREA)
Property Description
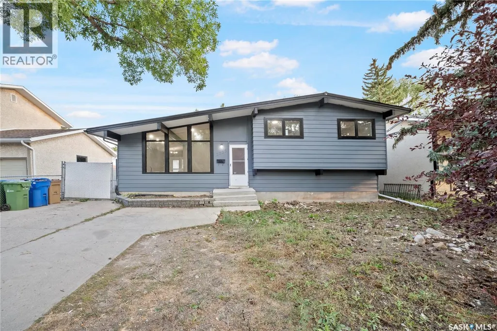
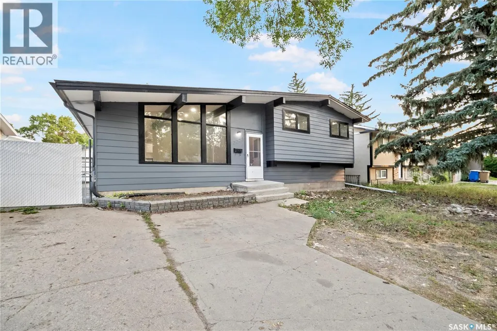
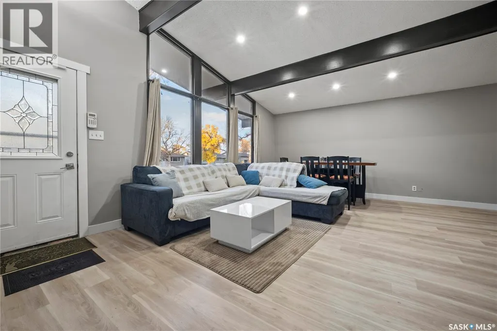
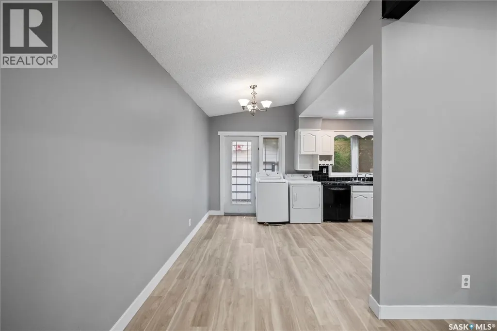
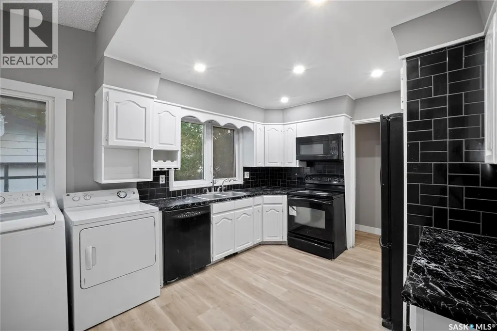
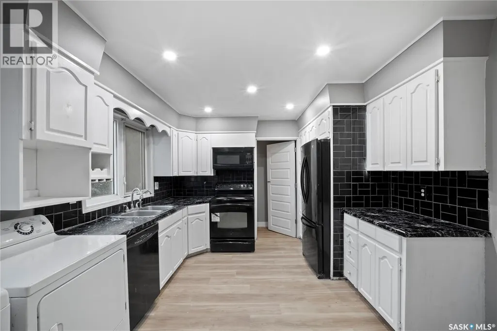
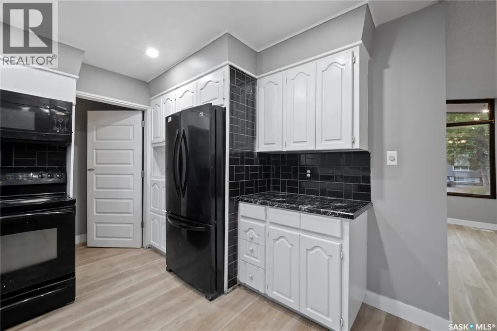
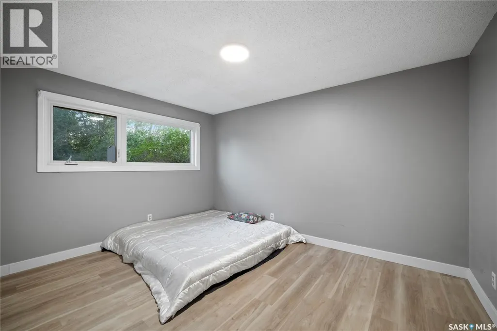
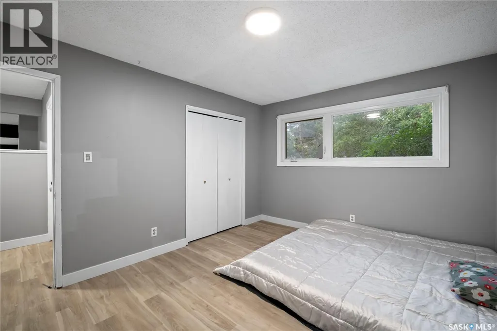
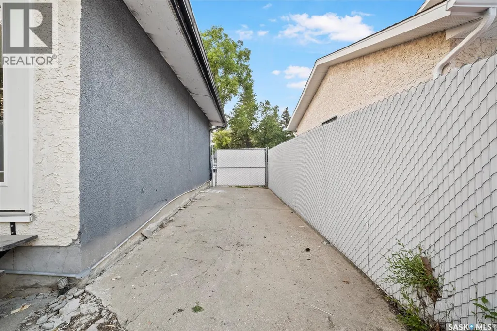
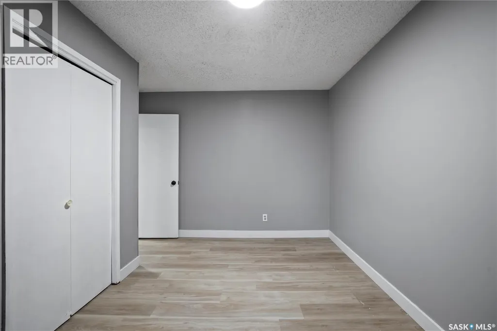
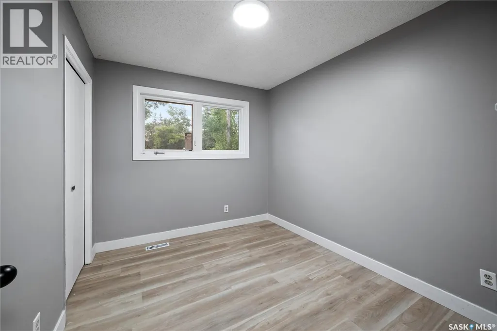
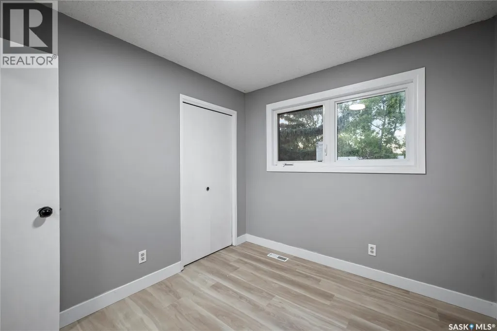
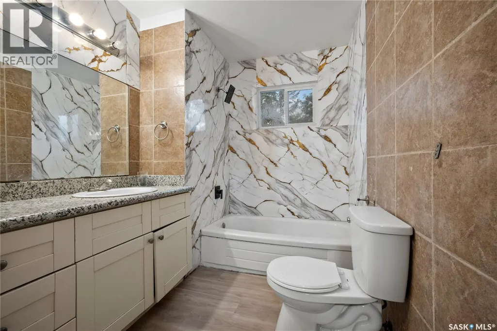
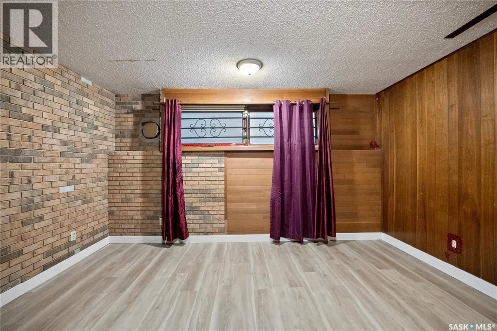
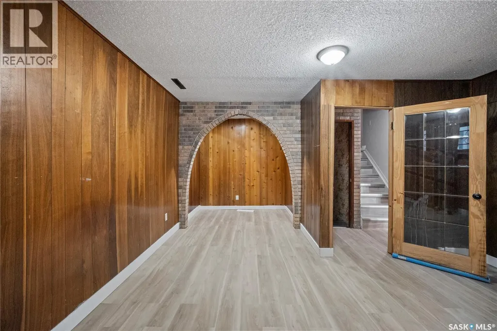
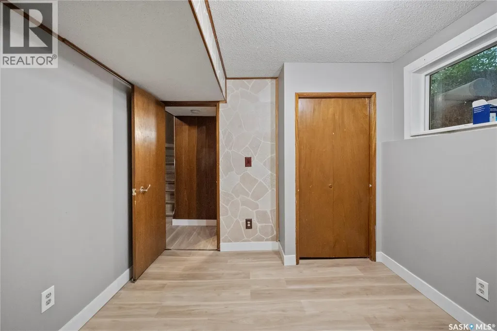
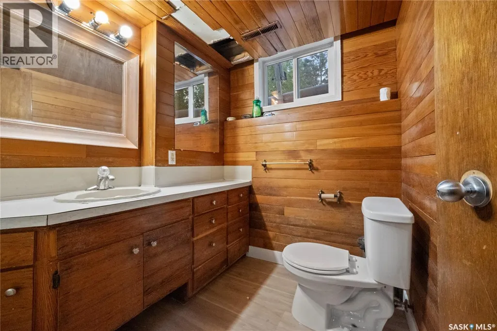
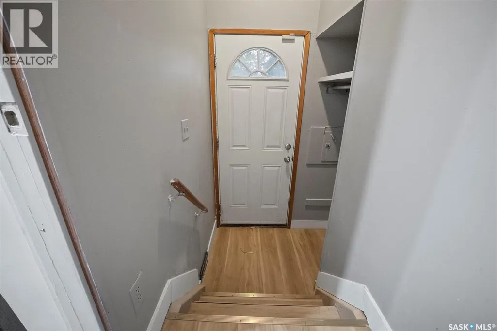
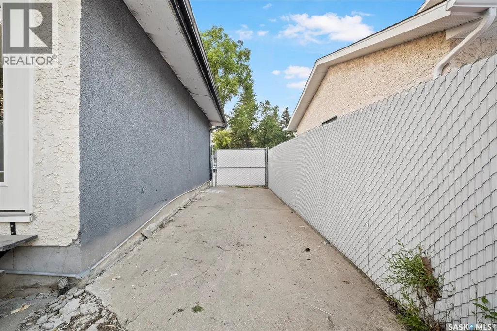
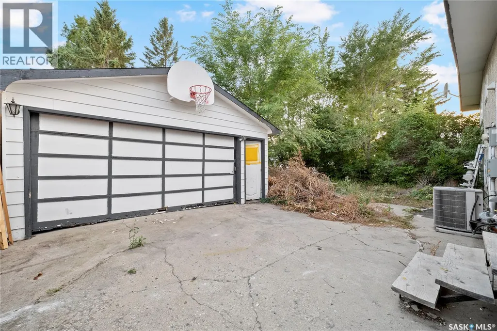
Welcome to this spacious and beautifully renovated 4-level split home situated on a large lot, offering over 1,600 sq ft of living space and a double detached garage. Nestled in a highly desirable Eastend neighborhood, this property is close to schools and a wide range of East end amenities. Designed with flexibility in mind, the home provides an excellent opportunity for additional income. The lower level features a non-regulation suite with a private side entrance, including 2 bedrooms, a full kitchen, and a bathroom—ideal for rental or extended family living. The upper level offers 3 spacious bedrooms and a full bathroom, while the main level boasts a bright living room along with a functional kitchen and dining area. A great investment or family home, this property combines space, location, and income potential in one attractive package. Don't miss this fantastic opportunity! Call your real estate agent to see this home as it wont last long. (id:7434)
General Features
| Features | Treed, Rectangular, Double width or more driveway |
|---|---|
| Property Type | Single Family |
| Neighbourhood | Glencairn |
| Building Appliances | Refrigerator, Dryer, Stove |
| Building Cooling Type | Central air conditioning |
| Building Type | House |
| Ownership Type | Freehold |
Interior Features
| Building Fireplace Present | False |
|---|---|
| Building Heating Type | Forced air |
| Building Heating Fuel | Natural gas |
| Basement Development | Finished |
| Basement Type | Full (Finished) |
| Construction Style Attachment | Detached |
| Living Area Range | 1666 |
| Bedrooms | 5 |
Exterior Features
| Landscape Features | Lawn |
|---|---|
| Fence Type | Partially fenced |
Room Details
| Room | Dimensions | Level | Flooring | Details |
|---|---|---|---|---|
| 3pc Bathroom | Measurements not available | Third level | ||
| Bedroom | 11 ft ,4 in x 9 ft ,6 in | Third level | 9 ft ,6 in | |
| Kitchen | 17 ft ,8 in x 11 ft ,4 in | Main level | 11 ft ,4 in | |
| Living room | 16 ft x 14 ft | Main level | 14 ft |
Amenities
- Views
- New Construction
- Adult 55+
- Lease To Own
- No Strata Fees
- Furnished
- Primary On Main
- Air Conditioning
- Seller Finance
- Green
- Fixer Upper
- Horse
- Golf
- Fireplace
- Deck
- Garage
- Basement
- Pool

Property vs Single Family Average in S4N 0H1
Price
Year Built
In The Neighbourhood
Regina
$ 225,000
59 Clermont Crescent
Regina, SK S4N4T5
- Type
- Single Family
- Size
- 839 SqFt
- Rooms
- 3 Beds + 2 Baths
Century 21 Dome Realty Inc.
Regina
$ 279,900
432 Cavendish Street
Regina, SK S4N4K4
- Type
- Single Family
- Size
- 1,012 SqFt
- Rooms
- 4 Beds + 3 Baths
RE/MAX Crown Real Estate
Adjala-Tosorontio
$ 1,049,000
9087 Webster Road
Adjala-tosorontio, ON L0M1K0
- Type
- Single Family
- Size
- 1,500 SqFt
- Rooms
- 4 Beds + 2 Baths
Adjala-Tosorontio (Glencairn)
$ 1,049,000
9087 Webster Road
Adjala-tosorontio (glencairn), ON L0M1K0
- Type
- Single Family
- Rooms
- 4 Beds + 2 Baths
COLDWELL BANKER RONAN REALTY
Adjala-Tosorontio
$ 949,900
4 Thomas Street
Adjala-tosorontio, ON L0M1K0
- Type
- Single Family
- Size
- 3,000 SqFt
- Rooms
- 5 Beds + 2 Baths
Adjala-Tosorontio
$ 1,100,000
8936 32nd Side Road
Adjala-tosorontio, ON L0M1K0
- Type
- Single Family
- Size
- 3,500 SqFt
- Rooms
- 7 Beds + 5 Baths
Adjala-Tosorontio (Glencairn)
$ 1,100,000
8936 32nd Side Road
Adjala-tosorontio (glencairn), ON L0M1K0
- Type
- Single Family
- Rooms
- 7 Beds + 4 Baths
RE/MAX ESCARPMENT REALTY INC.
 Toronto Real Estate Board (TRREB); All information deemed reliable but not guaranteed. All properties are subject to prior sale, change or withdrawal. Neither listing broker(s) or information provider(s) shall be responsible for any typographical errors, misinformation, misprints and shall be held totally harmless. Listing(s) information is provided for consumer's personal, non-commercial use and may not be used for any purpose other than to identify prospective properties consumers may be interested

 Data provided by the Ontario Regional Technology & Information Systems. The information is deemed reliable, but is not guaranteed. Not intended to solicit buyers or sellers, landlords or tenants currently under contract.
The trademarks REALTOR®, REALTORS® and the REALTOR® logo are controlled by The Canadian Real Estate Association (CREA) and identify real estate professionals who are members of CREA. The trademarks MLS®, Multiple Listing Service® and the associated logos are owned
Data provided by the Ontario Regional Technology & Information Systems. The information is deemed reliable, but is not guaranteed. Not intended to solicit buyers or sellers, landlords or tenants currently under contract.
The trademarks REALTOR®, REALTORS® and the REALTOR® logo are controlled by The Canadian Real Estate Association (CREA) and identify real estate professionals who are members of CREA. The trademarks MLS®, Multiple Listing Service® and the associated logos are owned
 All information deemed reliable but not guaranteed. All properties are subject to prior sale, change or withdrawal. Neither listing broker(s) or information provider(s) shall be responsible for any typographical errors, misinformation, misprints and shall be held totally harmless. Listing(s) information is provided for consumer's personal, non-commercial use and may not be used for any purpose other than to identify prospective properties consumers may be interested in purchasing. The data relating