





Address
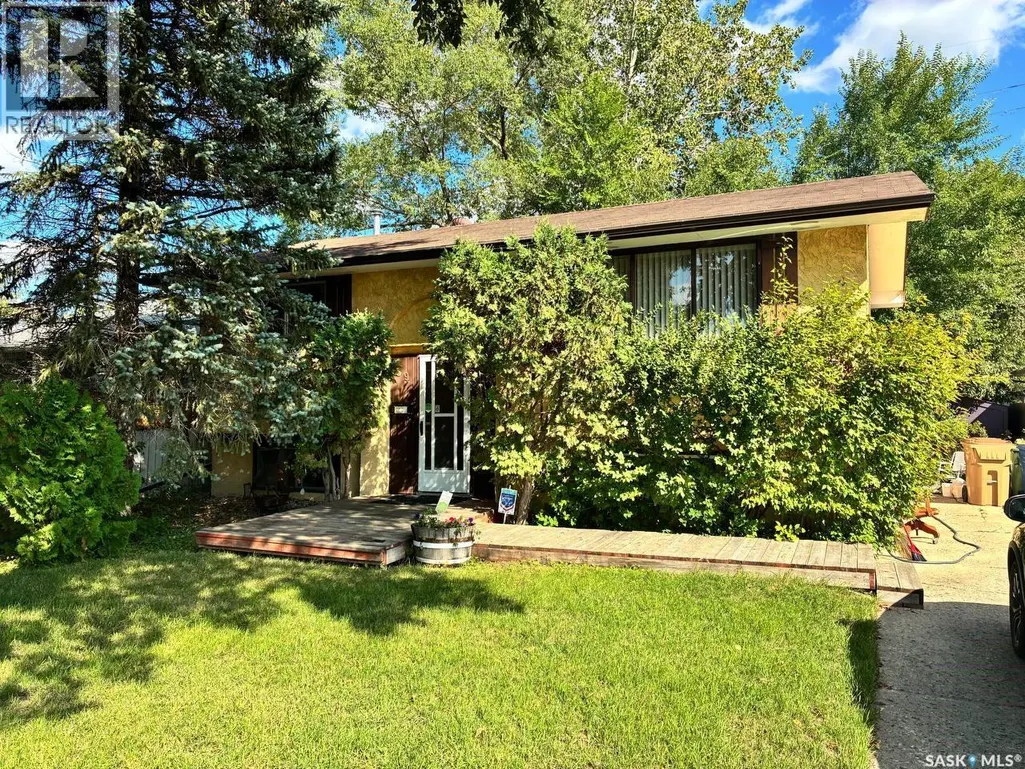
59 Clermont Crescent, Regina, SK
Price
$ 225,000
Property Attributes
- ID#SK048173
- TypeSingle Family
- Listing Status Active
- MunicipalityRegina
- CityRegina
- AreaRegina
- NeighbourhoodGlencairn
- Postal CodeS4N 4T5
- StyleBi-level
- Year Built1974
- Price$ 225,000
- Bedrooms3
- Bathrooms2
- Half Bathrooms0
- Sqr Footage839
Data Source:
Canadian Real Estate Association (CREA)
Property Description
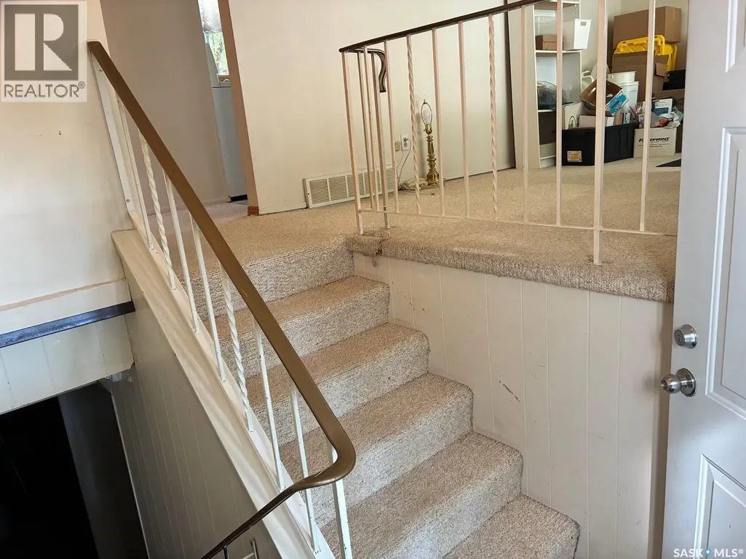
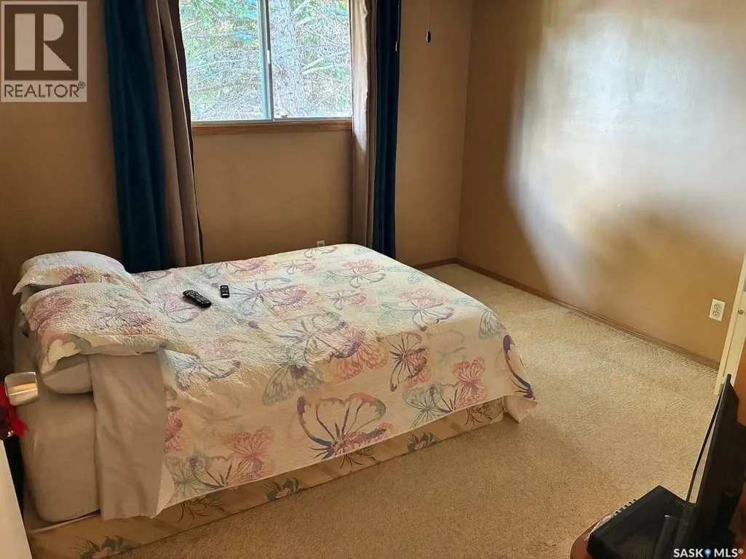
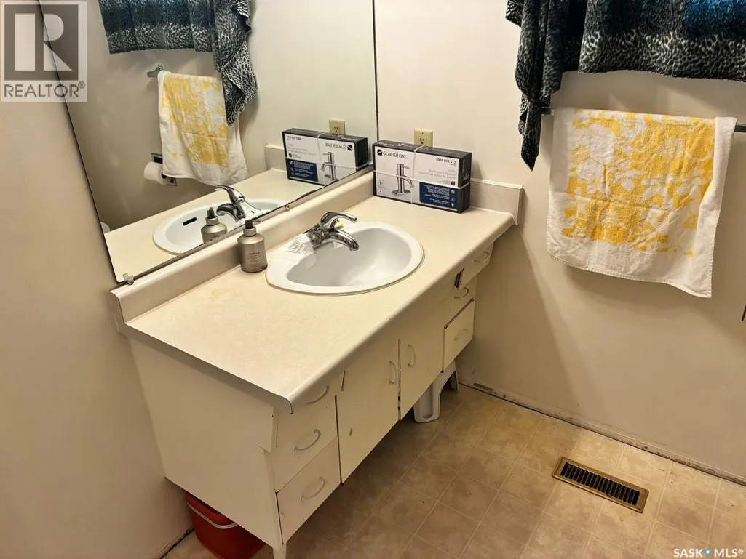
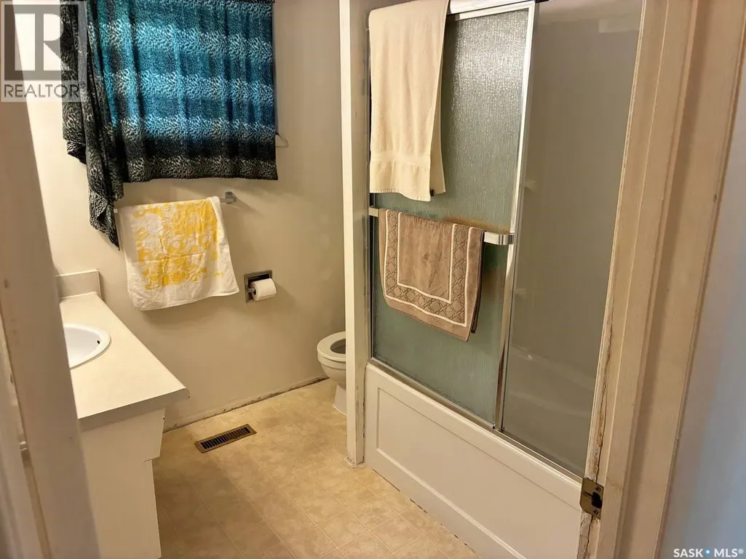
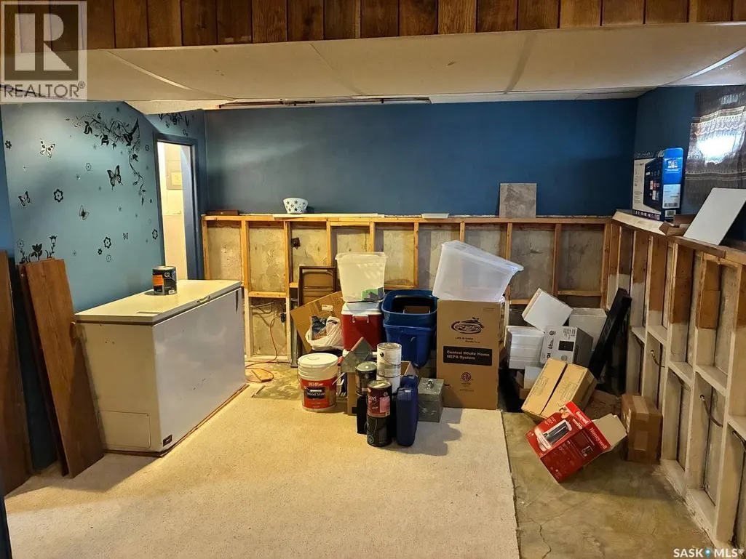
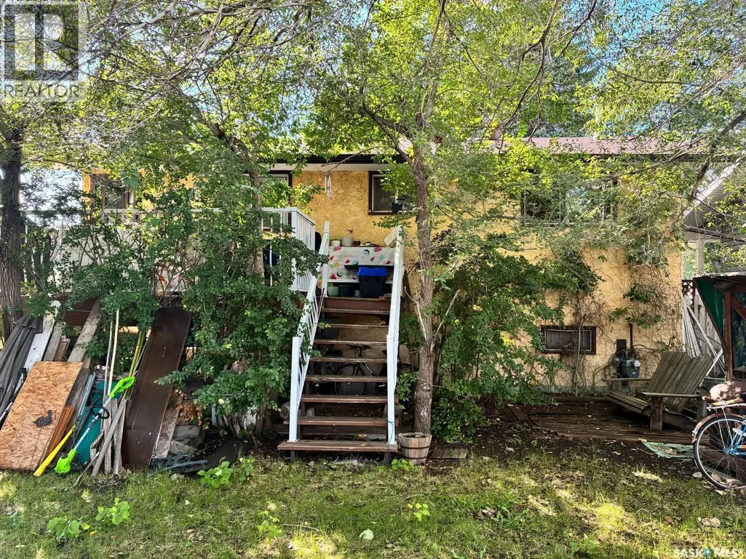
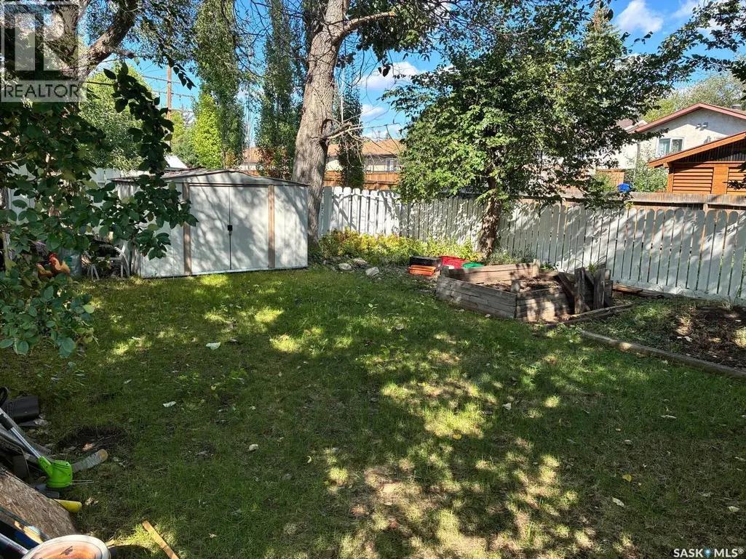
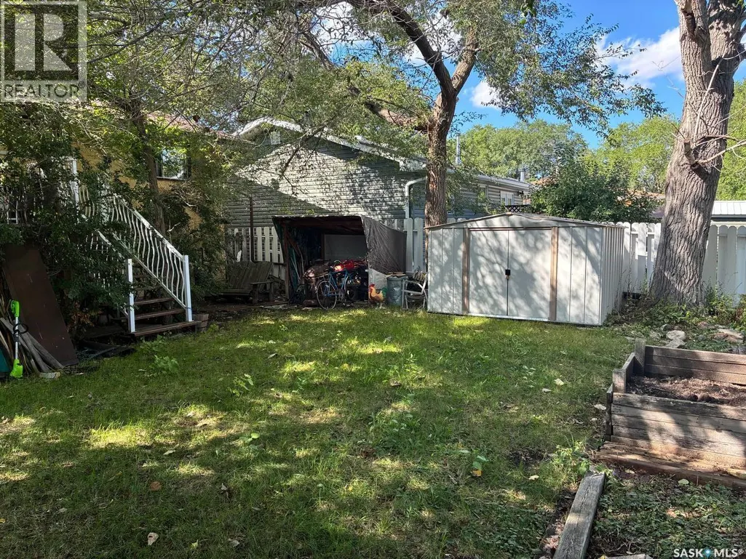
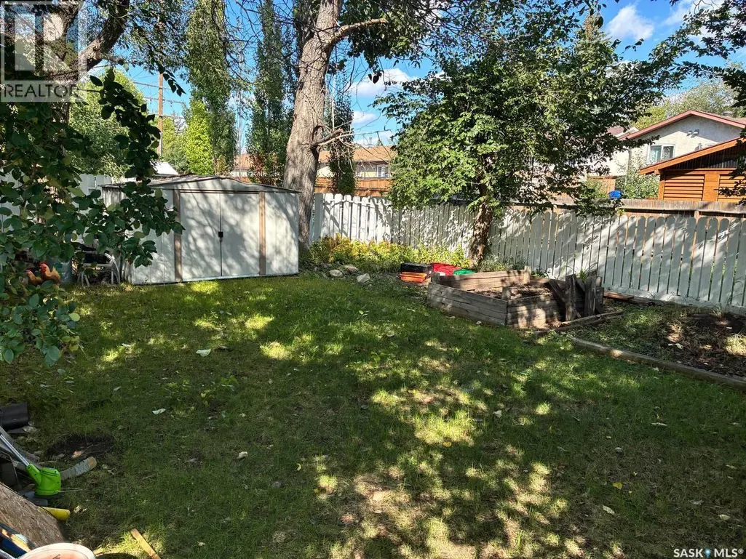
Looking for a solid house that needs a little TLC? Great Location, Price and Opportunity can be found at 59 Clermont Crescent! Conveniently located in Regina’s east end close to restaurants, grocery stores and other everyday amenities. The large back yard is surrounded by mature trees, giving it a private feel, and includes built-in garden boxes, a spacious deck and dusk-to-dawn exterior lighting. Lots of space to enjoy bonfires in the evening, garden and lets kids / pets play! The property includes two gardens sheds to keep all your tools and toys secured. Inside, the home offers three bedrooms, two bathrooms and a large, open living room. The cute kitchen features much of its original charm and is in good shape. Downstairs, there is an additional rec room with plenty of space for the whole family. This home has been loved and lived in, and the current owner is ready to pass it along to someone new to enjoy. There is lots of opportunity to make your own updates, personalize the space and start building equity from day one. (id:7434)
General Features
| Features | Treed, Rectangular |
|---|---|
| Property Type | Single Family |
| Neighbourhood | Glencairn |
| Building Appliances | Washer, Refrigerator, Dryer, Storage Shed, Stove |
| Building Architectural Style | Bi-level |
| Building Type | House |
| Ownership Type | Freehold |
Interior Features
| Building Fireplace Present | False |
|---|---|
| Building Heating Type | Forced air |
| Building Heating Fuel | Natural gas |
| Basement Development | Partially finished |
| Basement Type | Full (Partially finished) |
| Construction Style Attachment | Detached |
| Living Area Range | 839 |
| Bedrooms | 3 |
Exterior Features
| Structure | Deck |
|---|---|
| Landscape Features | Lawn, Garden Area |
| Fence Type | Partially fenced |
Room Details
| Room | Dimensions | Level | Flooring | Details |
|---|---|---|---|---|
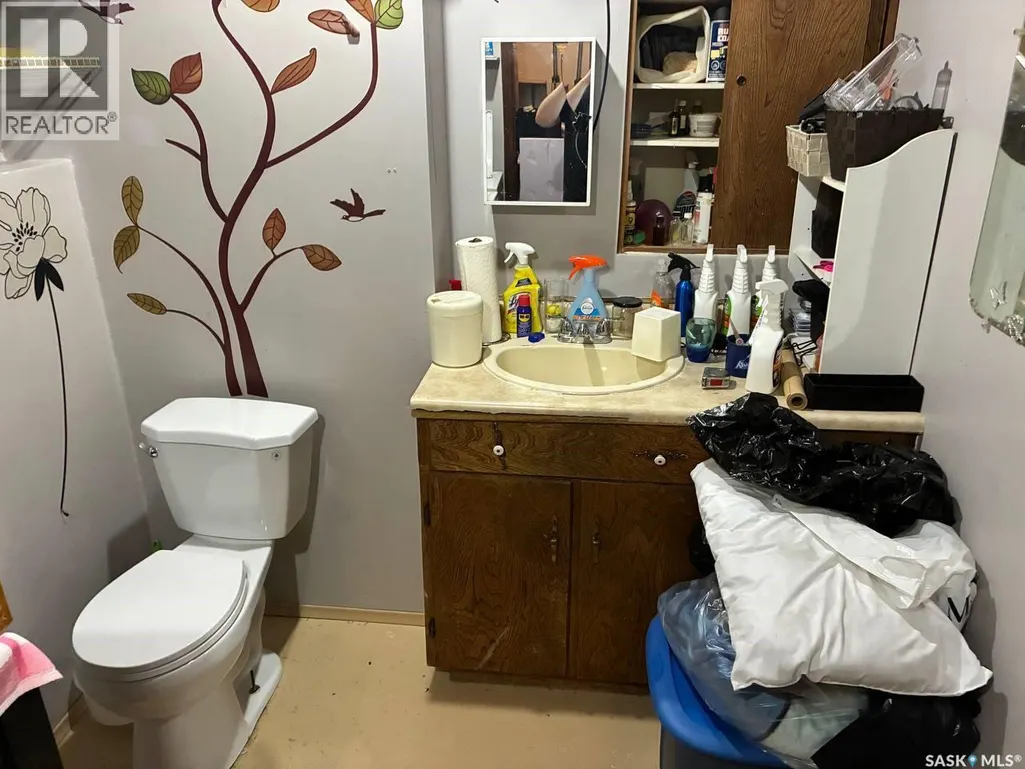
| 2pc Bathroom | Measurements not available | Basement | ||
| 4pc Bathroom | Measurements not available | Main level | ||
| Bedroom | 12'10 x 11'2 | Main level | ||
| Kitchen | 13'9 x 9'10 | Main level | ||
| Living room | 15'1 x 10'10 | Main level | ||
| Other | 22'2 x 14'8 | Basement |
Amenities
- Views
- New Construction
- Adult 55+
- Lease To Own
- No Strata Fees
- Furnished
- Primary On Main
- Air Conditioning
- Seller Finance
- Green
- Fixer Upper
- Horse
- Golf
- Fireplace
- Deck
- Garage
- Basement
- Pool

Property vs Single Family Average in S4N 4T5
Price
Year Built
In The Neighbourhood
Regina
$ 279,900
432 Cavendish Street
Regina, SK S4N4K4
- Type
- Single Family
- Size
- 1,012 SqFt
- Rooms
- 4 Beds + 3 Baths
RE/MAX Crown Real Estate
Adjala-Tosorontio
$ 1,099,000
9087 Webster Road
Adjala-tosorontio, ON L0M1K0
- Type
- Single Family
- Size
- 1,500 SqFt
- Rooms
- 4 Beds + 2 Baths
Adjala-Tosorontio (Glencairn)
$ 1,099,000
9087 Webster Road
Adjala-tosorontio (glencairn), ON L0M1K0
- Type
- Single Family
- Rooms
- 4 Beds + 2 Baths
COLDWELL BANKER RONAN REALTY
Adjala-Tosorontio
$ 949,900
4 Thomas Street
Adjala-tosorontio, ON L0M1K0
- Type
- Single Family
- Size
- 3,000 SqFt
- Rooms
- 5 Beds + 2 Baths
Adjala-Tosorontio
$ 1,100,000
8936 32nd Side Road
Adjala-tosorontio, ON L0M1K0
- Type
- Single Family
- Size
- 3,500 SqFt
- Rooms
- 7 Beds + 5 Baths
Adjala-Tosorontio (Glencairn)
$ 1,100,000
8936 32nd Side Road
Adjala-tosorontio (glencairn), ON L0M1K0
- Type
- Single Family
- Rooms
- 7 Beds + 4 Baths
RE/MAX ESCARPMENT REALTY INC.
Regina
$ 429,000
2225 Bedford Avenue E
Regina, SK S4N0H1
- Type
- Single Family
- Size
- 1,666 SqFt
- Rooms
- 5 Beds + 2 Baths
eXp Realty
 Toronto Real Estate Board (TRREB); All information deemed reliable but not guaranteed. All properties are subject to prior sale, change or withdrawal. Neither listing broker(s) or information provider(s) shall be responsible for any typographical errors, misinformation, misprints and shall be held totally harmless. Listing(s) information is provided for consumer's personal, non-commercial use and may not be used for any purpose other than to identify prospective properties consumers may be interested

 Data provided by the Ontario Regional Technology & Information Systems. The information is deemed reliable, but is not guaranteed. Not intended to solicit buyers or sellers, landlords or tenants currently under contract.
The trademarks REALTOR®, REALTORS® and the REALTOR® logo are controlled by The Canadian Real Estate Association (CREA) and identify real estate professionals who are members of CREA. The trademarks MLS®, Multiple Listing Service® and the associated logos are owned
Data provided by the Ontario Regional Technology & Information Systems. The information is deemed reliable, but is not guaranteed. Not intended to solicit buyers or sellers, landlords or tenants currently under contract.
The trademarks REALTOR®, REALTORS® and the REALTOR® logo are controlled by The Canadian Real Estate Association (CREA) and identify real estate professionals who are members of CREA. The trademarks MLS®, Multiple Listing Service® and the associated logos are owned
 All information deemed reliable but not guaranteed. All properties are subject to prior sale, change or withdrawal. Neither listing broker(s) or information provider(s) shall be responsible for any typographical errors, misinformation, misprints and shall be held totally harmless. Listing(s) information is provided for consumer's personal, non-commercial use and may not be used for any purpose other than to identify prospective properties consumers may be interested in purchasing. The data relating