
Address
1054 Glendor Avenue, Burlington (Freeman), ON
Price
$ 699,900
Property Attributes
- ID#W14137916
- TypeSingle Family
- Listing Status Active
- MunicipalityBurlington (Freeman)
- CityBurlington (Freeman)
- AreaFreeman
- NeighbourhoodFreeman
- Postal CodeL7R 3V4
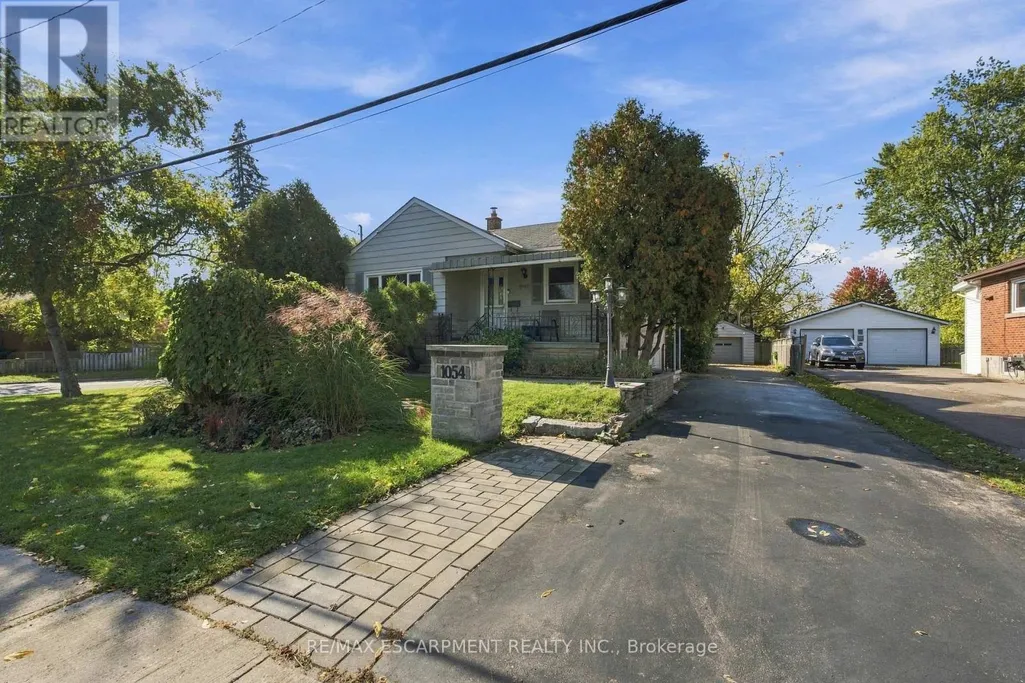
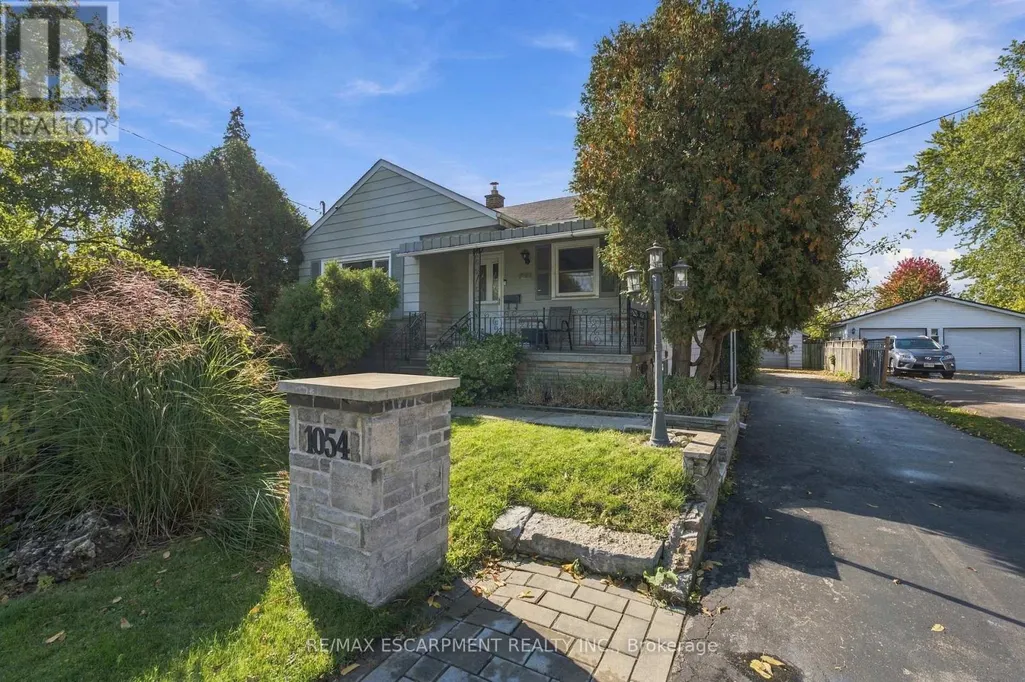
- StyleBungalow
- Price$ 699,900
- Bedrooms2+1
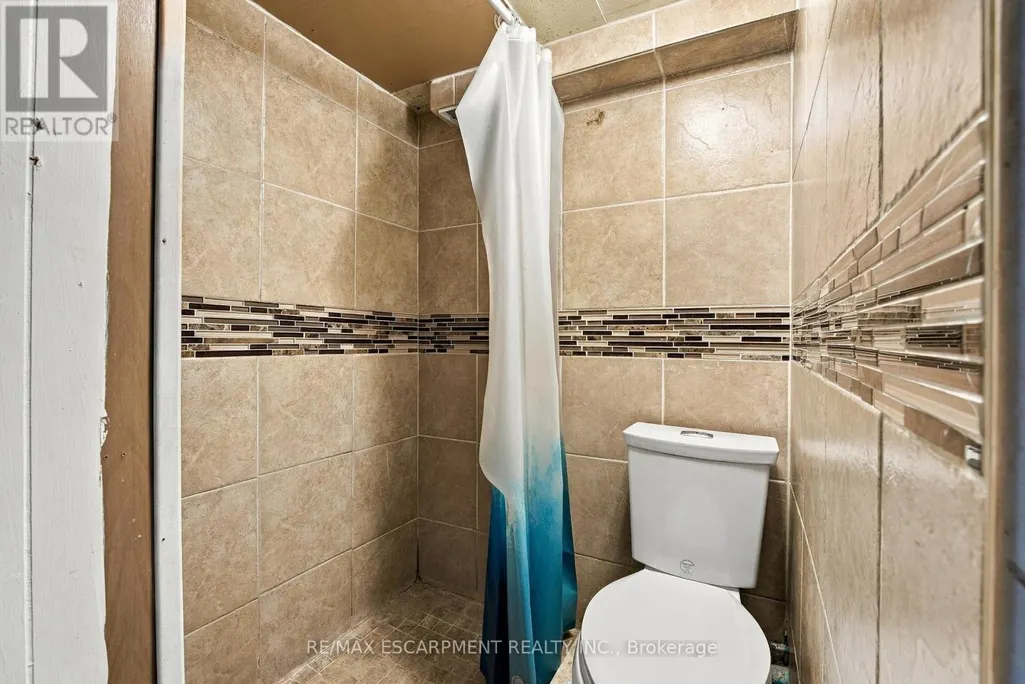
- Bathrooms1
- Half Bathrooms1
- Sqr Footage700
Data Source:
Canadian Real Estate Association (CREA)
Property Description
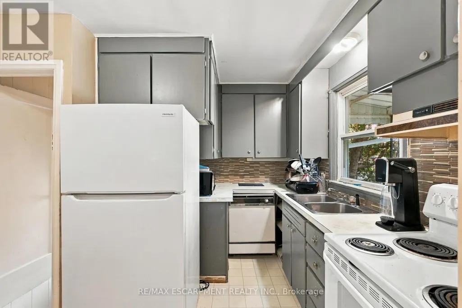
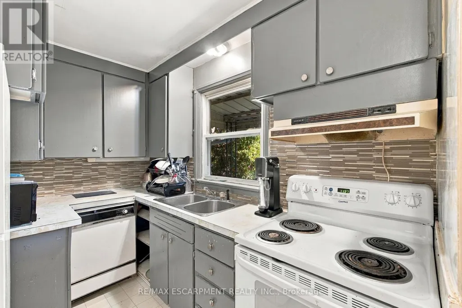
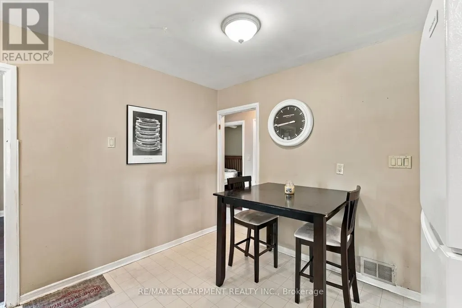
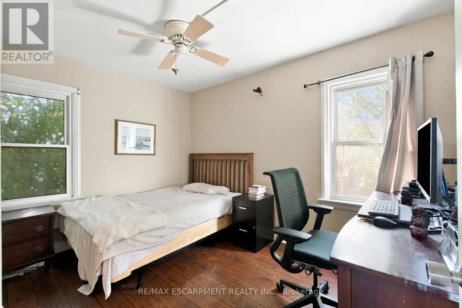
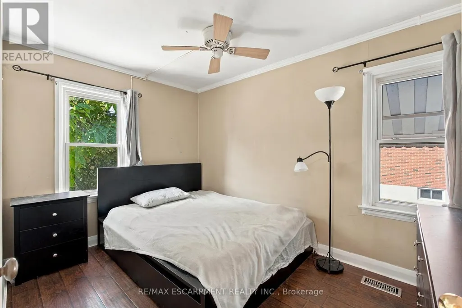
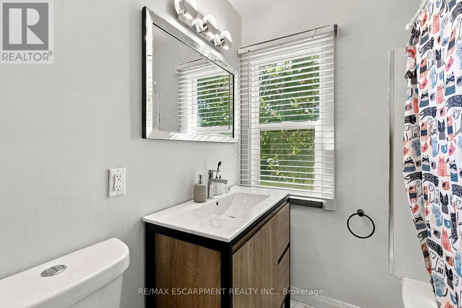
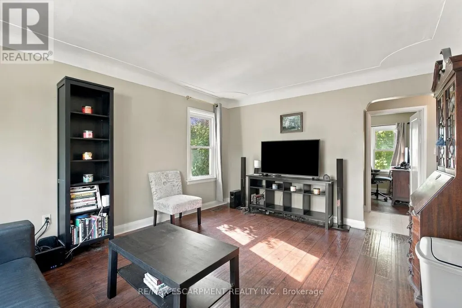
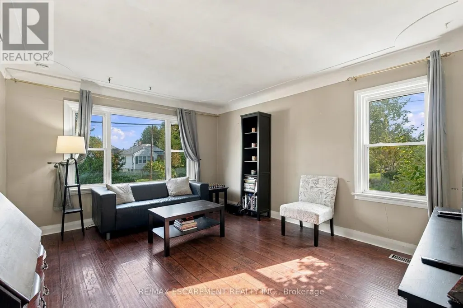
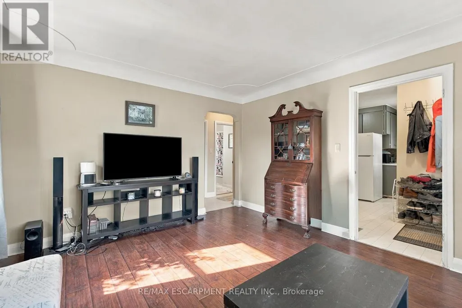
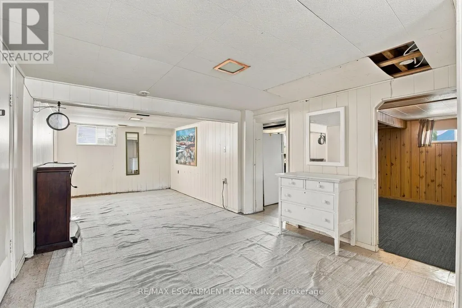
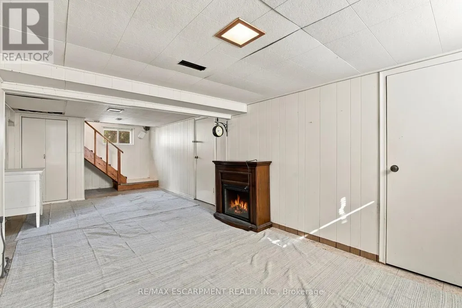
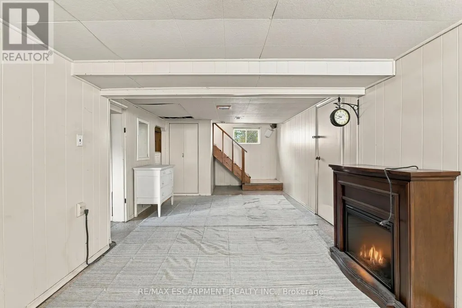
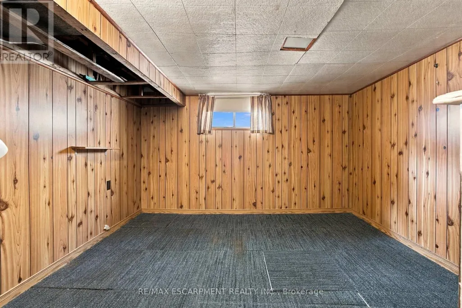
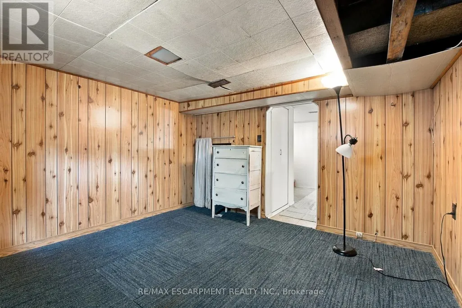
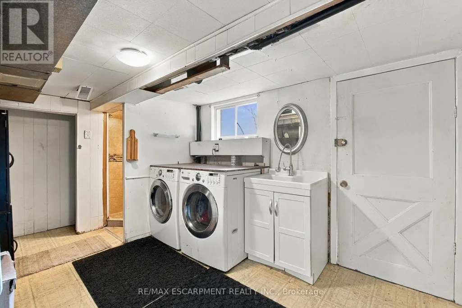
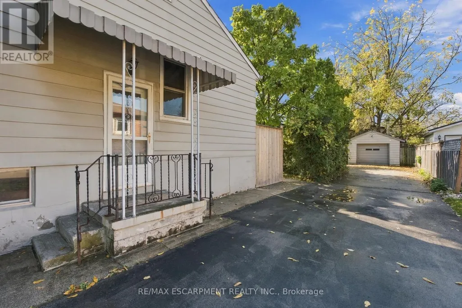
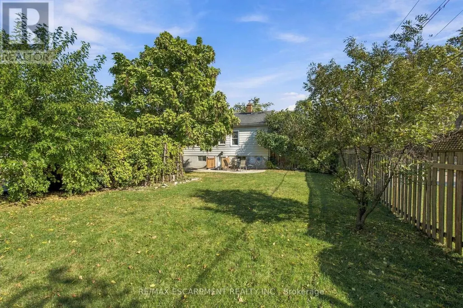
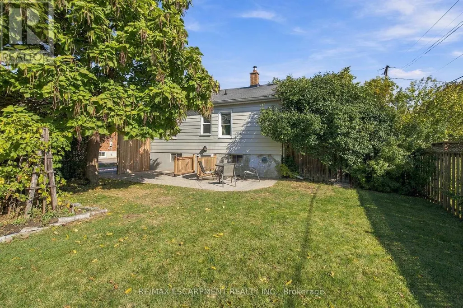
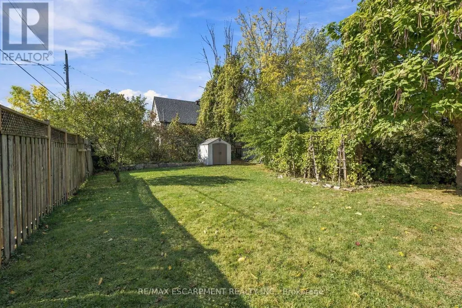
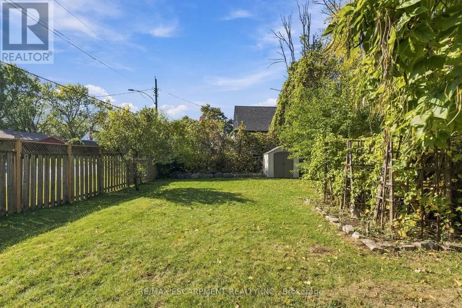
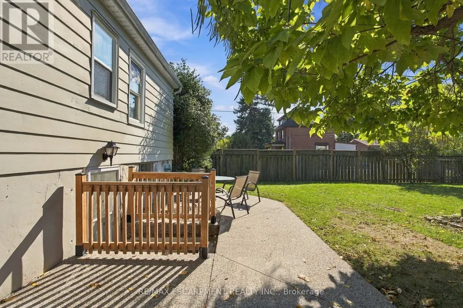
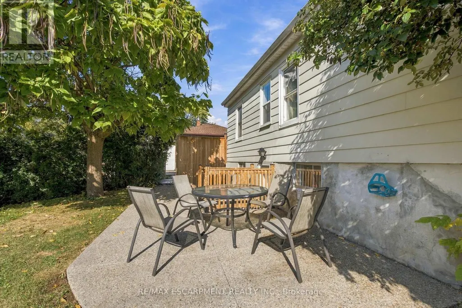
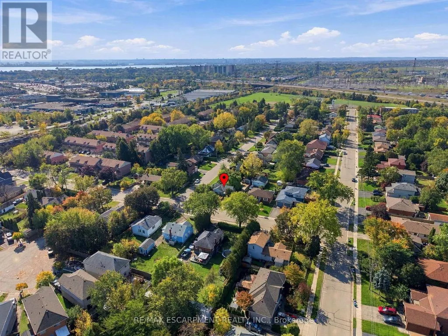
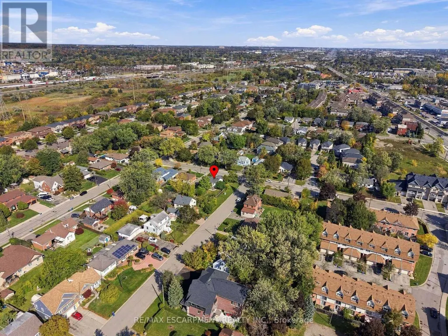
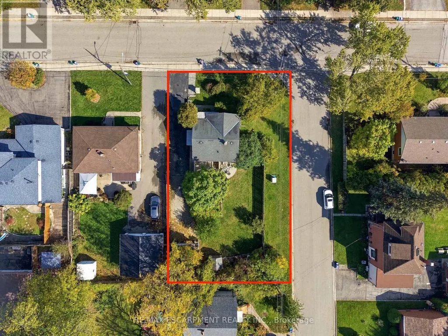
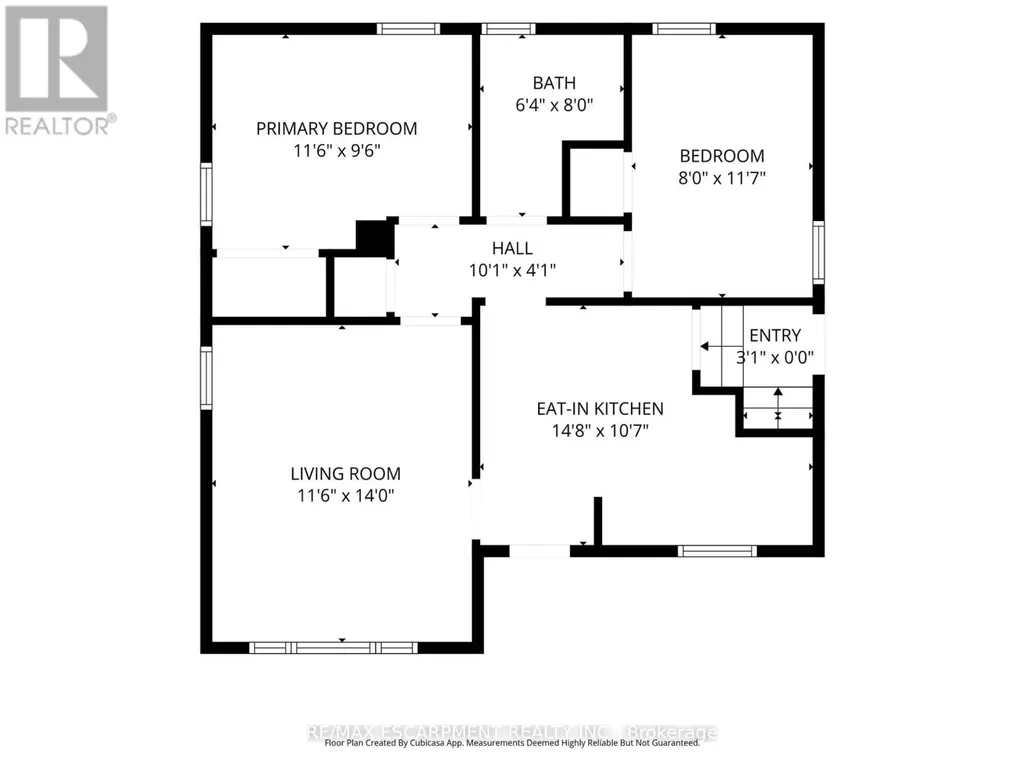
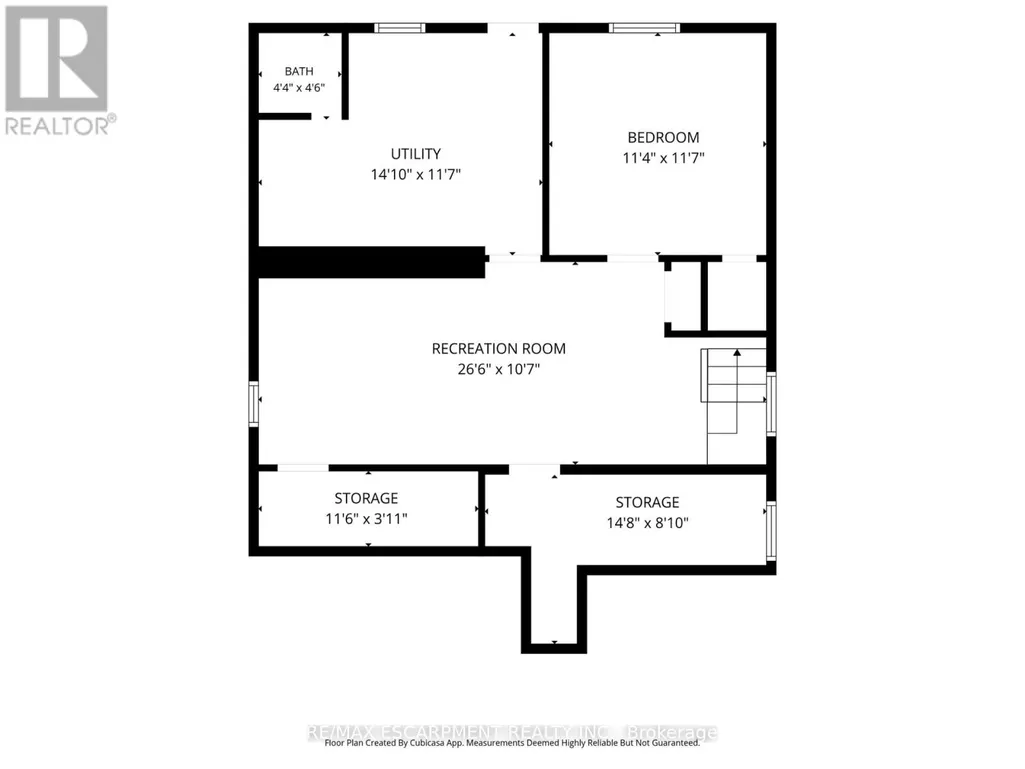
Client RemarksOpportunity knocks in Burlington! This 2+1 bedroom, 2 bathroom home sits on an oversized lot with plenty of potential for buyers looking to renovate, invest, or create a space of their own. The home features a separate basement entrance, offering added flexibility and possibilities for future use. While the home itself is more modest in size, the generous lot offers plenty of room to explore its potential. Whether you're looking for your next renovation project, an investment opportunity, or a property with room to make it your own, this Burlington home is ready for its next chapter. Bring your vision and discover the possibilities! (id:7434)
General Features
| Property Type | Single Family |
|---|---|
| CommunityName | Freeman |
| Building Architectural Style | Bungalow |
| Building Basement Features | Separate entrance, Walk out |
| Building Cooling Type | Central air conditioning |
| Location Description | Cross Streets: Leighland. ** Directions: Leighland to Glendor. |
| Parking Space Total | 8 |
| Foundation Type | Poured Concrete |
| Building Type | House |
| Ownership Type | Freehold |
| Building.StoriesTotal | 1 |
Interior Features
| Building Fireplace Present | False |
|---|---|
| Building Heating Type | Forced air |
| Building Heating Fuel | Natural gas |
| Basement Development | Finished |
| Basement Type | N/A, N/A (Finished) |
| Construction Style Attachment | Detached |
| Living Area Range | 700 - 1100 |
| Bedrooms | 2+1 |
Exterior Features
| Sewer | Sanitary sewer |
|---|---|
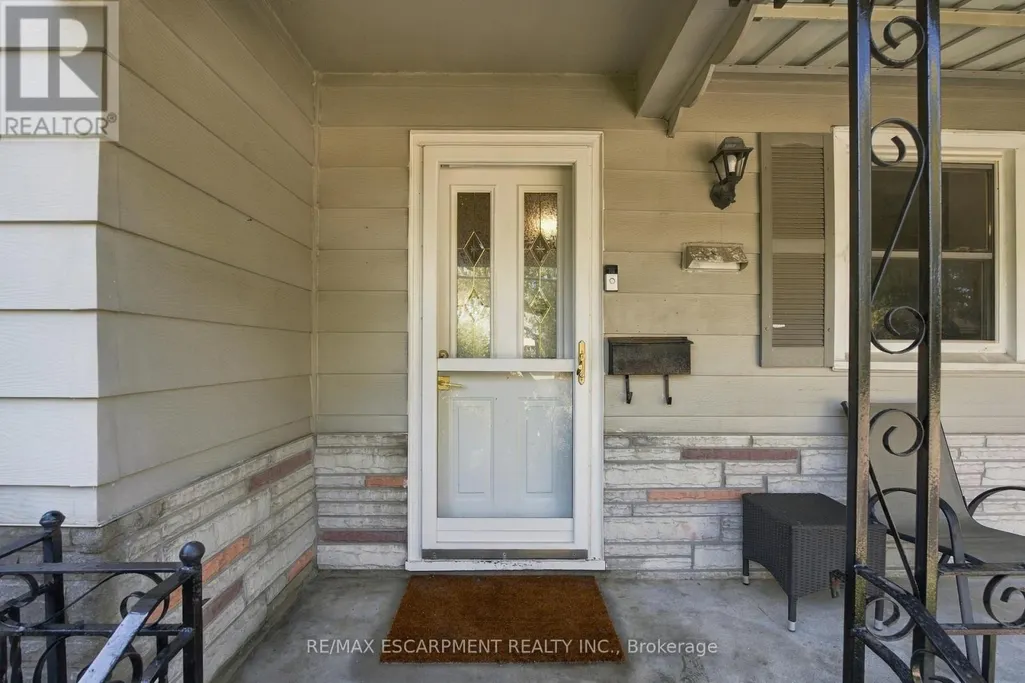
| Exterior Finish | Aluminum siding, Brick |
Room Details
| Room | Dimensions | Level | Flooring | Details |
|---|---|---|---|---|
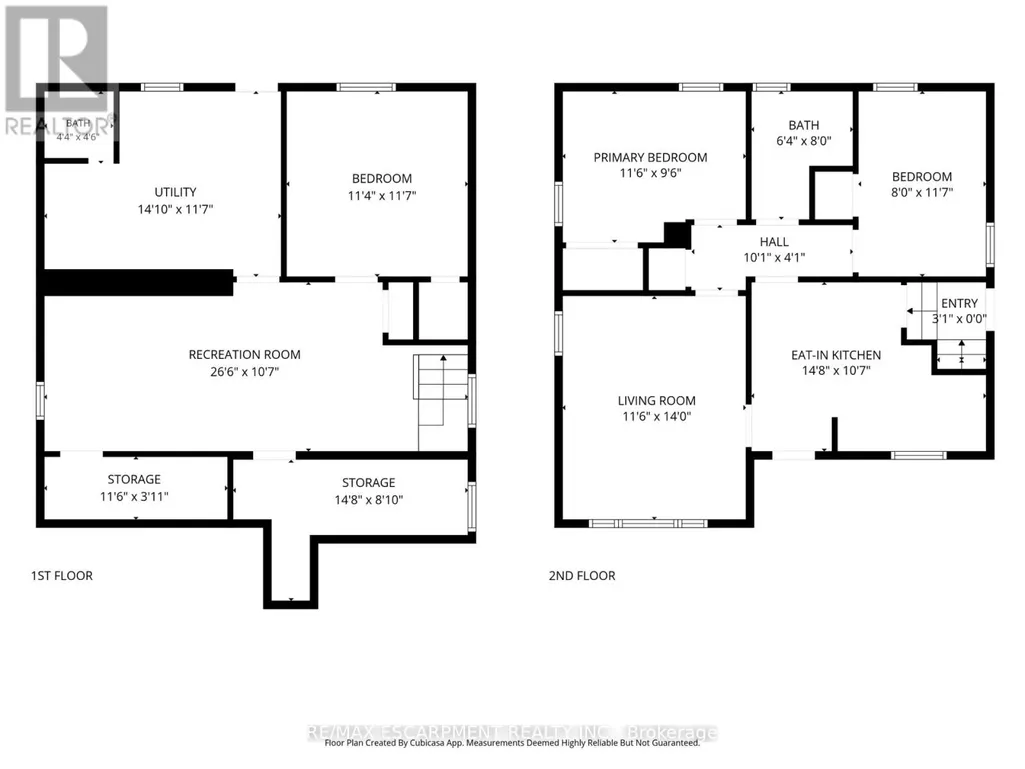
| Bathroom | 1.95 m x 2.44 m | Main level | 2.44 m | |
| Bedroom | 2.43 m x 3.56 m | Main level | 3.56 m | |
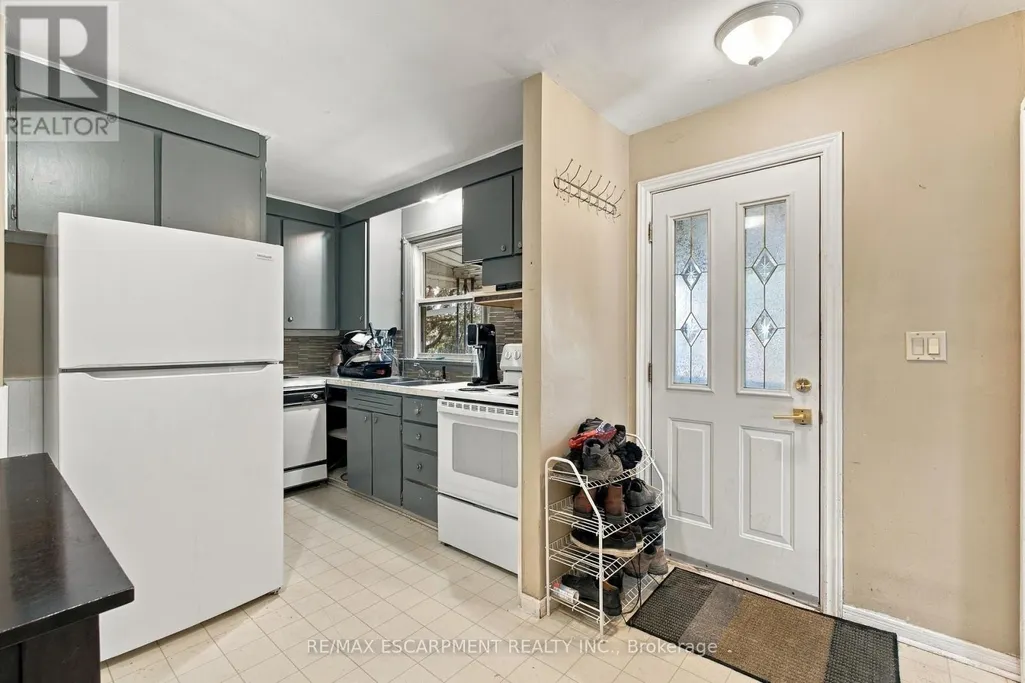
| Kitchen | 4.5 m x 3.26 m | Main level | 3.26 m | |
| Living room | 3.53 m x 4.3 m | Main level | 4.3 m | |
| Recreational, Games room | 3.26 m x 8.11 m | Lower level | 8.11 m | |
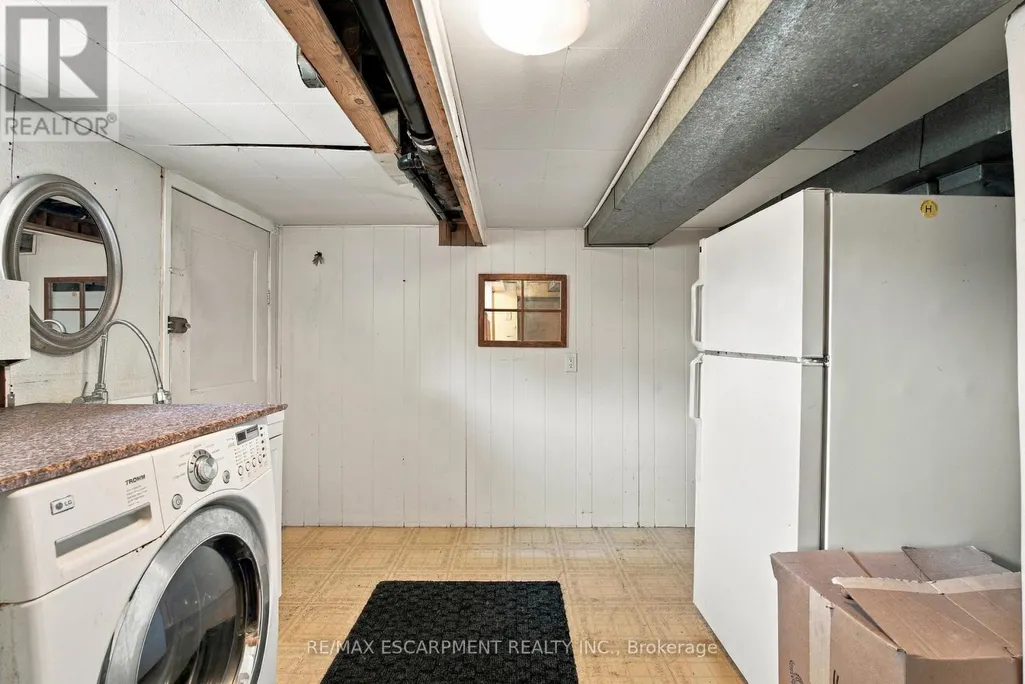
| Utility room | 3.56 m x 4.29 m | Lower level | 4.29 m |
Amenities
- Views
- New Construction
- Adult 55+
- Lease To Own
- No Strata Fees
- Furnished
- Primary On Main
- Air Conditioning
- Seller Finance
- Green
- Fixer Upper
- Horse
- Golf
- Fireplace
- Deck
- Garage
- Basement
- Pool

Property vs Single Family Average in L7R 3V4
Price
In The Neighbourhood
Open House
Burlington
$ 1,498,880
581 Holly Hill Crescent
Burlington, ON L7R2G4
- Type
- Single Family
- Size
- 2,500 SqFt
- Rooms
- 7 Beds + 4 Baths
Georgian Bay
$ 374,999
329 High Street
Georgian Bay, ON P0C1H0
- Type
- Single Family
- Size
- 700 SqFt
- Rooms
- 3 Beds + 1 Baths
Georgian Bay (Freeman)
$ 374,999
329 High Street
Georgian Bay (freeman), ON P0C1H0
- Type
- Single Family
- Size
- 700 SqFt
- Rooms
- 3 Beds + 1 Baths
BRIMSTONE REALTY BROKERAGE INC.
Georgian Bay
$ 430,000
523 High Street
Georgian Bay, ON P0C1H0
- Type
- Single Family
- Size
- 1,100 SqFt
- Rooms
- 3 Beds + 2 Baths
Burlington
$ 844,000
1388/1390 Leighland Road
Burlington, ON L7R3S8
- Type
- Single Family
- Size
- 700 SqFt
- Rooms
- 2 Beds + 1 Baths
Burlington (Freeman)
$ 844,000
1388/1390 Leighland Road
Burlington (freeman), ON L7R3S8
- Type
- Single Family
- Size
- 700 SqFt
- Rooms
- 2 Beds + 1 Baths
RE/MAX ESCARPMENT REALTY INC.
Georgian Bay
$ 1,679,000
20 Hawkins Point Road
Georgian Bay, ON P0C1H0
- Type
- Single Family
- Size
- 1,500 SqFt
- Rooms
- 6 Beds + 3 Baths
Georgian Bay (Freeman)
$ 1,679,000
20 Hawkins Point Road
Georgian Bay (freeman), ON P0C1H0
- Type
- Single Family
- Size
- 1,500 SqFt
- Rooms
- 6 Beds + 3 Baths
RE/MAX HALLMARK PEGGY HILL GROUP REALTY
Georgian Bay
$ 1,448,000
78 Stewart Lake Road
Georgian Bay, ON P0C1H0
- Type
- Single Family
- Size
- 2,000 SqFt
- Rooms
- 3 Beds + 2 Baths
Georgian Bay (Freeman)
$ 1,448,000
78 Stewart Lake Road
Georgian Bay (freeman), ON P0C1H0
- Type
- Single Family
- Size
- 2,000 SqFt
- Rooms
- 3 Beds + 2 Baths
Corcoran Horizon Realty
Georgian Bay
$ 749,000
29 Kilty Bay Road
Georgian Bay, ON P0C1H0
- Type
- Single Family
- Size
- 1,100 SqFt
- Rooms
- 3 Beds + 1 Baths
 Toronto Real Estate Board (TRREB); All information deemed reliable but not guaranteed. All properties are subject to prior sale, change or withdrawal. Neither listing broker(s) or information provider(s) shall be responsible for any typographical errors, misinformation, misprints and shall be held totally harmless. Listing(s) information is provided for consumer's personal, non-commercial use and may not be used for any purpose other than to identify prospective properties consumers may be interested

 Data provided by the Ontario Regional Technology & Information Systems. The information is deemed reliable, but is not guaranteed. Not intended to solicit buyers or sellers, landlords or tenants currently under contract.
The trademarks REALTOR®, REALTORS® and the REALTOR® logo are controlled by The Canadian Real Estate Association (CREA) and identify real estate professionals who are members of CREA. The trademarks MLS®, Multiple Listing Service® and the associated logos are owned
 All information deemed reliable but not guaranteed. All properties are subject to prior sale, change or withdrawal. Neither listing broker(s) or information provider(s) shall be responsible for any typographical errors, misinformation, misprints and shall be held totally harmless. Listing(s) information is provided for consumer's personal, non-commercial use and may not be used for any purpose other than to identify prospective properties consumers may be interested in purchasing. The data relating