
Open House Sun, Nov 8th 2:00 PM - 4:00 PM
Address
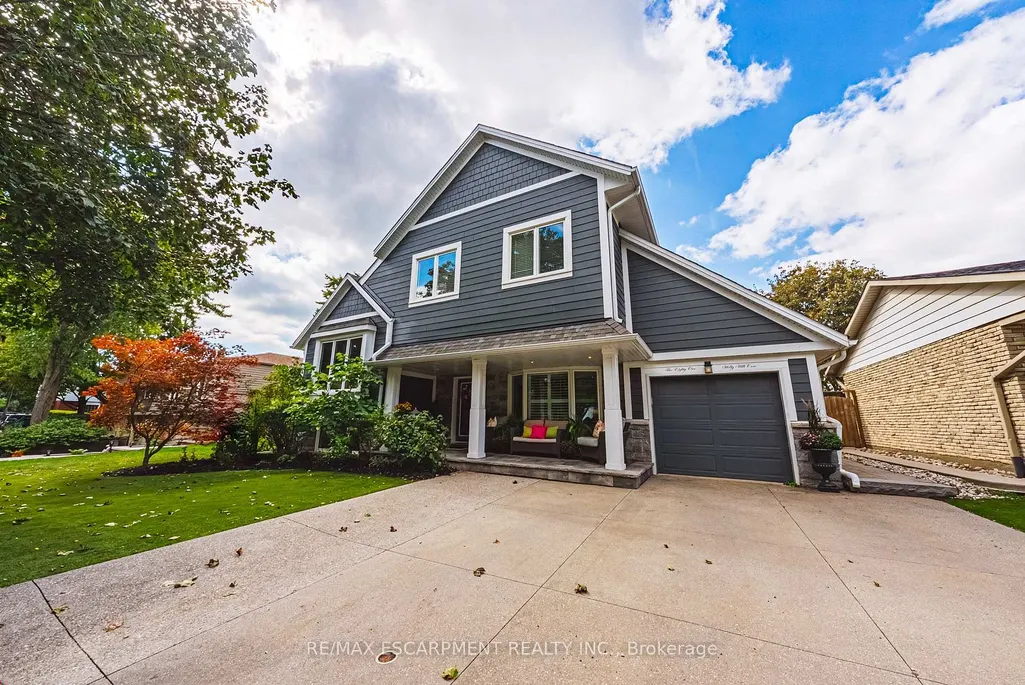
581 Holly Hill Crescent, Burlington, ON
Price
$ 1,498,880
Property Attributes
- ID#W14153830
- TypeSingle Family
- Listing Status New
- CityBurlington
- AreaFreeman
- NeighbourhoodFreeman
- Postal CodeL7R 2G4
- StyleSidesplit
- Taxes$ 9168
- Price$ 1,498,880
- Bedrooms7
- Full Bathrooms4
- Half Bathrooms0
- Sqr Footage2500-3000
Data Source:
Toronto Real Estate Board (TRREB)
Property Description
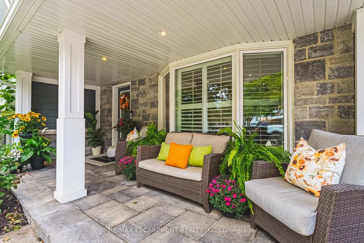
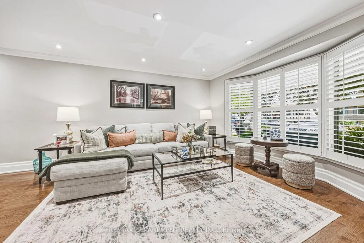
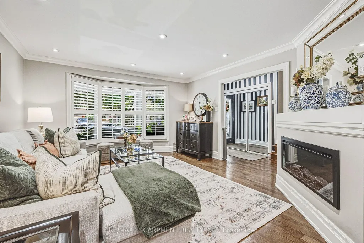
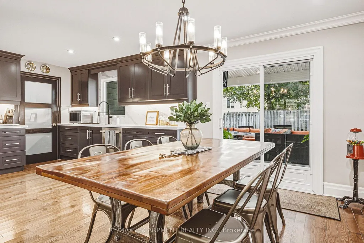
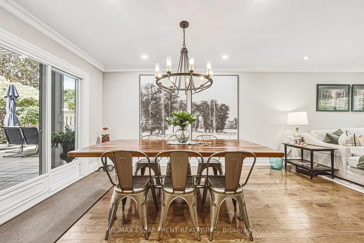
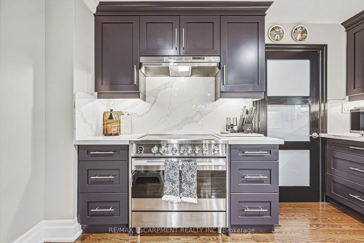
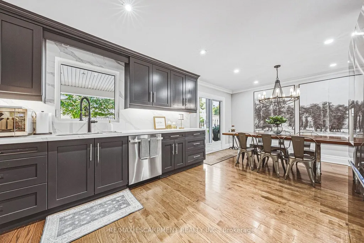
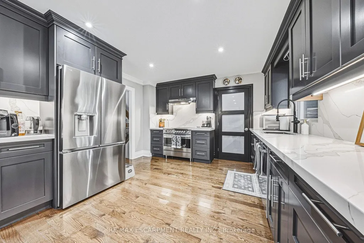
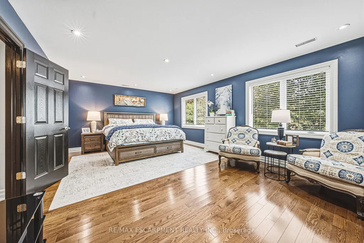
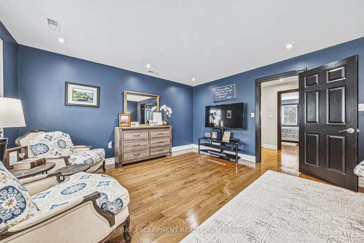
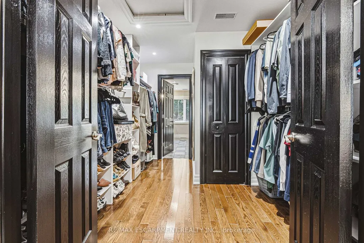
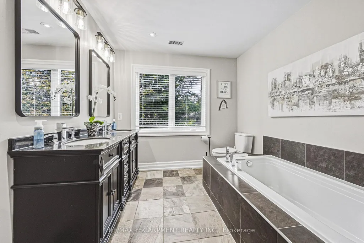
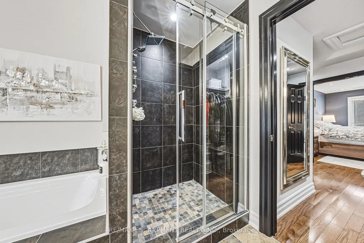
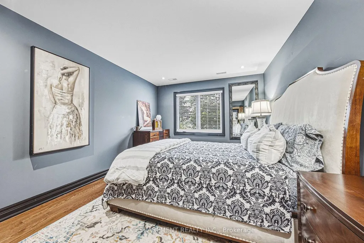
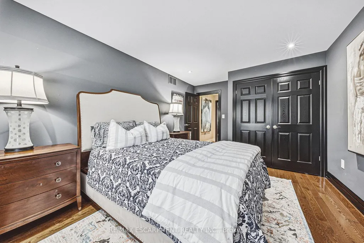
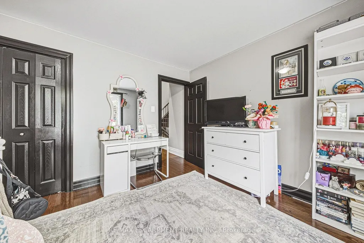
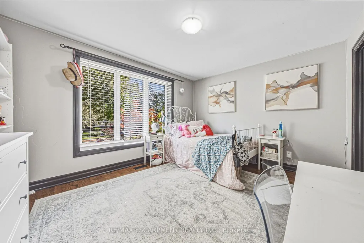
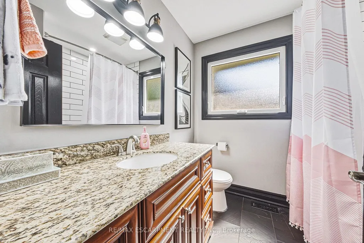
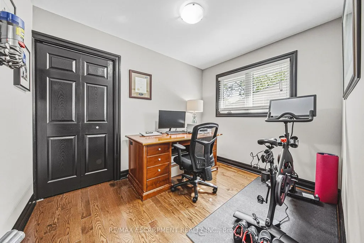
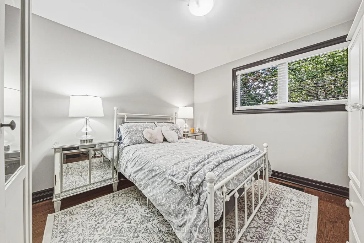
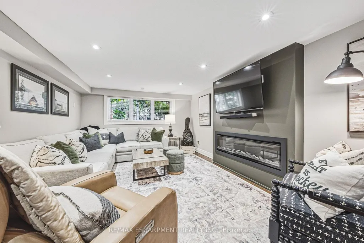
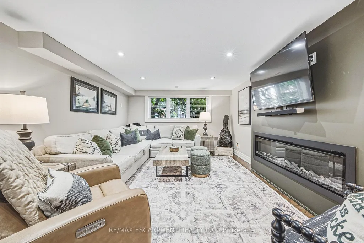
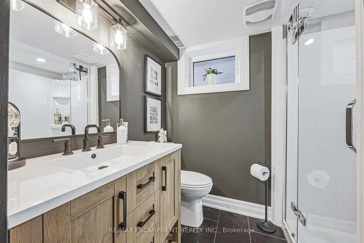
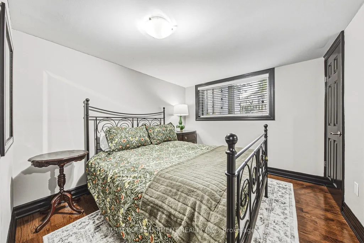
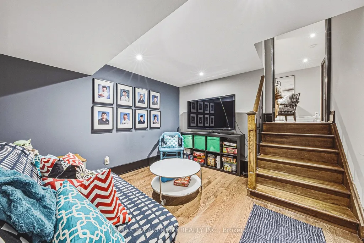
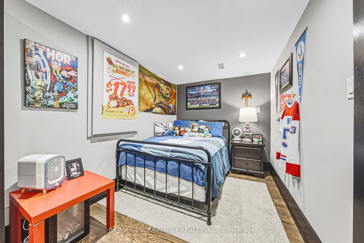
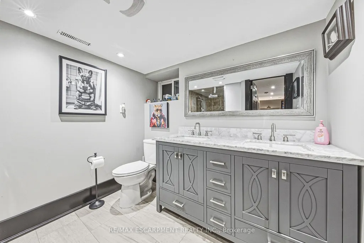
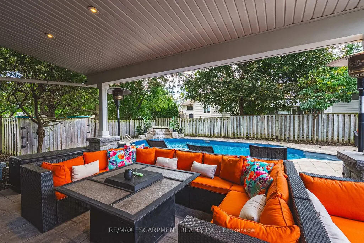
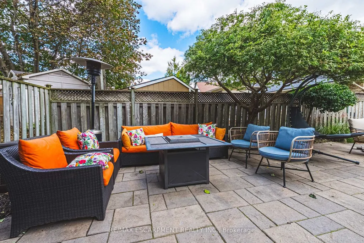
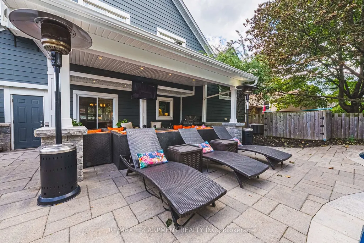
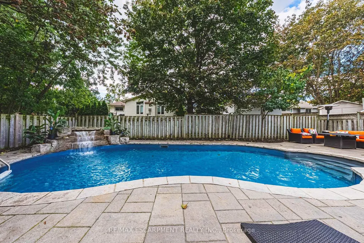
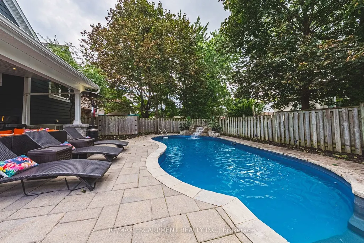
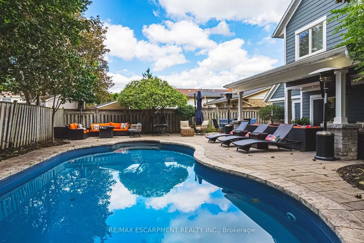
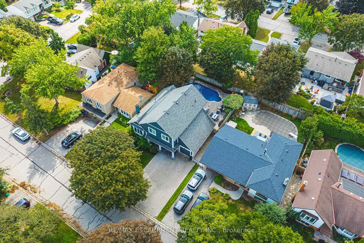
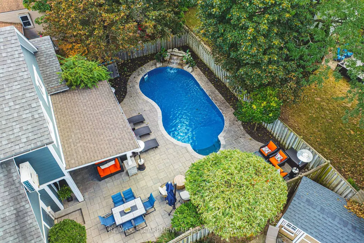
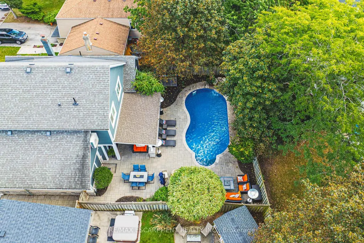
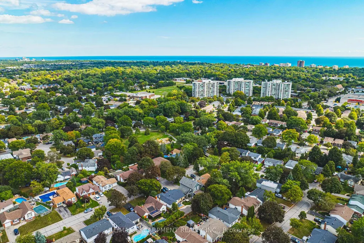
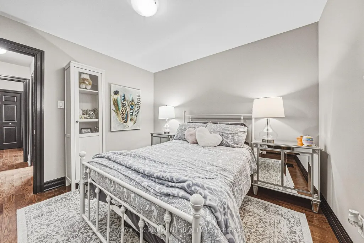
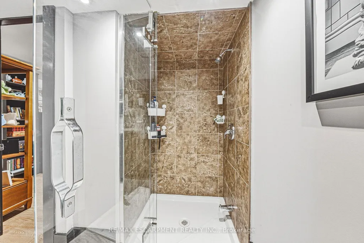
Built for comfort, scale, and effortless hosting, this 6+1-bedroom, 4-bathroom residence features over $100,000 in meticulous upgrades throughout. The main level centres around an expansive kitchen appointed with custom cabinetry, quartz counters, matching backsplash, and a walk-in pantry. Step through the dining room's patio doors into a private, fully fenced outdoor retreat anchored by an in-ground saltwater pool with a soothing fountain feature. Inside, two distinct gathering areas-a formal living room with a classic bay window and fireplace, alongside an expansive recreation room-ensure plenty of room for family and guests alike. The upper level is highlighted by a spacious primary suite featuring a private sitting area, walk-in closet, and five-piece ensuite, complemented by well-proportioned secondary bedrooms. Downstairs, the finished lower level functions seamlessly for multi-generational households or guests, complete with a private bedroom, three-piece bath, versatile flex space, and updated mechanicals, including a new furnace and laundry set.
| Price History | |
|---|---|
| 11/5/2026 | Listed $1,498,880 |
General Features
| Sewer | Sewer |
|---|---|
| Cooling | Central Air |
| Roof | Asphalt Shingle |
| Architectural Style | Sidesplit |
| Pool Features | Outdoor,Salt,Indoor |
| Construction Materials | Vinyl Siding,Stone |
| View | Pool,Trees/Woods |
| Heater Type | Forced Air |
| Parking Spaces | 3 |
| Topography | Dry,Flat |
| Property Subtype | Detached |
| Tax Year | 2026 |
| Lot Depth | 99.96 |
| PropertyFeatures | Arts Centre,Fenced Yard,Park,Place Of Worship,Public Transit,School |
| County | Halton |
| New Construction | No |
| Property Type | Residential Freehold |
| Attached Garage | No |
| Facing Direction | West |
| Garage Y/N | Yes |
| Status | New |
| City | Burlington |
| Senior Community Y/N | No |
| Lot Size Units | Feet |
| Property Attached Y/N | No |
| Tax Annual Amount | 9168.0 |
| Virtual Tour | https://viralrealestate.media/581-holly-hill-cres-burlington-1 |
| Standard Status | Active |
| Occupancy Type | Owner |
| Tax Assessed Value | 903000 |
| Legal Description | LT 151,PL 1506 ; S/T 333248 BURLINGTON |
Interior Features
| Interior Amenities | Auto Garage Door Remote,Carpet Free,Floor Drain,Guest Accommodations,In-Law Capability |
|---|---|
| Basement | Finished |
| Fireplace Features | Electric,Family Room,Living Room |
| Heat Source | Gas |
| Basement (Y/N) | No |
| Air Conditioning Y/N | Yes |
| Heating Y/N | Yes |
| Fireplace Y/N | Yes |
| Total Bedrooms | 7 |
| Elevator? | No |
| Total Baths | 4 |
| Bedrooms | 6+1 |
| Living Area Range | 2500-3000 |
Exterior Features
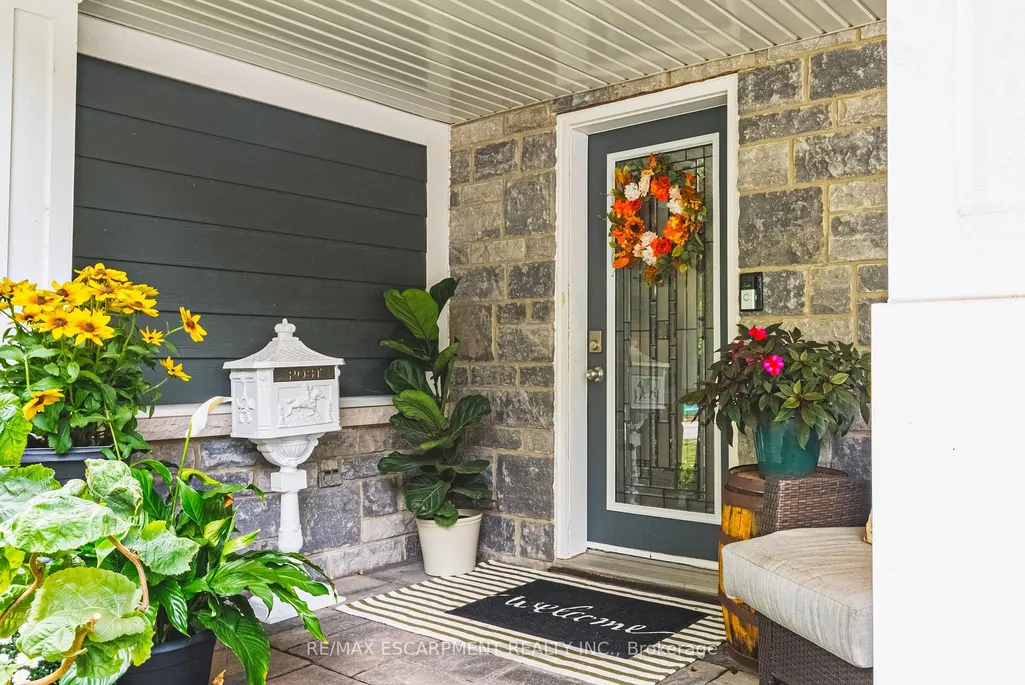
| Exterior Amenities | Landscape Lighting,Patio,Paved Yard,Privacy,Porch,Recreational Area,Year Round Living |
|---|---|
| Parking Features | Private Triple |
| Total Parking | 4.0 |
| Garage Type | Attached |
| Foundation Details | Concrete |
| Spa | No |
| Lot Size Source | GeoWarehouse |
| Waterfront Y/N | No |
| Covered Spaces | 1.0 |
Amenities
- Views
- New Construction
- Adult 55+
- Lease To Own
- No Strata Fees
- Furnished
- Primary On Main
- Air Conditioning
- Seller Finance
- Green
- Fixer Upper
- Horse
- Golf
- Fireplace
- Deck
- Garage
- Basement
- Pool
Property vs Single Family Average in L7R 2G4
Price
Taxes
Visits
In The Neighbourhood
Just Listed
Burlington
$ 699,900
1054 Glendor Avenue
Burlington, ON L7R3V4
- Type
- Single Family
- Size
- 700 SqFt
- Rooms
- 3 Beds + 2 Baths
Burlington (Freeman)
$ 699,900
1054 Glendor Avenue
Burlington (freeman), ON L7R3V4
- Type
- Single Family
- Size
- 700 SqFt
- Rooms
- 3 Beds + 1.5 Baths
RE/MAX ESCARPMENT REALTY INC.
Georgian Bay
$ 374,999
329 High Street
Georgian Bay, ON P0C1H0
- Type
- Single Family
- Size
- 700 SqFt
- Rooms
- 3 Beds + 1 Baths
Georgian Bay (Freeman)
$ 374,999
329 High Street
Georgian Bay (freeman), ON P0C1H0
- Type
- Single Family
- Size
- 700 SqFt
- Rooms
- 3 Beds + 1 Baths
BRIMSTONE REALTY BROKERAGE INC.
Georgian Bay
$ 430,000
523 High Street
Georgian Bay, ON P0C1H0
- Type
- Single Family
- Size
- 1,100 SqFt
- Rooms
- 3 Beds + 2 Baths
Burlington
$ 844,000
1388/1390 Leighland Road
Burlington, ON L7R3S8
- Type
- Single Family
- Size
- 700 SqFt
- Rooms
- 2 Beds + 1 Baths
Burlington (Freeman)
$ 844,000
1388/1390 Leighland Road
Burlington (freeman), ON L7R3S8
- Type
- Single Family
- Size
- 700 SqFt
- Rooms
- 2 Beds + 1 Baths
RE/MAX ESCARPMENT REALTY INC.
Georgian Bay
$ 1,679,000
20 Hawkins Point Road
Georgian Bay, ON P0C1H0
- Type
- Single Family
- Size
- 1,500 SqFt
- Rooms
- 6 Beds + 3 Baths
Georgian Bay (Freeman)
$ 1,679,000
20 Hawkins Point Road
Georgian Bay (freeman), ON P0C1H0
- Type
- Single Family
- Size
- 1,500 SqFt
- Rooms
- 6 Beds + 3 Baths
RE/MAX HALLMARK PEGGY HILL GROUP REALTY
Georgian Bay
$ 1,448,000
78 Stewart Lake Road
Georgian Bay, ON P0C1H0
- Type
- Single Family
- Size
- 2,000 SqFt
- Rooms
- 3 Beds + 2 Baths
Georgian Bay (Freeman)
$ 1,448,000
78 Stewart Lake Road
Georgian Bay (freeman), ON P0C1H0
- Type
- Single Family
- Size
- 2,000 SqFt
- Rooms
- 3 Beds + 2 Baths
Corcoran Horizon Realty
Georgian Bay
$ 749,000
29 Kilty Bay Road
Georgian Bay, ON P0C1H0
- Type
- Single Family
- Size
- 1,100 SqFt
- Rooms
- 3 Beds + 1 Baths
 Toronto Real Estate Board (TRREB); All information deemed reliable but not guaranteed. All properties are subject to prior sale, change or withdrawal. Neither listing broker(s) or information provider(s) shall be responsible for any typographical errors, misinformation, misprints and shall be held totally harmless. Listing(s) information is provided for consumer's personal, non-commercial use and may not be used for any purpose other than to identify prospective properties consumers may be interested

 Data provided by the Ontario Regional Technology & Information Systems. The information is deemed reliable, but is not guaranteed. Not intended to solicit buyers or sellers, landlords or tenants currently under contract.
The trademarks REALTOR®, REALTORS® and the REALTOR® logo are controlled by The Canadian Real Estate Association (CREA) and identify real estate professionals who are members of CREA. The trademarks MLS®, Multiple Listing Service® and the associated logos are owned
 All information deemed reliable but not guaranteed. All properties are subject to prior sale, change or withdrawal. Neither listing broker(s) or information provider(s) shall be responsible for any typographical errors, misinformation, misprints and shall be held totally harmless. Listing(s) information is provided for consumer's personal, non-commercial use and may not be used for any purpose other than to identify prospective properties consumers may be interested in purchasing. The data relating