
Address
44611 Perth Line 86 Line, Huron East (Grey), ON
Price
$ 925,000
Property Attributes
- ID#X12826386
- TypeSingle Family
- Listing Status Active
- MunicipalityHuron East (Grey)
- CityHuron East (Grey)
- AreaGrey
- NeighbourhoodGrey
- Postal CodeN4W 3G6
- StyleBungalow
- Price$ 925,000
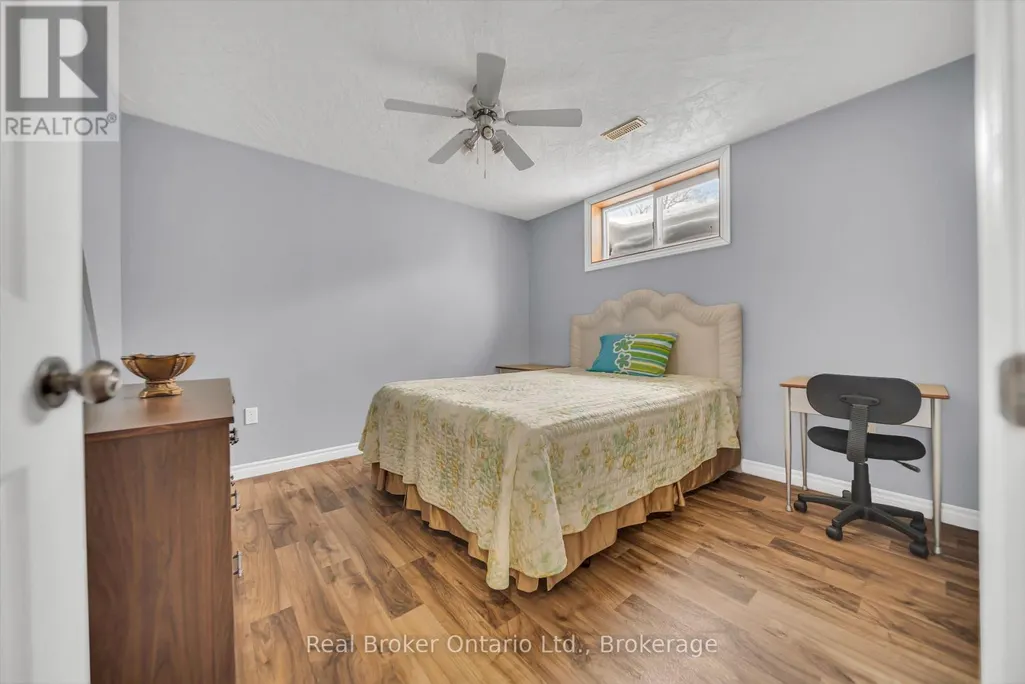
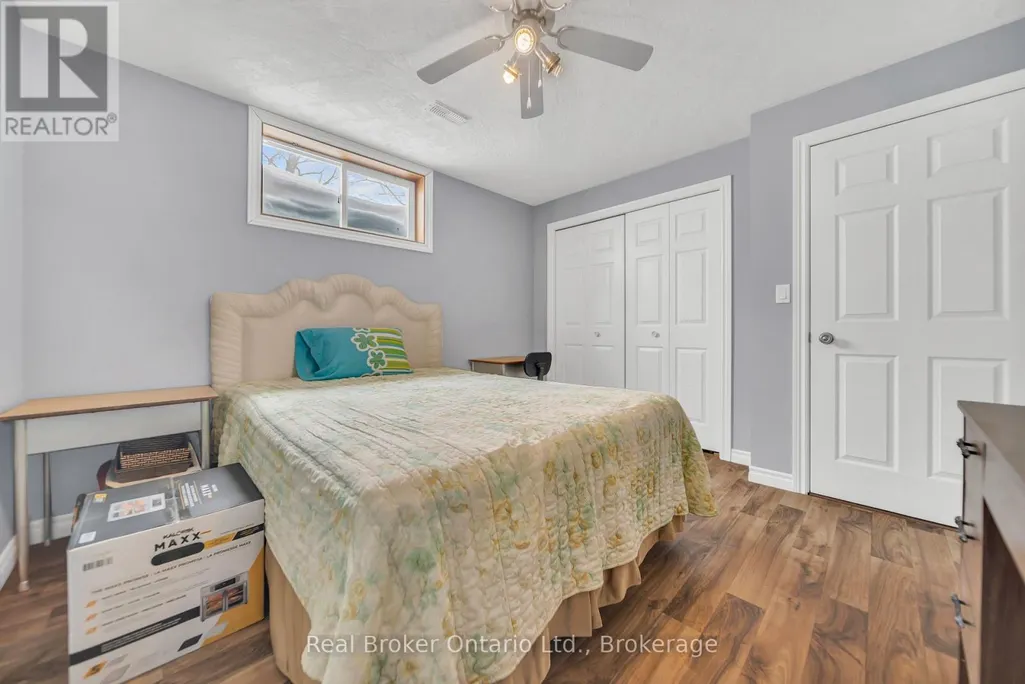
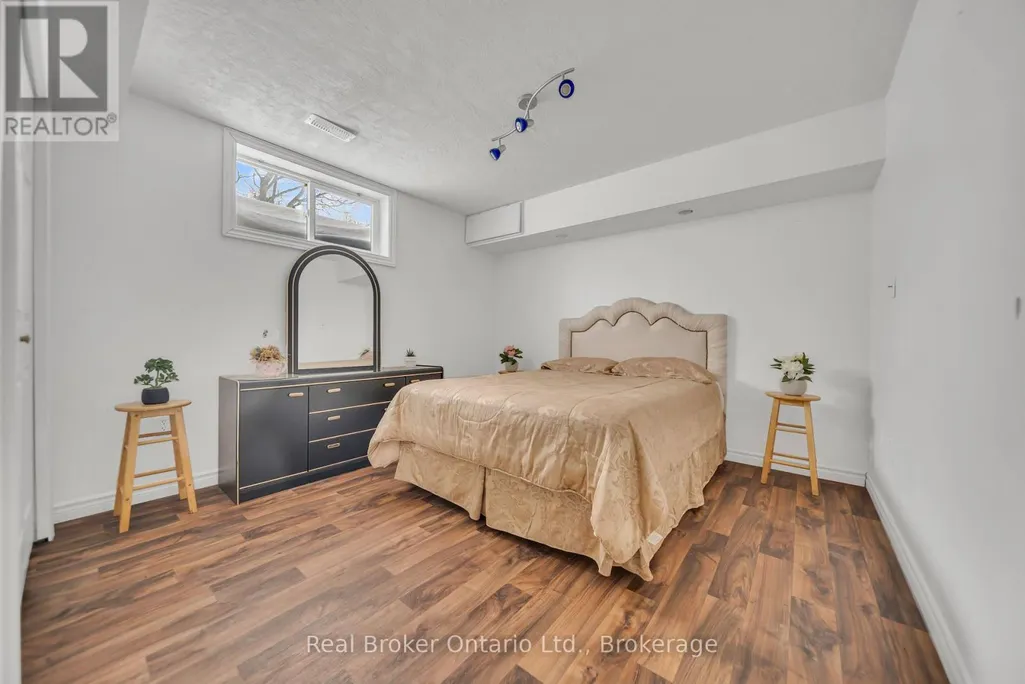
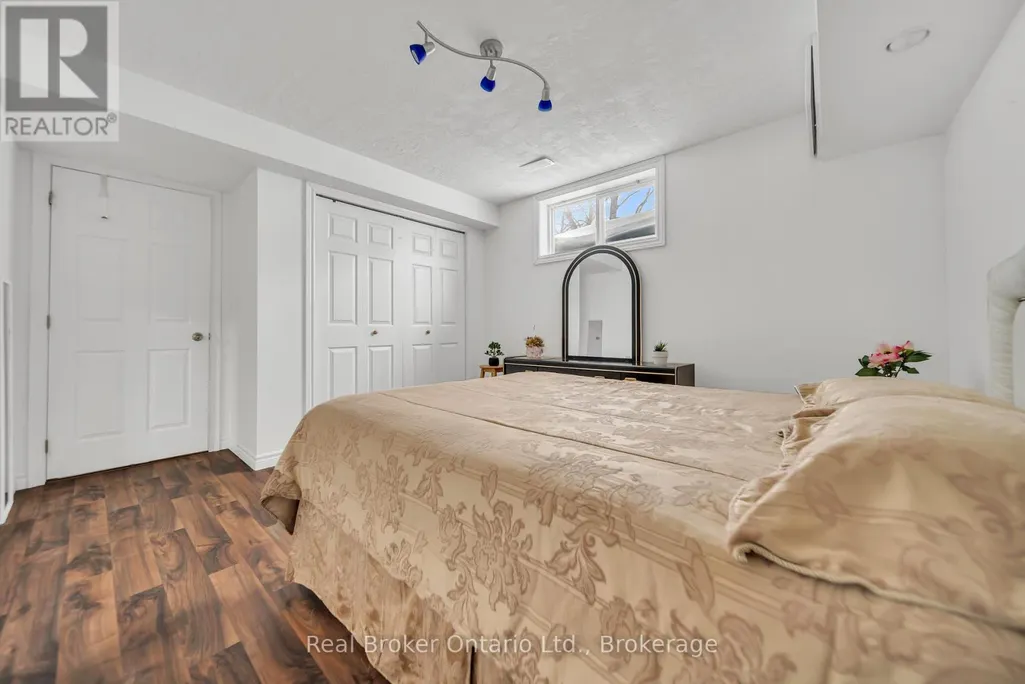
- Bedrooms3+2
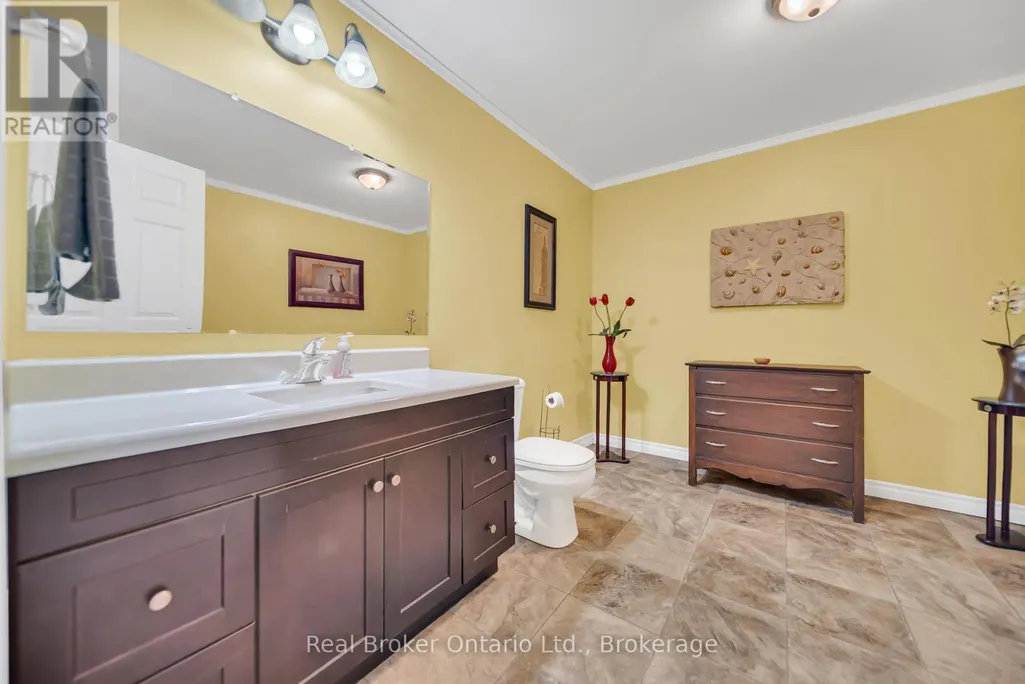
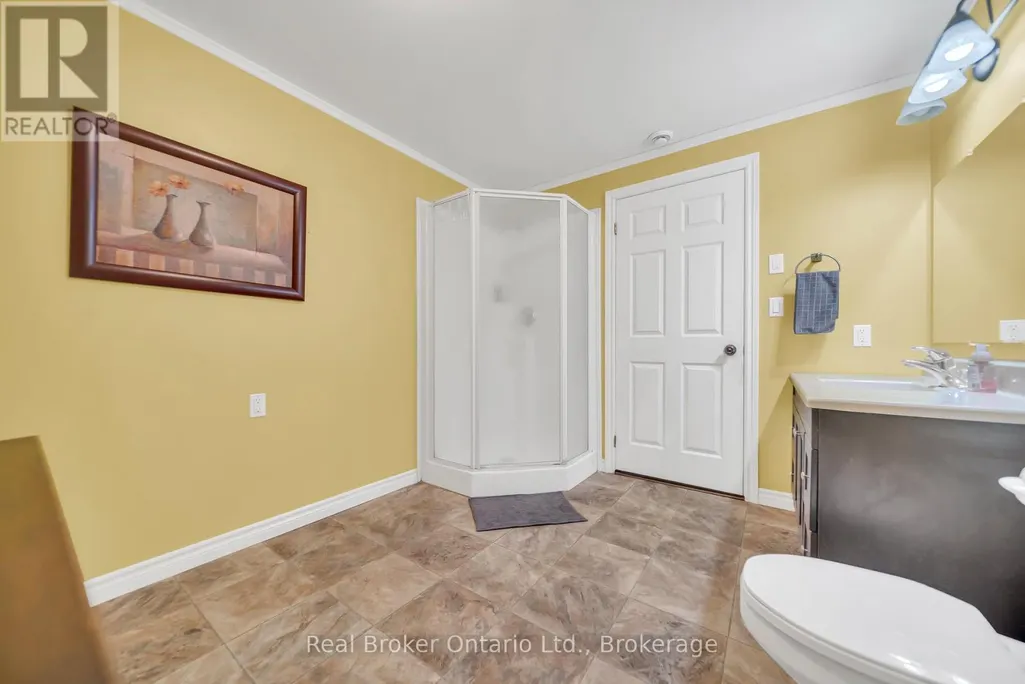
- Bathrooms2
- Half Bathrooms1
Data Source:
Canadian Real Estate Association (CREA)
Property Description
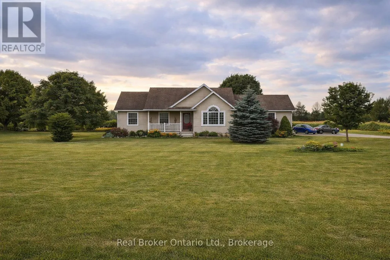
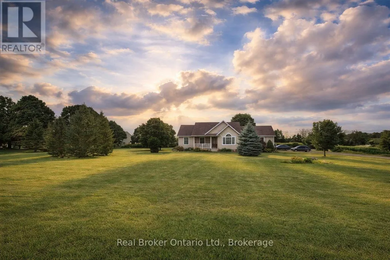
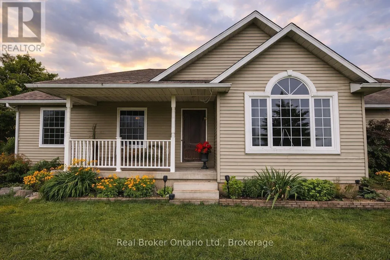
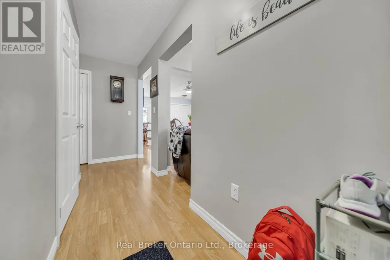
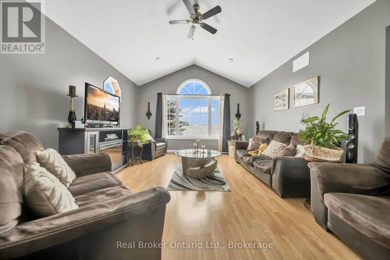
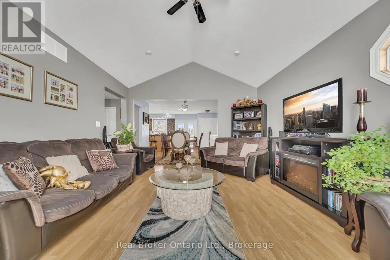
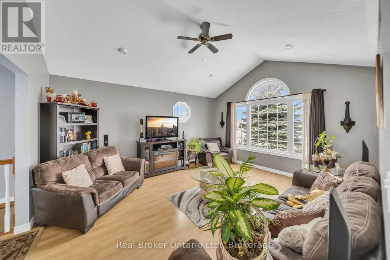
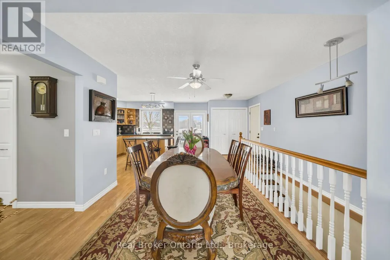
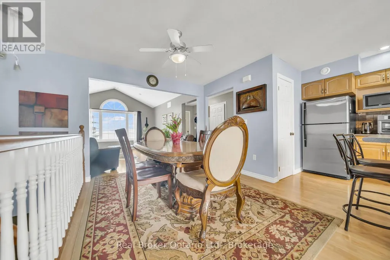
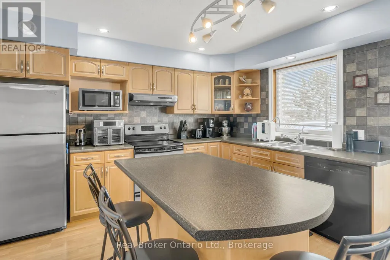
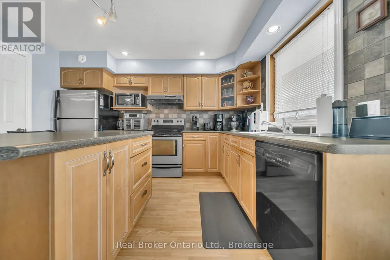
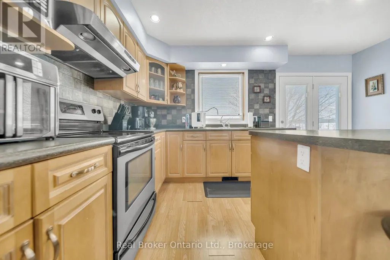
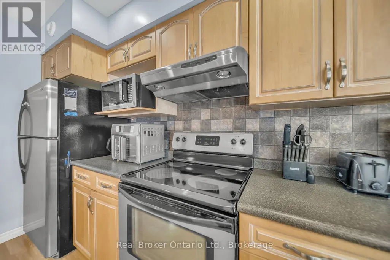
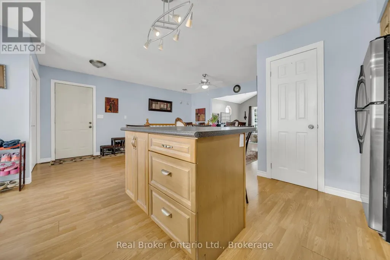
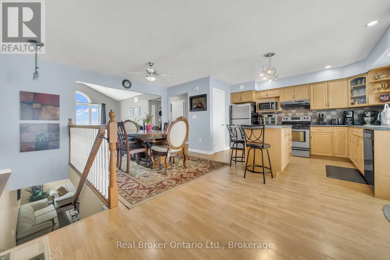
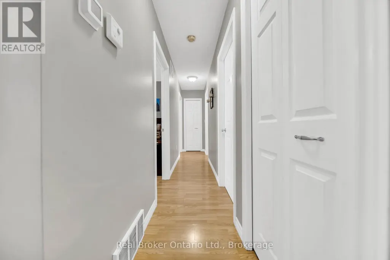
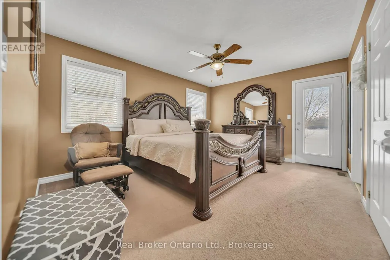
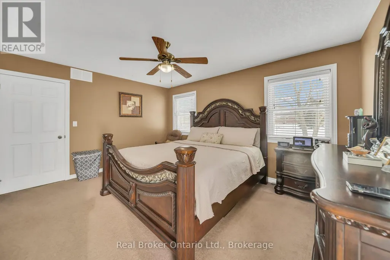
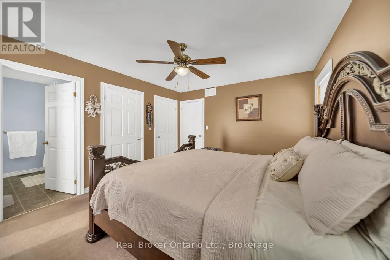
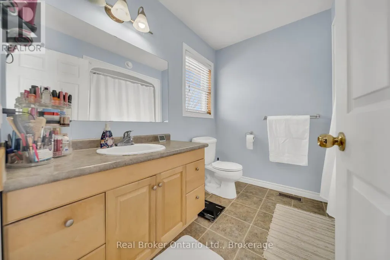
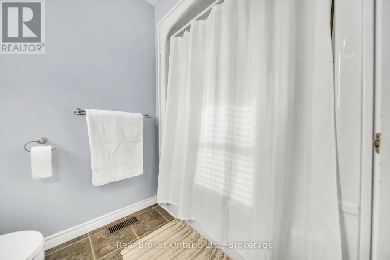
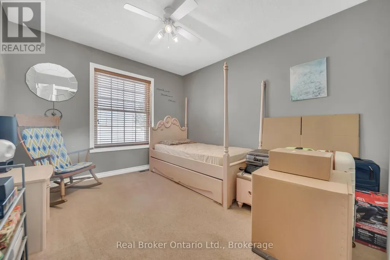
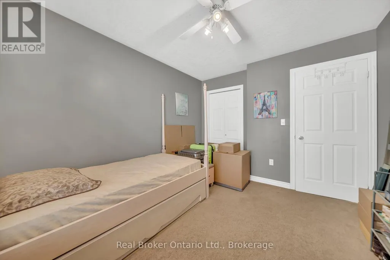
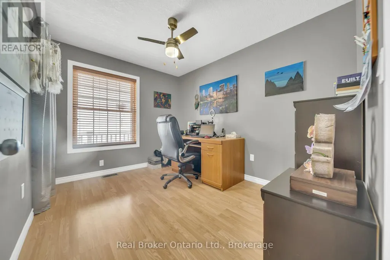
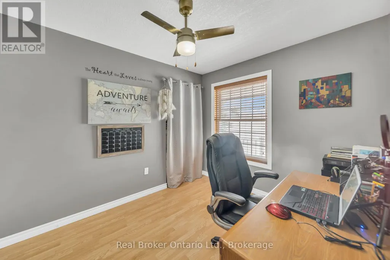
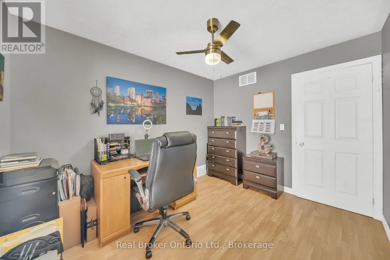
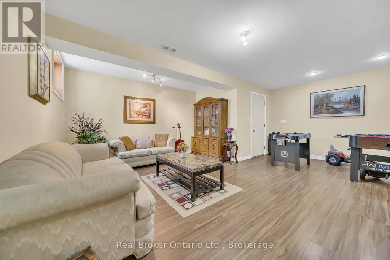
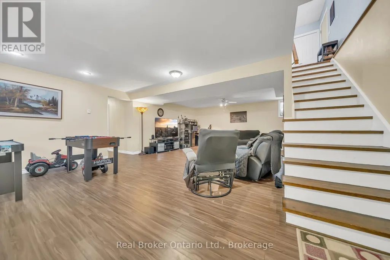
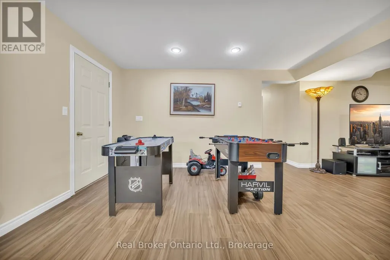
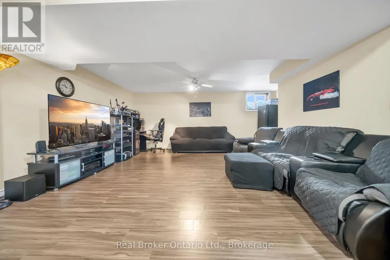
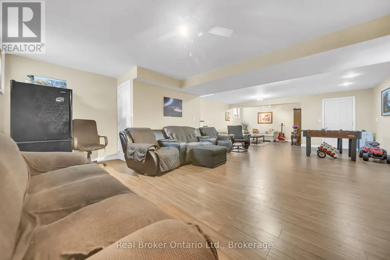
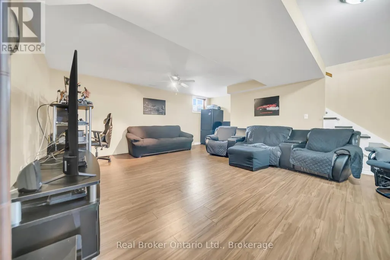
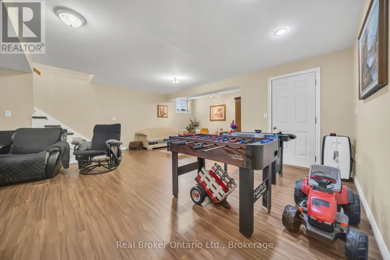
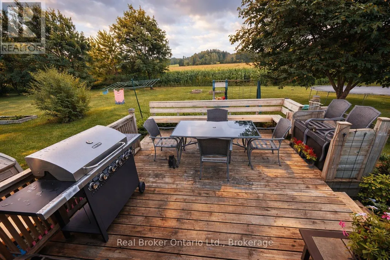
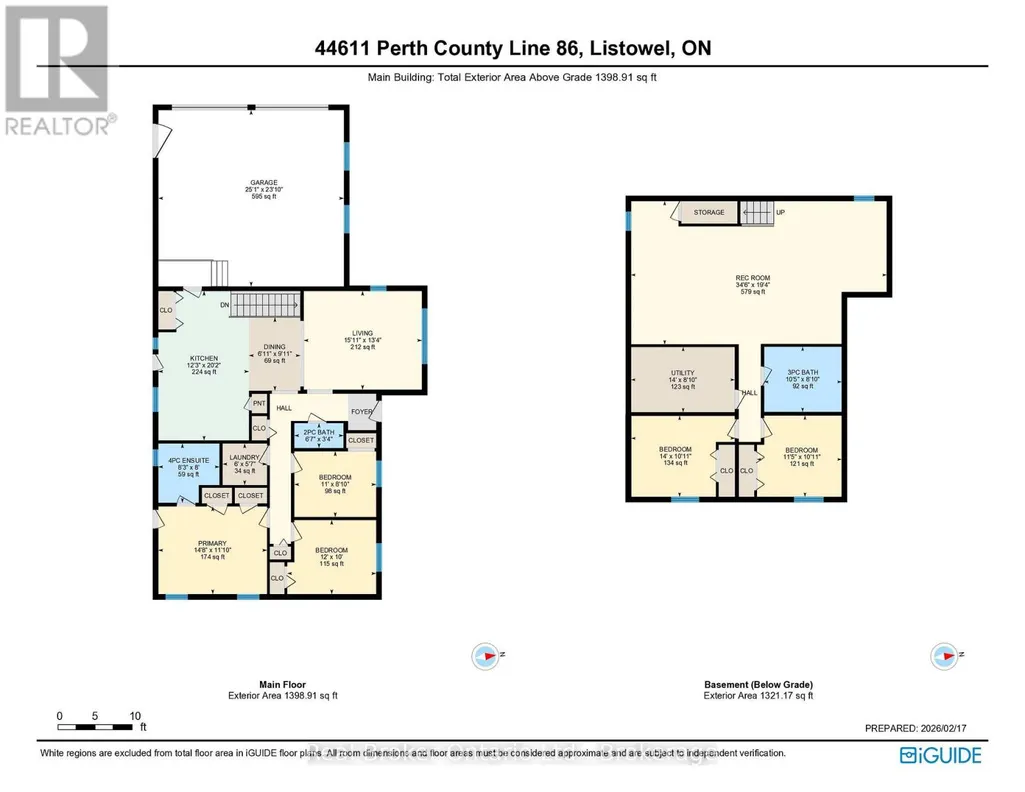
Dreaming of peaceful country living? Welcome to 44611 Perth Line 86, a beautifully maintained bungalow set on 2.37 scenic acres in Huron East. Surrounded by open farmland and endless skies, this property offers the quiet, space, and privacy you've been searching for, all within a short drive to nearby towns and everyday amenities. Inside, you'll find a warm and inviting layout filled with natural light, vaulted ceilings, and timeless finishes. The spacious kitchen and open living areas are perfect for gathering with family and friends, while five bedrooms and three bathrooms provide flexibility for growing families, guests, or working from home. The finished lower level adds even more room to relax, entertain, or unwind. Step outside to enjoy the expansive deck and sweeping rural views, an ideal setting for morning coffee, summer barbecues, or peaceful evenings under the stars. With thoughtful updates already completed and pride of ownership throughout, this move-in ready country home offers the perfect balance of comfort, space, and serenity. Experience the lifestyle you've been waiting for. (id:7434)
General Features
| Property Type | Single Family |
|---|---|
| Zoning Description | VR1OS1 |
| CommunityName | Grey |
| Building Age | 16 to 30 years |
| Building Appliances | Blinds, Dishwasher, Stove, Refrigerator |
| Building Architectural Style | Bungalow |
| Building Cooling Type | Central air conditioning |
| Location Description | Perth County Line 8 & Molesworth Line |
| Parking Space Total | 12 |
| Foundation Type | Concrete |
| Building Type | House |
| Ownership Type | Freehold |
| Building.StoriesTotal | 1 |
Interior Features
| Building Fireplace Present | False |
|---|---|
| Building Heating Type | Forced air, Radiant heat |
| Building Heating Fuel | Natural gas |
| Basement Development | Finished |
| Basement Type | Full (Finished) |
| Construction Style Attachment | Detached |
| Living Area Range | 1100 |
| Bedrooms | 3+2 |
Exterior Features
| Sewer | Septic System |
|---|---|
| Exterior Finish | Vinyl siding |
Room Details
| Room | Dimensions | Level | Flooring | Details |
|---|---|---|---|---|
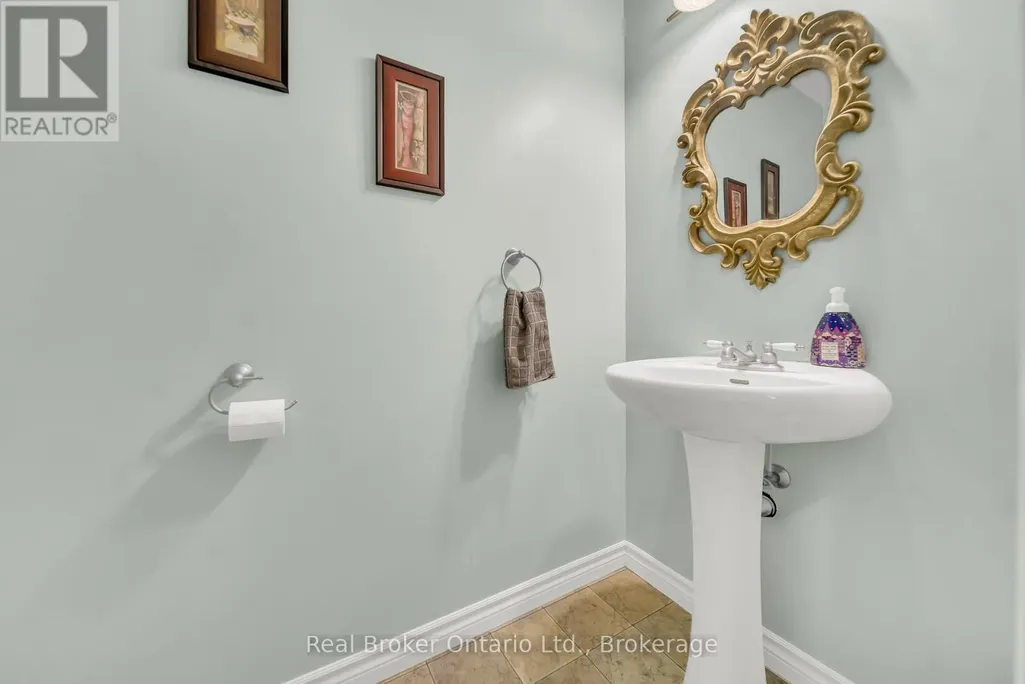
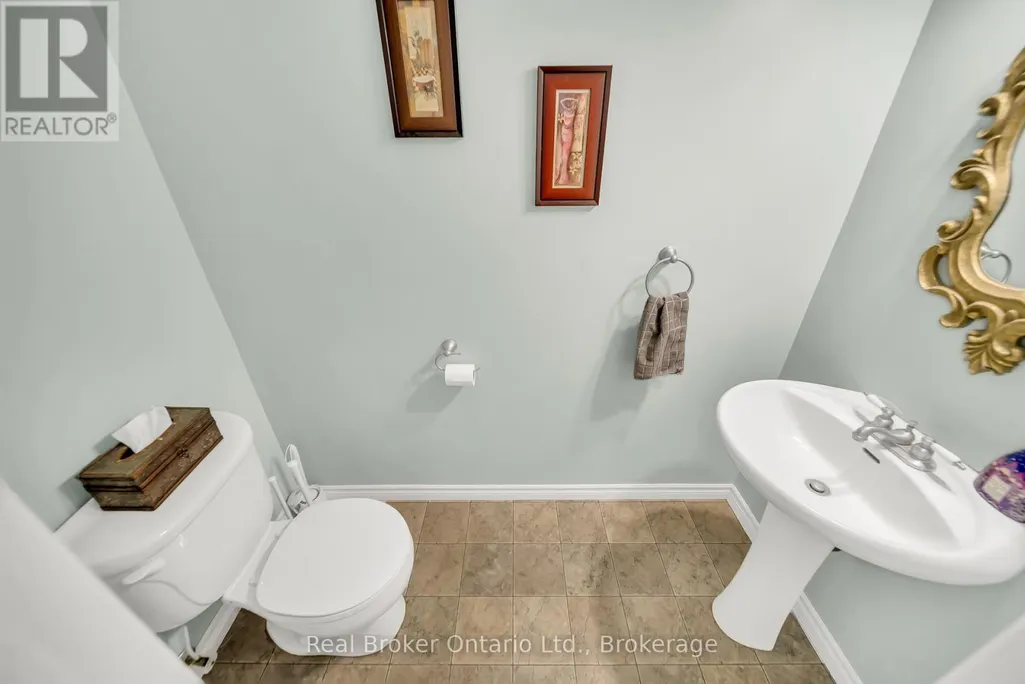
| Bathroom | 2.52 m x 2.44 m | Main level | 2.44 m | |
| Bedroom | 4.47 m x 3.61 m | Main level | 3.61 m | |
| Dining room | 2.12 m x 3.01 m | Main level | 3.01 m | |
| Kitchen | 3.73 m x 6.15 m | Main level | 6.15 m | |
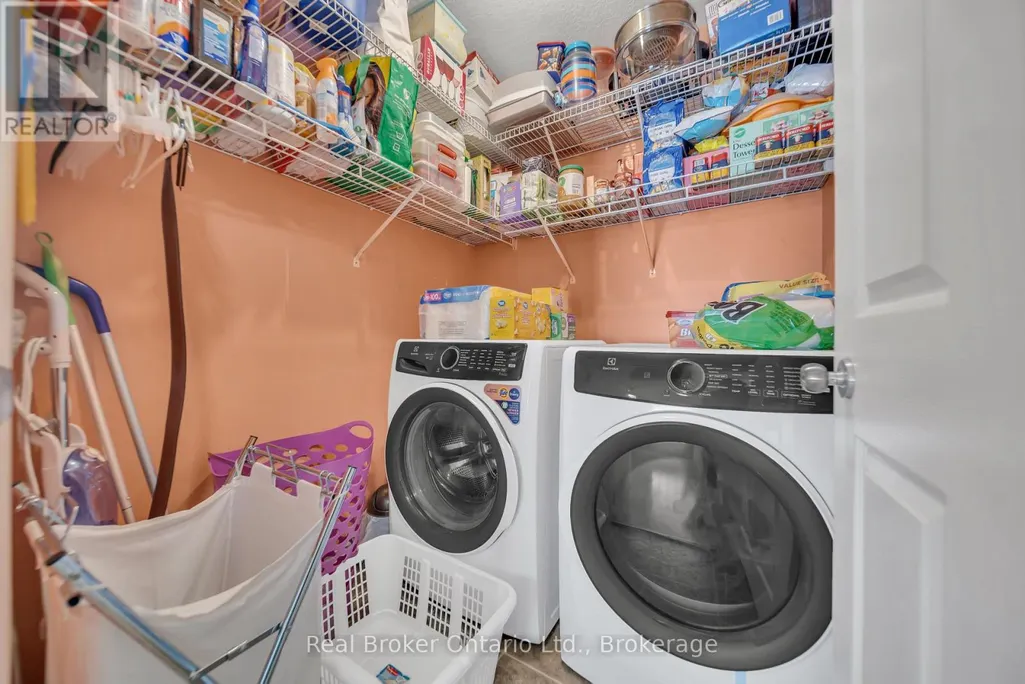
| Laundry room | 1.83 m x 1.71 m | Main level | 1.71 m | |
| Living room | 4.86 m x 4.06 m | Main level | 4.06 m | |
| Other | 7.63 m x 7.25 m | Main level | 7.25 m | |
| Recreational, Games room | 10.51 m x 5.89 m | Basement | 5.89 m | |
| Utility room | 4.26 m x 2.68 m | Basement | 2.68 m |
Amenities
- Views
- New Construction
- Adult 55+
- Lease To Own
- No Strata Fees
- Furnished
- Primary On Main
- Air Conditioning
- Seller Finance
- Green
- Fixer Upper
- Horse
- Golf
- Fireplace
- Deck
- Garage
- Basement
- Pool

Property vs Single Family Average in N4W 3G6
Price
In The Neighbourhood
Huron East
$ 439,900
44703 Perth Line
Huron East, ON N4W3G6
- Type
- Single Family
- Size
- 3,000 SqFt
- Rooms
- 5 Beds + 2 Baths
Huron East (Grey)
$ 439,900
44703 Perth Line
Huron East (grey), ON N4W3G6
- Type
- Single Family
- Rooms
- 5 Beds + 1.5 Baths
THE REALTY FIRM INC.
Huron East
$ 1,149,000
45169 Jamestown Road
Huron East, ON N4W3G7
- Type
- Single Family
- Size
- 2,500 SqFt
- Rooms
- 4 Beds + 3 Baths
Huron East (Grey)
$ 649,900
43846 Cranbrook Road
Huron East (grey), ON N0G1H0
- Type
- Single Family
- Rooms
- 5 Beds + 2 Baths
RE/MAX Land Exchange Ltd
Huron East
$ 825,000
43830 Cranbrook Road
Huron East, ON N0G1H0
- Type
- Single Family
- Size
- 1,500 SqFt
- Rooms
- 5 Beds + 3 Baths
Huron East
$ 799,000
43841 Cranbrook Road
Huron East, ON N0G1H0
- Type
- Single Family
- Size
- 1,500 SqFt
- Rooms
- 5 Beds + 2 Baths
 Toronto Real Estate Board (TRREB); All information deemed reliable but not guaranteed. All properties are subject to prior sale, change or withdrawal. Neither listing broker(s) or information provider(s) shall be responsible for any typographical errors, misinformation, misprints and shall be held totally harmless. Listing(s) information is provided for consumer's personal, non-commercial use and may not be used for any purpose other than to identify prospective properties consumers may be interested

 Data provided by the Ontario Regional Technology & Information Systems. The information is deemed reliable, but is not guaranteed. Not intended to solicit buyers or sellers, landlords or tenants currently under contract.
The trademarks REALTOR®, REALTORS® and the REALTOR® logo are controlled by The Canadian Real Estate Association (CREA) and identify real estate professionals who are members of CREA. The trademarks MLS®, Multiple Listing Service® and the associated logos are owned
Data provided by the Ontario Regional Technology & Information Systems. The information is deemed reliable, but is not guaranteed. Not intended to solicit buyers or sellers, landlords or tenants currently under contract.
The trademarks REALTOR®, REALTORS® and the REALTOR® logo are controlled by The Canadian Real Estate Association (CREA) and identify real estate professionals who are members of CREA. The trademarks MLS®, Multiple Listing Service® and the associated logos are owned
 All information deemed reliable but not guaranteed. All properties are subject to prior sale, change or withdrawal. Neither listing broker(s) or information provider(s) shall be responsible for any typographical errors, misinformation, misprints and shall be held totally harmless. Listing(s) information is provided for consumer's personal, non-commercial use and may not be used for any purpose other than to identify prospective properties consumers may be interested in purchasing. The data relating