
Address
43841 Cranbrook Road, Huron East (Grey), ON
Price
$ 799,000
Property Attributes
- ID#X13463892
- TypeSingle Family
- Listing Status Active
- MunicipalityHuron East (Grey)
- CityHuron East (Grey)
- AreaGrey
- NeighbourhoodGrey
- Postal CodeN0G 1H0
- StyleBungalow
- Price$ 799,000
- Bedrooms3+2
- Bathrooms2
- Half Bathrooms0
Data Source:
Canadian Real Estate Association (CREA)
Property Description
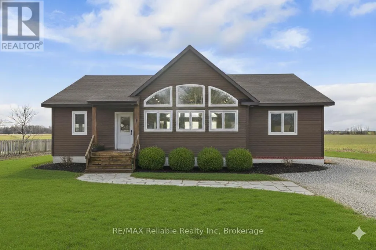
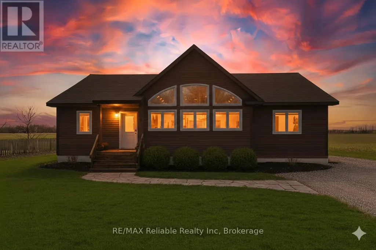
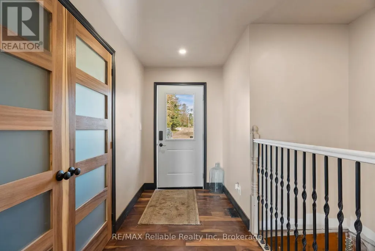
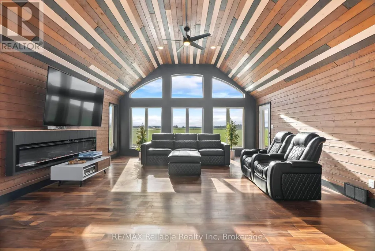
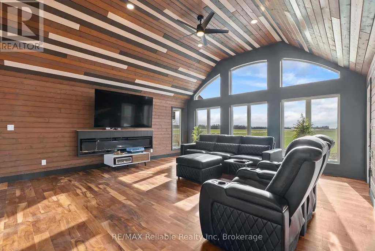
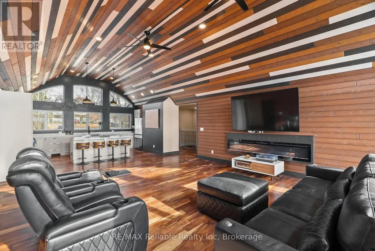
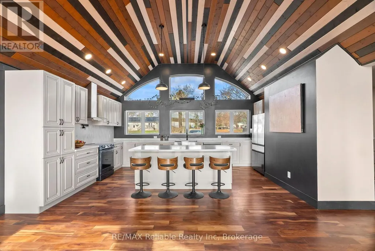
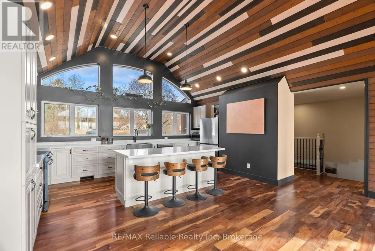
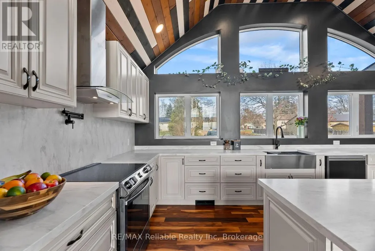
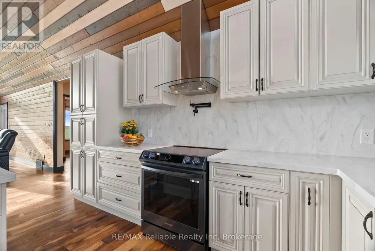
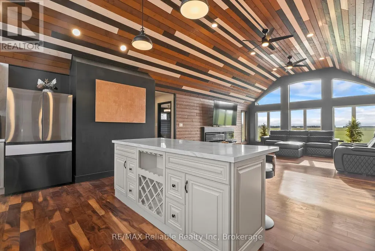
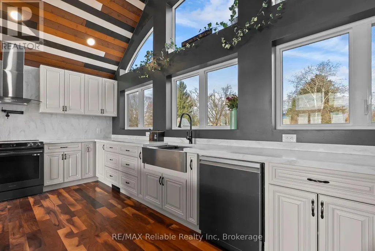
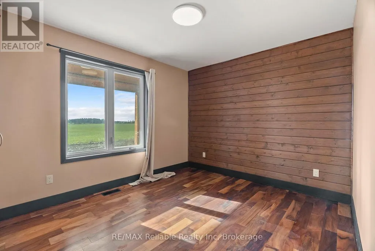
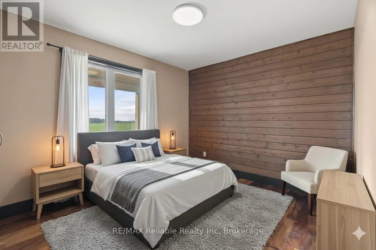
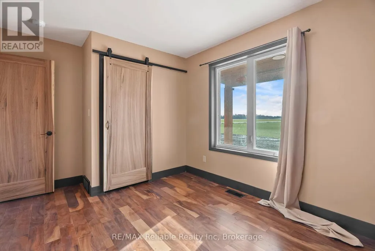
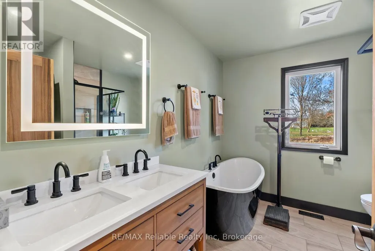
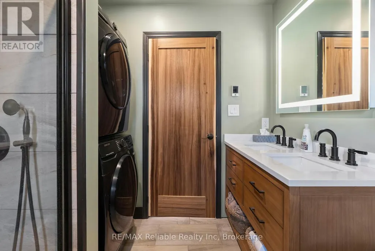
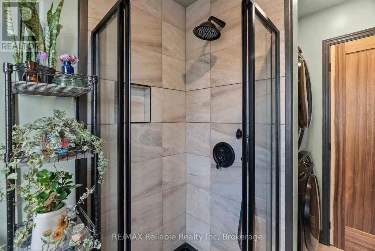
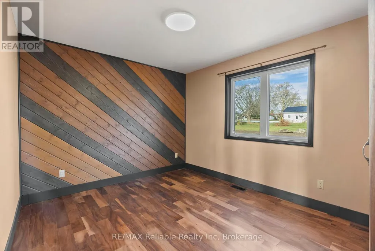
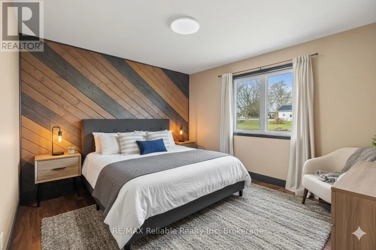
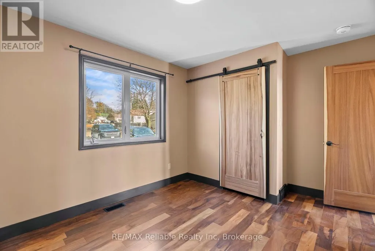
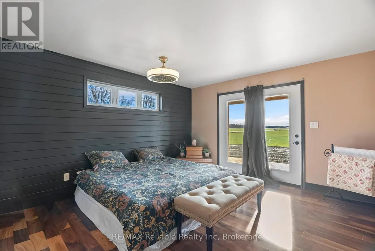
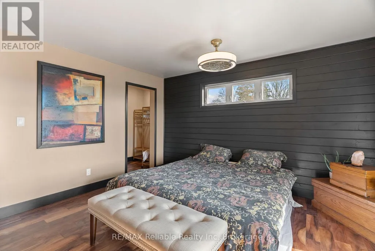
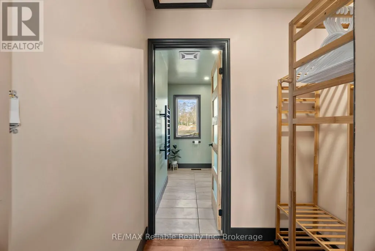
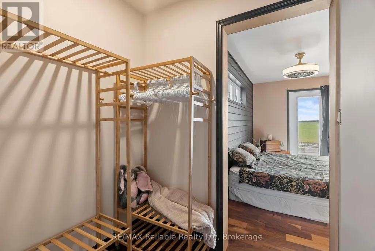
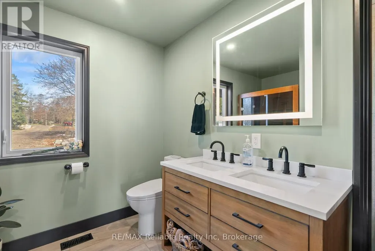
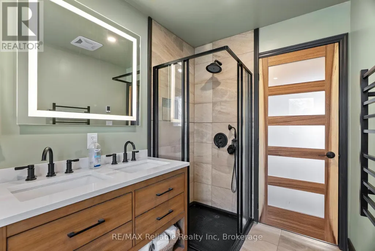
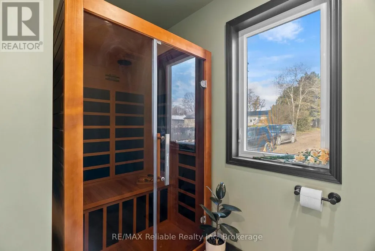
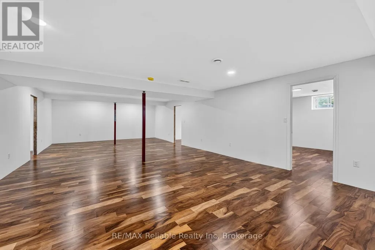
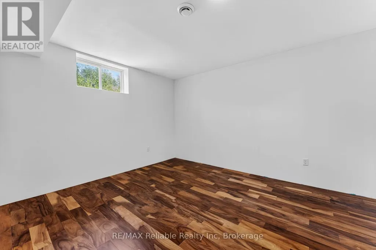
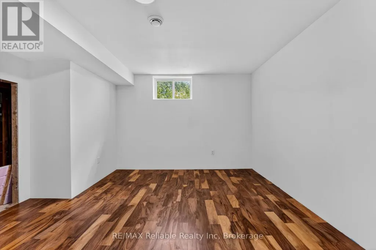
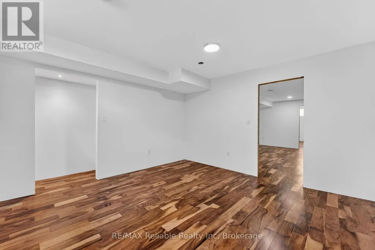
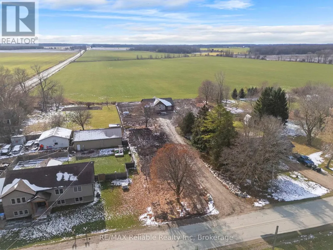
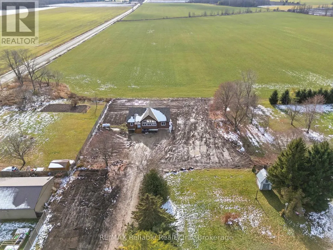
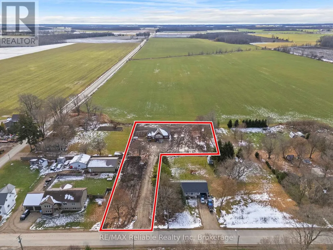
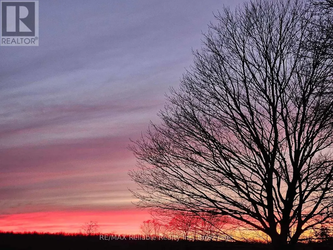
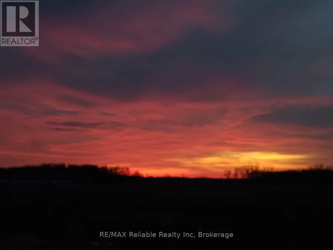
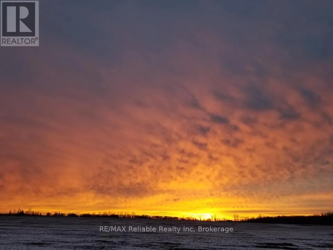
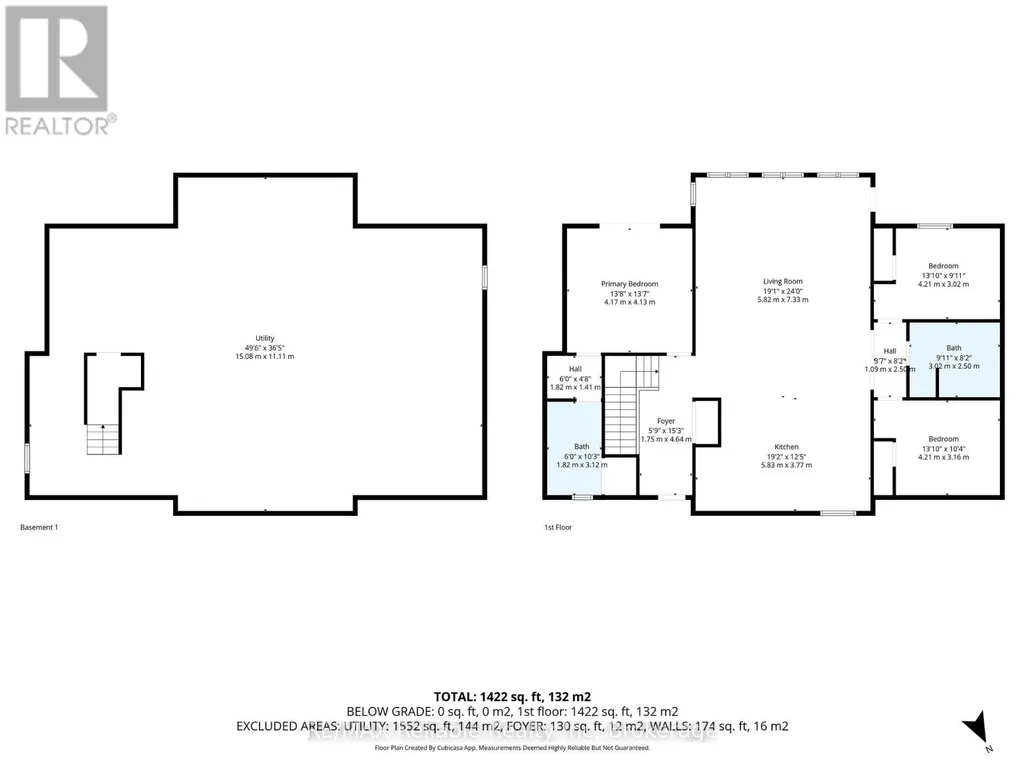
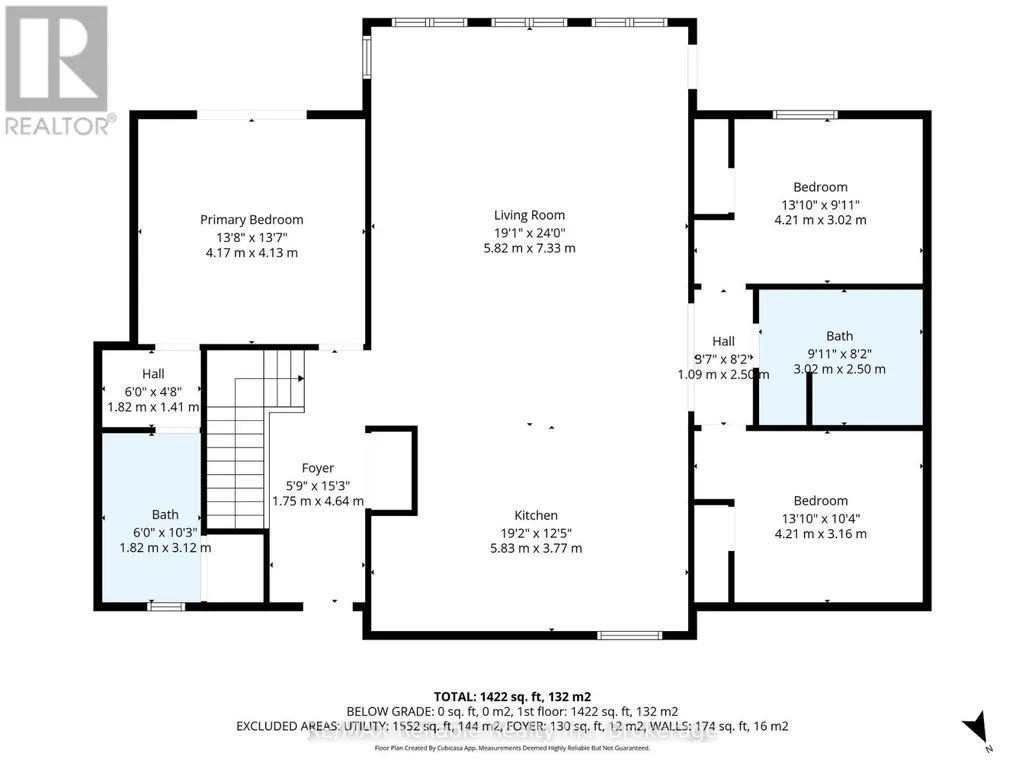
Welcome to your dream retreat in the heart of Huron County! This beautifully designed 3-bedroom, 2 full-bath modern bungalow offers the perfect blend of rural tranquility and contemporary comfort. Step inside to an open-concept main living space filled with natural light, featuring clean modern finishes, warm tones, and expansive windows that frame unforgettable Huron County sunsets. The stylish kitchen includes sleek cabinetry, ample counter space, and a functional layout ideal for cooking, hosting, or enjoying quiet mornings at home. The spacious primary suite provides a peaceful escape with its own full ensuite bath and generous closet space. Two additional bedrooms-offer comfort and privacy for family or guests. With 1,632 square feet of thoughtfully planned living space, this home delivers both efficiency and elegance. The recently finished basement includes a family room, bonus room, 2 bedrooms and 3pc bathroom (all to be completed). Outside, the large country lot gives you room to breathe, garden, gather, or simply relax and soak in the sweeping views that make this area so special. Whether you're looking for your forever home or a serene escape from the bustle, this modern bungalow is ready to welcome you. Key Features include: Bathrooms that feature double sinks, LED lighted anti-fog mirrors, in floor heating and smart toilets with auto flush & heated seats. Master ensuite also has a heated towel rack and infrared sauna. Master has a patio door to a private deck. Large walk through closet and your own personal spa retreat luxury ensuite bath. Kitchen has Corian counter tops including a 7 foot island with a wireless cell phone charger built in and a wine rack, pot filler above the stove and motion activated kitchen sink tap. 14 foot high cathedral ceilings with expansive windows with stunning sunset views. Peaceful country setting in beautiful Huron County, ideal for families, retirees, or those craving rural luxury. (id:7434)
General Features
| Features | Irregular lot size, Sauna |
|---|---|
| Community Features | Community Centre, School Bus |
| Property Type | Single Family |
| Zoning Description | VR1 |
| CommunityName | Grey |
| Amenities | Golf Nearby, Hospital, Place of Worship |
| Building Age | 0 to 5 years |
| Building Appliances | Water Heater, Dishwasher, Dryer, Stove, Washer, Refrigerator |
| Building Architectural Style | Bungalow |
| Building Cooling Type | Central air conditioning |
| Location Description | Cross Streets: McNabb Line & Cranbrook Rd. ** Directions: From Brussels head south on Hwy 12/Turnberry, turn left on Cranbrook Rd. Property on right side before McNabb Line. |
| Parking Space Total | 25 |
| Foundation Type | Insulated Concrete Forms |
| Building Type | House |
| Ownership Type | Freehold |
| Building.StoriesTotal | 1 |
Interior Features
| Building Fireplace Present | True |
|---|---|
| Building Heating Type | Forced air |
| Building Heating Fuel | Propane |
| Basement Development | Finished |
| Basement Type | Full (Finished) |
| Construction Style Attachment | Detached |
| Living Area Range | 1500 |
| Bedrooms | 3+2 |
Exterior Features
| Land Amenities | Golf Nearby, Hospital, Place of Worship |
|---|---|
| Sewer | Septic System |
| Exterior Finish | Wood |
Room Details
| Room | Dimensions | Level | Flooring | Details |
|---|---|---|---|---|
| Bathroom | 1.82 m x 3.12 m | Main level | 3.12 m | |
| Bedroom | 4.14 m x 3.98 m | Basement | 3.98 m | |
| Bedroom 2 | 4.21 m x 3.02 m | Main level | 3.02 m | |
| Bedroom 3 | 4.21 m x 3.16 m | Main level | 3.16 m | |
| Family room | 10.97 m x 5.61 m | Basement | 5.61 m | |
| Kitchen | 5.83 m x 3.77 m | Main level | 3.77 m | |
| Living room | 5.82 m x 7.33 m | Main level | 7.33 m | |
| Other | 4.14 m x 3.98 m | Basement | 3.98 m | |
| Primary Bedroom | 4.17 m x 4.13 m | Main level | 4.13 m |
Amenities
- Views
- New Construction
- Adult 55+
- Lease To Own
- No Strata Fees
- Furnished
- Primary On Main
- Air Conditioning
- Seller Finance
- Green
- Fixer Upper
- Horse
- Golf
- Fireplace
- Deck
- Garage
- Basement
- Pool

Property vs Single Family Average in N0G 1H0
Price
In The Neighbourhood
Huron East
$ 439,900
44703 Perth Line
Huron East, ON N4W3G6
- Type
- Single Family
- Size
- 3,000 SqFt
- Rooms
- 5 Beds + 2 Baths
Huron East (Grey)
$ 439,900
44703 Perth Line
Huron East (grey), ON N4W3G6
- Type
- Single Family
- Rooms
- 5 Beds + 1.5 Baths
THE REALTY FIRM INC.
Huron East
$ 1,149,000
45169 Jamestown Road
Huron East, ON N4W3G7
- Type
- Single Family
- Size
- 2,500 SqFt
- Rooms
- 4 Beds + 3 Baths
Huron East (Grey)
$ 649,900
43846 Cranbrook Road
Huron East (grey), ON N0G1H0
- Type
- Single Family
- Rooms
- 5 Beds + 2 Baths
RE/MAX Land Exchange Ltd
Huron East
$ 825,000
43830 Cranbrook Road
Huron East, ON N0G1H0
- Type
- Single Family
- Size
- 1,500 SqFt
- Rooms
- 5 Beds + 3 Baths
Huron East (Grey)
$ 825,000
43830 Cranbrook Road
Huron East (grey), ON N0G1H0
- Type
- Single Family
- Rooms
- 5 Beds + 3 Baths
EXP REALTY
 Toronto Real Estate Board (TRREB); All information deemed reliable but not guaranteed. All properties are subject to prior sale, change or withdrawal. Neither listing broker(s) or information provider(s) shall be responsible for any typographical errors, misinformation, misprints and shall be held totally harmless. Listing(s) information is provided for consumer's personal, non-commercial use and may not be used for any purpose other than to identify prospective properties consumers may be interested

 Data provided by the Ontario Regional Technology & Information Systems. The information is deemed reliable, but is not guaranteed. Not intended to solicit buyers or sellers, landlords or tenants currently under contract.
The trademarks REALTOR®, REALTORS® and the REALTOR® logo are controlled by The Canadian Real Estate Association (CREA) and identify real estate professionals who are members of CREA. The trademarks MLS®, Multiple Listing Service® and the associated logos are owned
Data provided by the Ontario Regional Technology & Information Systems. The information is deemed reliable, but is not guaranteed. Not intended to solicit buyers or sellers, landlords or tenants currently under contract.
The trademarks REALTOR®, REALTORS® and the REALTOR® logo are controlled by The Canadian Real Estate Association (CREA) and identify real estate professionals who are members of CREA. The trademarks MLS®, Multiple Listing Service® and the associated logos are owned
 All information deemed reliable but not guaranteed. All properties are subject to prior sale, change or withdrawal. Neither listing broker(s) or information provider(s) shall be responsible for any typographical errors, misinformation, misprints and shall be held totally harmless. Listing(s) information is provided for consumer's personal, non-commercial use and may not be used for any purpose other than to identify prospective properties consumers may be interested in purchasing. The data relating