
Address
165 Station Road, Perth South (Sebringville), ON
Price
$ 985,000
Property Attributes
- ID#X13048722
- TypeSingle Family
- Listing Status Active
- MunicipalityPerth South (Sebringville)
- CityPerth South (Sebringville)
- AreaSebringville
- NeighbourhoodSebringville
- Postal CodeN0K 1X0
- Style
- Price$ 985,000
- Bedrooms4
- Bathrooms3
- Half Bathrooms1
Data Source:
Canadian Real Estate Association (CREA)
Property Description
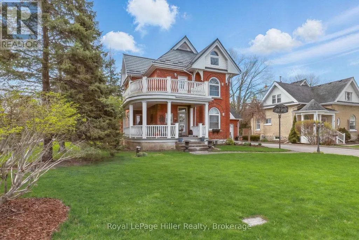
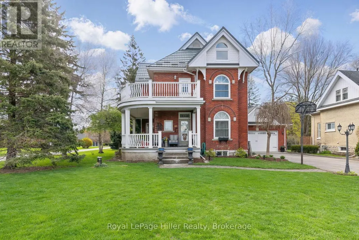
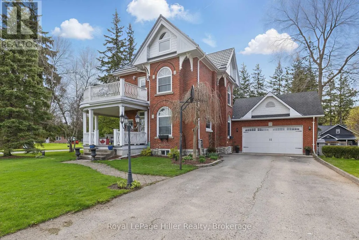
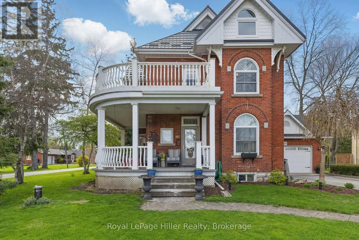
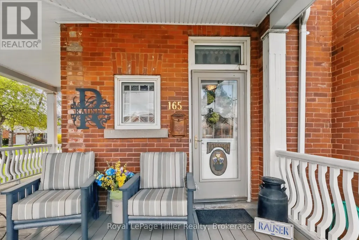
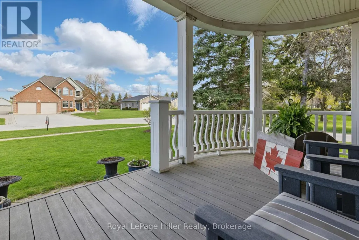
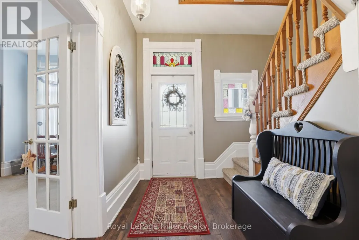
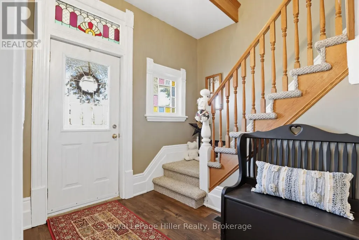
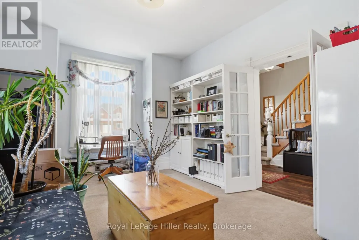
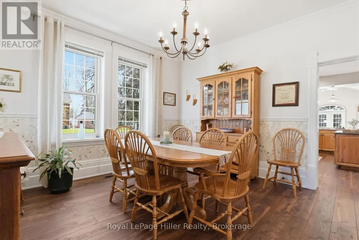
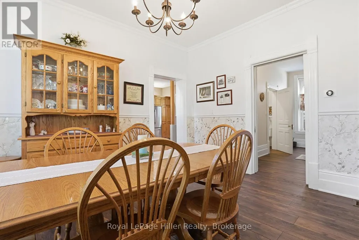
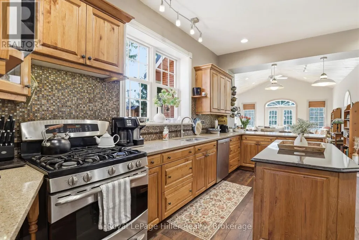
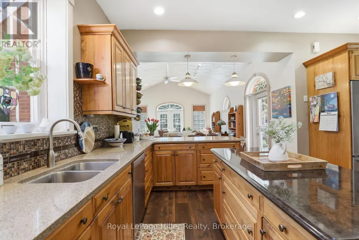
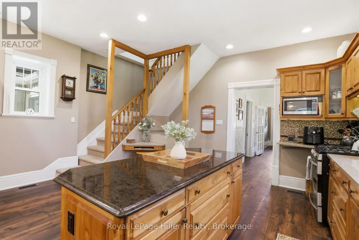
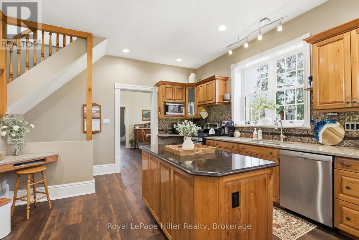
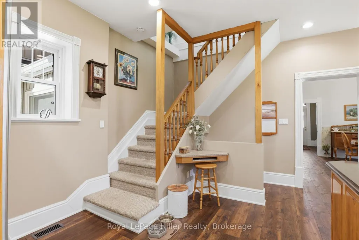
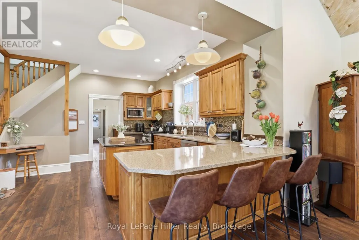
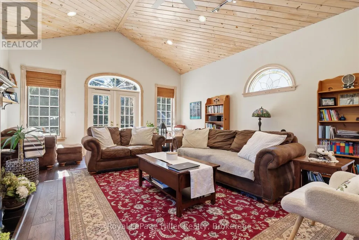
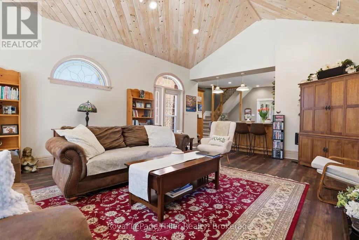
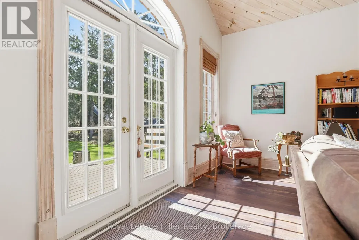
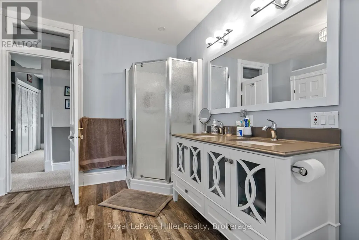
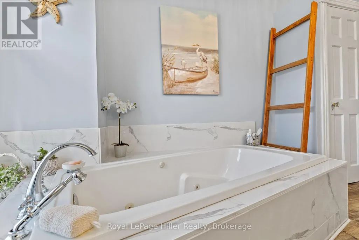
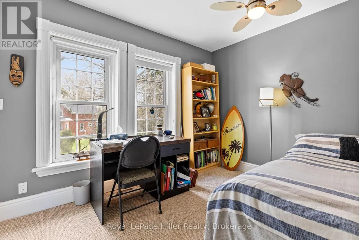
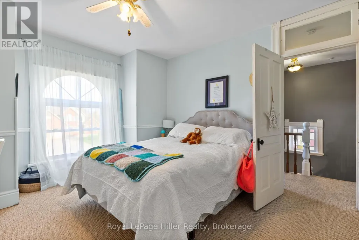
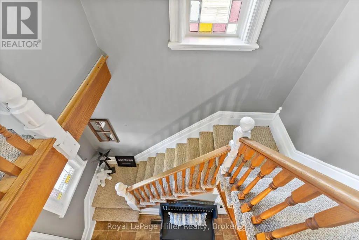
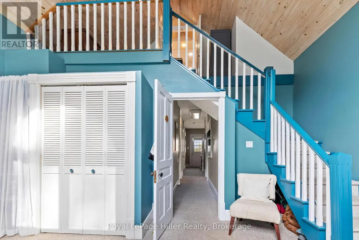
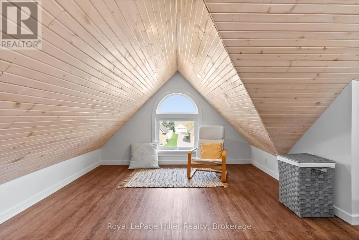
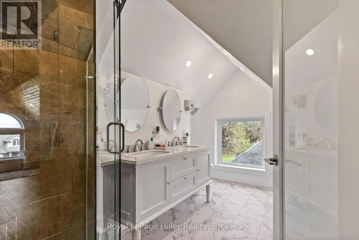
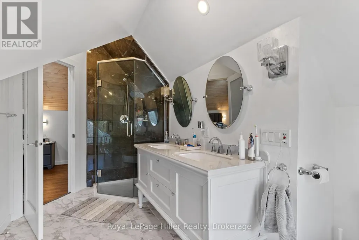
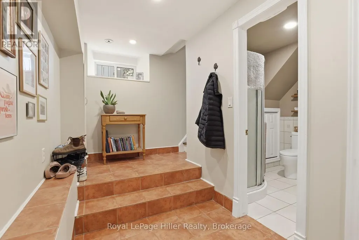
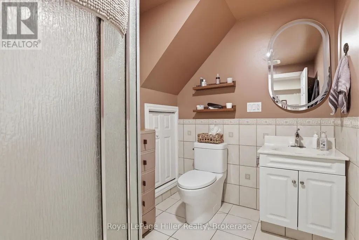
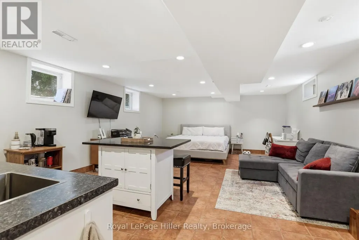
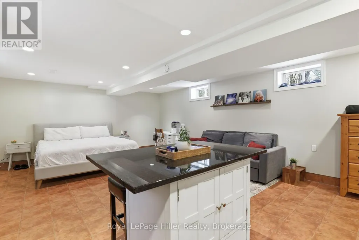
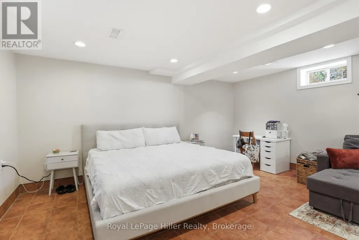
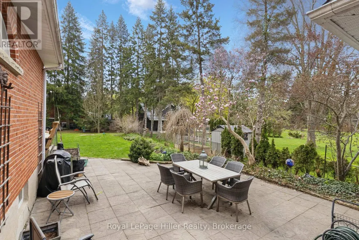
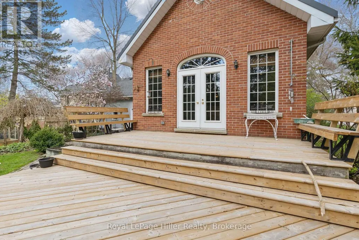
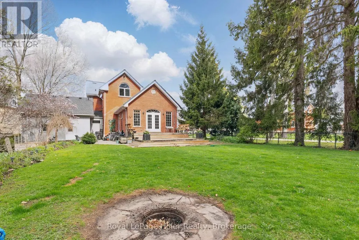
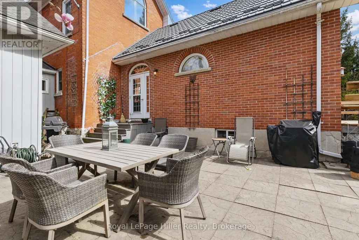
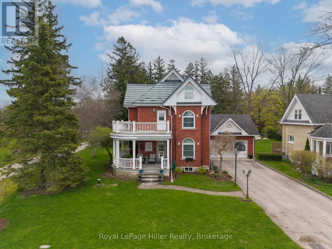
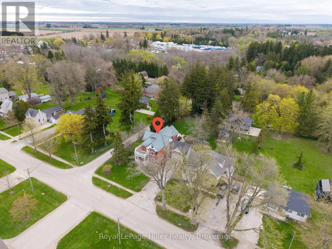
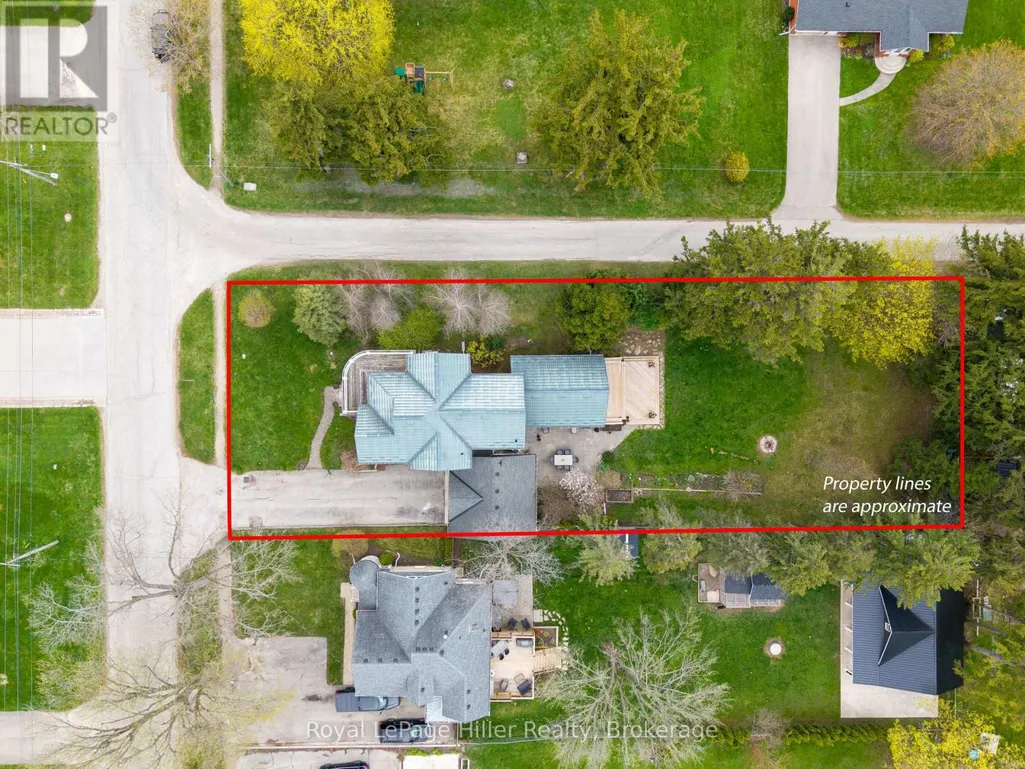
Lovingly maintained, this detached 2.5-storey home seamlessly blends timeless character with thoughtful updates. Set on a spacious corner lot, the property features a welcoming wrap-around porch, a 2-car garage with breezeway access to the main home, and ample parking. Inside, original trim and doors preserve the home's historic essence, while the updated kitchen and expansive rear living room addition offer comfort and functionality. A formal dining room sets the stage for hosting, while a private side patio creates the perfect outdoor entertaining zone. With 3 bedrooms plus a dedicated office, a fully finished basement expands the living space with entertainment area, and flexible sleeping quarters ideal for guests, extended family, or potential in-law capability. The newly transformed attic features a stunning primary suite with heated floors in the ensuite bath and a newer heat pump providing efficient year-round comfort. The deep backyard offers multiple entertaining areas to enjoy. A rare opportunity to own a piece of history, thoughtfully refreshed with modern versatility. (id:7434)
General Features
| Features | Sump Pump |
|---|---|
| Property Type | Single Family |
| CommunityName | Sebringville |
| Building Amenities | Fireplace(s) |
| Building Cooling Type | Central air conditioning |
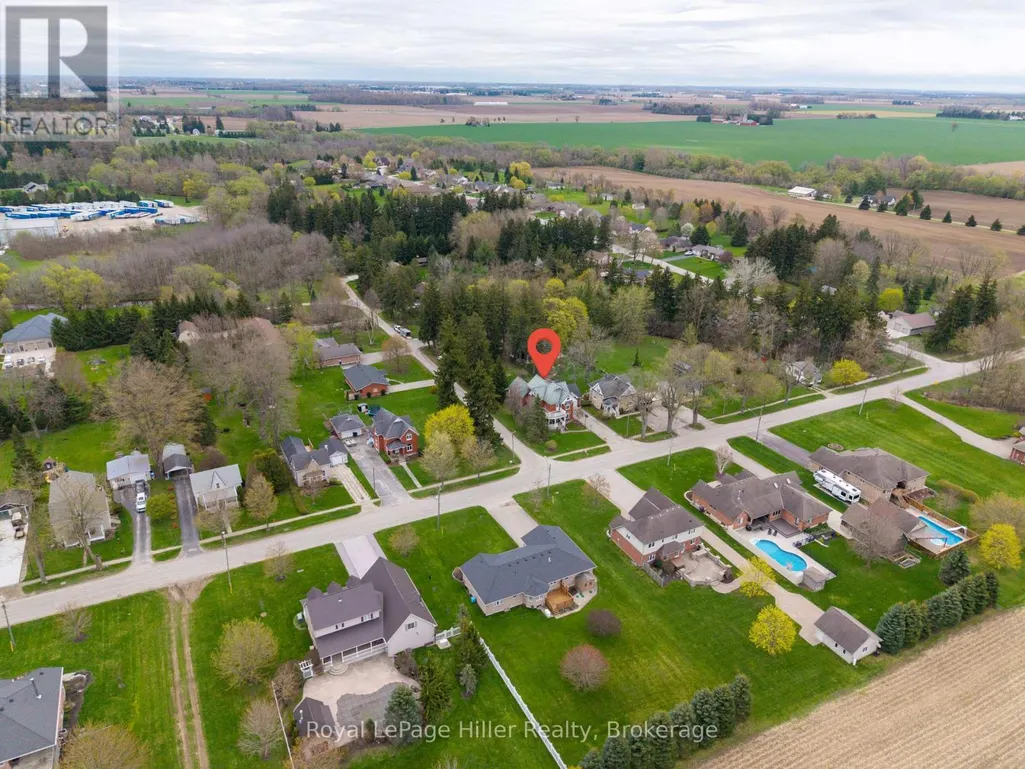
| Location Description | Corner of Station Rd and Flax Mill Rd |
| Parking Space Total | 8 |
| Foundation Type | Stone |
| Building Type | House |
| Ownership Type | Freehold |
| Building.StoriesTotal | 2.5 |
Interior Features
| Building Fireplace Present | True |
|---|---|
| Building Heating Type | Forced air |
| Building Heating Fuel | Natural gas |
| Basement Development | Finished |
| Basement Type | N/A (Finished) |
| Construction Style Attachment | Detached |
| Living Area Range | 2500 |
| Bedrooms | 4 |
Exterior Features
| Structure | Porch, Patio(s), Deck |
|---|---|
| Landscape Features | Landscaped |
| Sewer | Septic System |
| Exterior Finish | Brick, Wood |
Room Details
| Room | Dimensions | Level | Flooring | Details |
|---|---|---|---|---|
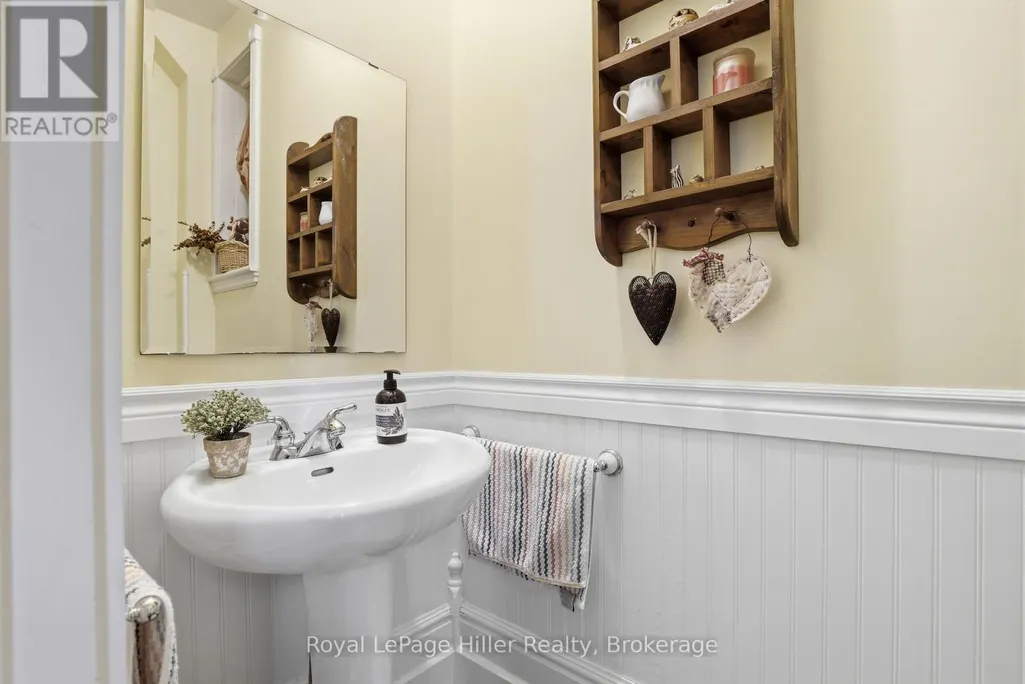
| Bathroom | 2.24 m x 0.97 m | Main level | 0.97 m | |
| Bedroom | 5.14 m x 3.82 m | Second level | 3.82 m | |
| Dining room | 4.3 m x 4.1 m | Main level | 4.1 m | |
| Family room | 5.19 m x 7.4 m | Main level | 7.4 m | |
| Kitchen | 5.09 m x 5.21 m | Main level | 5.21 m | |
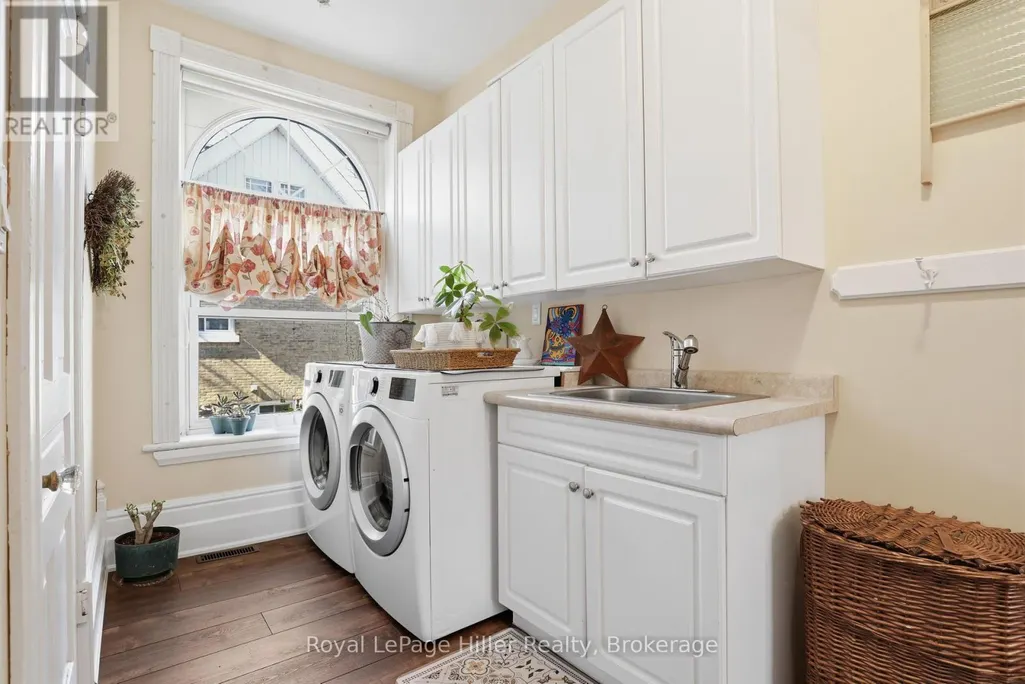
| Laundry room | 4.19 m x 3 m | Main level | 3 m | |
| Living room | 3.72 m x 5.45 m | Main level | 5.45 m | |
| Loft | 4.58 m x 2.6 m | Third level | 2.6 m | |
| Mud room | 1.77 m x 2.31 m | Main level | 2.31 m | |
| Other | 6.35 m x 6.88 m | Main level | 6.88 m | |
| Primary Bedroom | 5.54 m x 7.61 m | Third level | 7.61 m | |
| Recreational, Games room | 5.04 m x 7.23 m | Basement | 7.23 m | |
| Utility room | 1.96 m x 7.31 m | Basement | 7.31 m |
Amenities
- Views
- New Construction
- Adult 55+
- Lease To Own
- No Strata Fees
- Furnished
- Primary On Main
- Air Conditioning
- Seller Finance
- Green
- Fixer Upper
- Horse
- Golf
- Fireplace
- Deck
- Garage
- Basement
- Pool

Property vs Single Family Average in N0K 1X0
Price
In The Neighbourhood
Perth South
$ 2,350,000
151 Huron Road
Perth South, ON N0K1X0
- Type
- Single Family
- Size
- 3,500 SqFt
- Rooms
- 5 Beds + 5 Baths
Perth South
$ 1,399,900
138 Huron Road
Perth South, ON N0K1X0
- Type
- Single Family
- Size
- 2,500 SqFt
- Rooms
- 4 Beds + 5 Baths
Perth South
$ 1,250,000
194 Station Road
Perth South, ON N0K1X0
- Type
- Single Family
- Size
- 1,500 SqFt
- Rooms
- 5 Beds + 3 Baths
Perth South (Sebringville)
$ 1,250,000
194 Station Road
Perth South (sebringville), ON N0K1X0
- Type
- Single Family
- Rooms
- 5 Beds + 3 Baths
RE/MAX A-B Realty Ltd
 Toronto Real Estate Board (TRREB); All information deemed reliable but not guaranteed. All properties are subject to prior sale, change or withdrawal. Neither listing broker(s) or information provider(s) shall be responsible for any typographical errors, misinformation, misprints and shall be held totally harmless. Listing(s) information is provided for consumer's personal, non-commercial use and may not be used for any purpose other than to identify prospective properties consumers may be interested

 Data provided by the Ontario Regional Technology & Information Systems. The information is deemed reliable, but is not guaranteed. Not intended to solicit buyers or sellers, landlords or tenants currently under contract.
The trademarks REALTOR®, REALTORS® and the REALTOR® logo are controlled by The Canadian Real Estate Association (CREA) and identify real estate professionals who are members of CREA. The trademarks MLS®, Multiple Listing Service® and the associated logos are owned
Data provided by the Ontario Regional Technology & Information Systems. The information is deemed reliable, but is not guaranteed. Not intended to solicit buyers or sellers, landlords or tenants currently under contract.
The trademarks REALTOR®, REALTORS® and the REALTOR® logo are controlled by The Canadian Real Estate Association (CREA) and identify real estate professionals who are members of CREA. The trademarks MLS®, Multiple Listing Service® and the associated logos are owned
 All information deemed reliable but not guaranteed. All properties are subject to prior sale, change or withdrawal. Neither listing broker(s) or information provider(s) shall be responsible for any typographical errors, misinformation, misprints and shall be held totally harmless. Listing(s) information is provided for consumer's personal, non-commercial use and may not be used for any purpose other than to identify prospective properties consumers may be interested in purchasing. The data relating