
Address
138 Huron Road, Perth South (Sebringville), ON
Price
$ 1,399,900
Property Attributes
- ID#X13219622
- TypeSingle Family
- Listing Status Active
- MunicipalityPerth South (Sebringville)
- CityPerth South (Sebringville)
- AreaSebringville
- NeighbourhoodSebringville
- Postal CodeN0K 1X0
- Style
- Price$ 1,399,900
- Bedrooms3+1
- Bathrooms4
- Half Bathrooms1
Data Source:
Canadian Real Estate Association (CREA)
Property Description
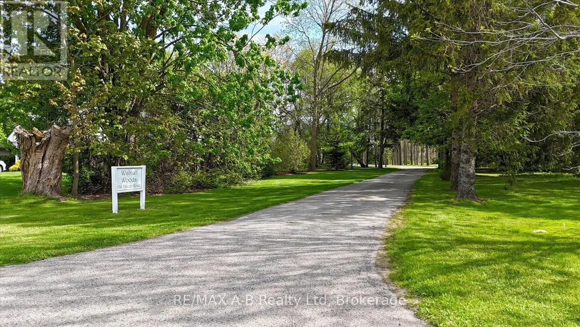
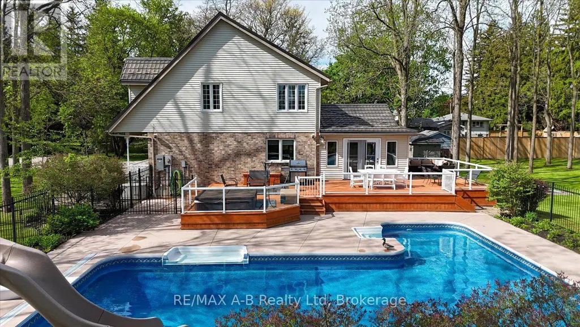
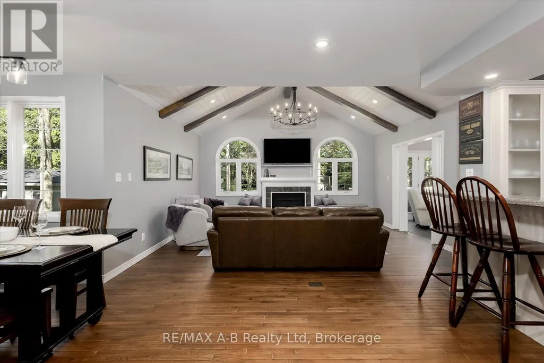
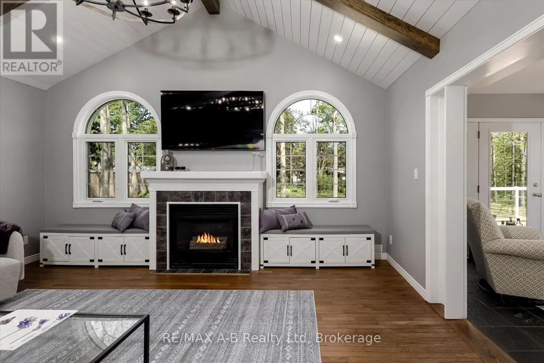
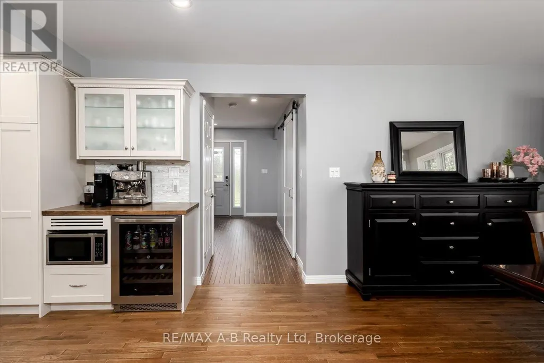
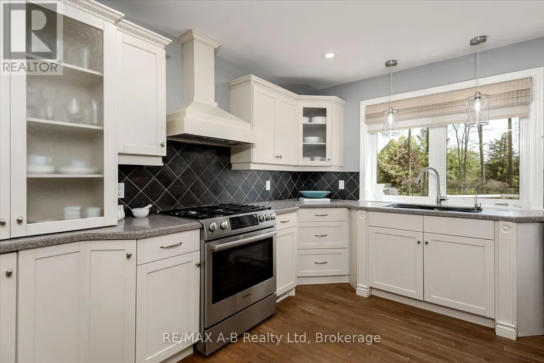
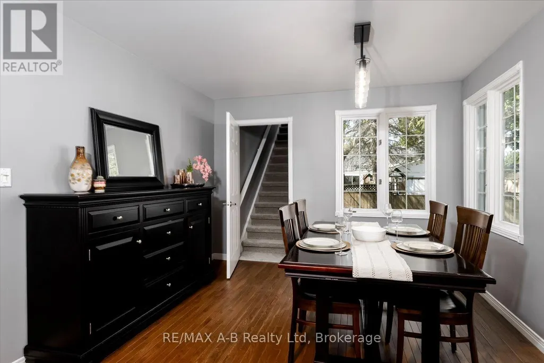
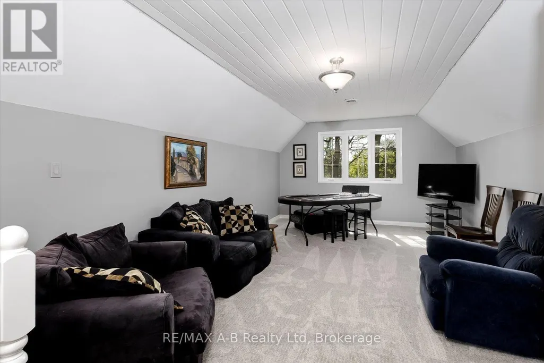
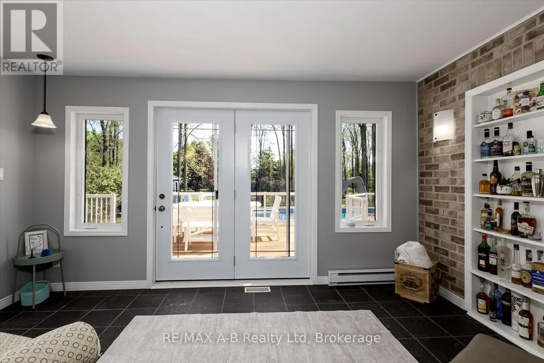
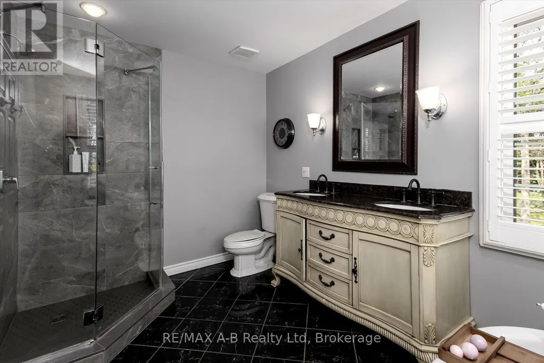
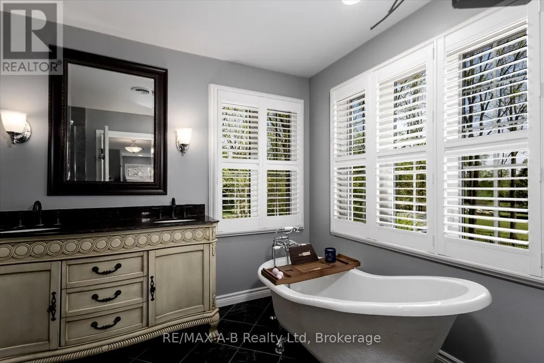
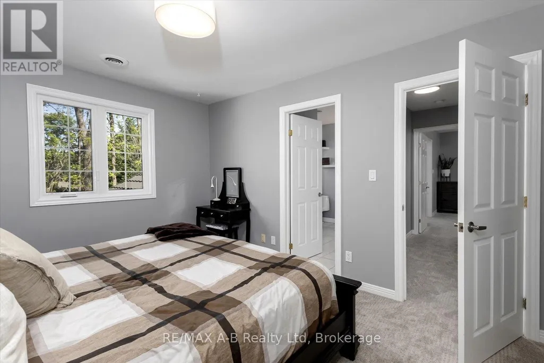
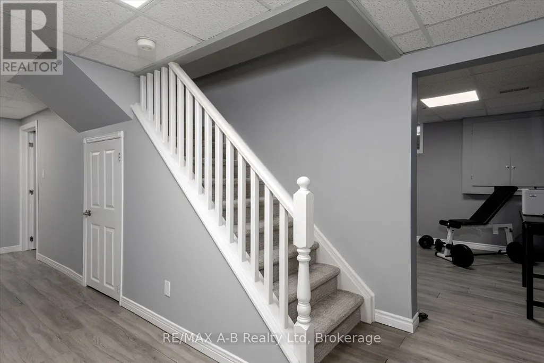
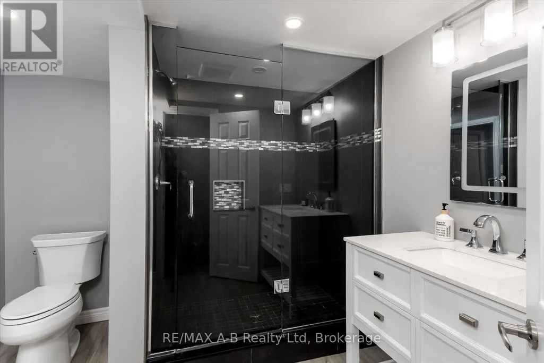
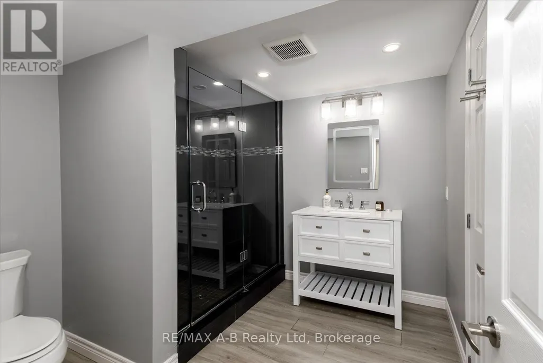
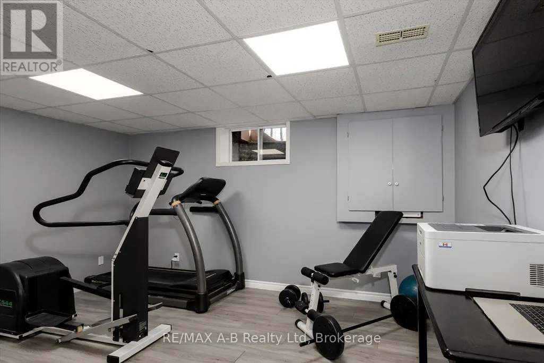
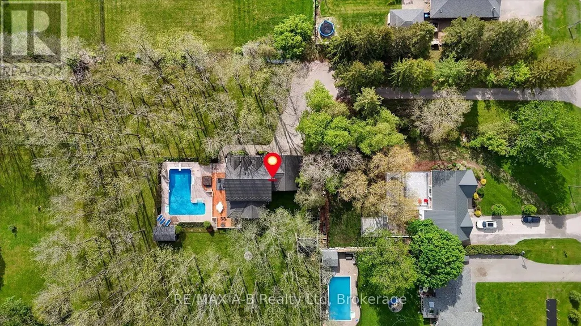
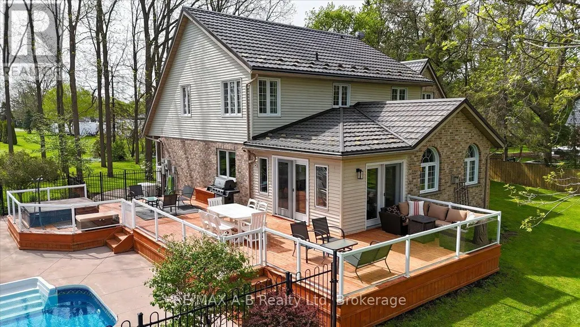
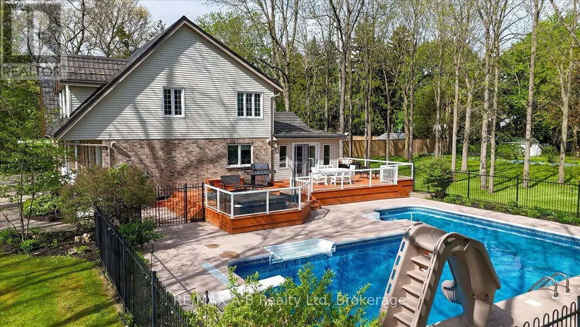
Escape to your own private sanctuary in the woods! This beautifully maintained 3-bedroom, 5-bathroom home blends rustic charm with contemporary amenities, nestled on a tranquil, treed lot. Step inside to an open-concept living space featuring warm accents, large windows with woodlot views, and a cozy fireplace perfect for relaxing evenings. The spacious kitchen offers ample counter space and a seamless flow to the dining area for easy entertaining. Outside, enjoy resort-style living with your private in-ground swimming pool, soothing hot tub, and expansive deck ideal for summer gatherings or peaceful mornings with a coffee in hand. Need space for fun or work? Head over the bonus game room above the garage for movie nights, a home office, or a teen hangout. The finished basement has an exercise room, and an extra space for teen space or craft room. Special properties like this do not come around often - book an appointment with your Realtor today. (id:7434)
General Features
| Features | Wooded area, Irregular lot size, Sump Pump |
|---|---|
| Property Type | Single Family |
| CommunityName | Sebringville |
| Building Appliances | Water softener, Dishwasher, Dryer, Stove, Washer, Window Coverings, Refrigerator |
| Building Cooling Type | Central air conditioning |
| Location Description | Cross Streets: Huron Road/Avonton Road. ** Directions: 4 Minutes West of Stratford on the rights side of Huron Road. The home is set back from the street and not visible. Watch for the for sale sign. |
| Parking Space Total | 8 |
| Foundation Type | Concrete |
| Building Type | House |
| Ownership Type | Freehold |
| Building.StoriesTotal | 2 |
Interior Features
| Building Fireplace Present | True |
|---|---|
| Building Heating Type | Forced air |
| Building Heating Fuel | Natural gas |
| Basement Development | Finished |
| Basement Type | N/A (Finished) |
| Construction Style Attachment | Detached |
| Living Area Range | 2500 |
| Bedrooms | 3+1 |
Exterior Features
| Pool Type | Inground pool |
|---|---|
| Structure | Deck, Shed |
| Sewer | Septic System |
| Exterior Finish | Brick, Aluminum siding |
Room Details
| Room | Dimensions | Level | Flooring | Details |
|---|---|---|---|---|
| Bedroom | 3.95 m x 3.29 m | Second level | 3.29 m | |
| Dining room | 5.79 m x 3.27 m | Ground level | 3.27 m | |
| Exercise room | 3.36 m x 4.17 m | Basement | 4.17 m | |
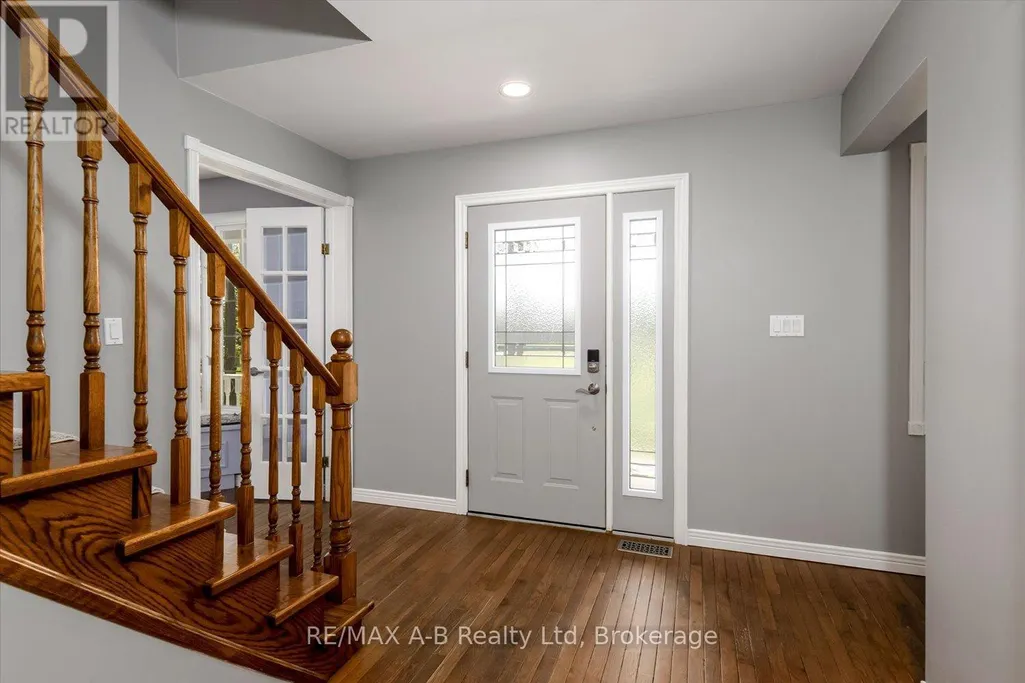
| Foyer | 4.61 m x 4.39 m | Ground level | 4.39 m | |
| Games room | 6.84 m x 3.83 m | Second level | 3.83 m | |
| Kitchen | 3.94 m x 3.15 m | Ground level | 3.15 m | |
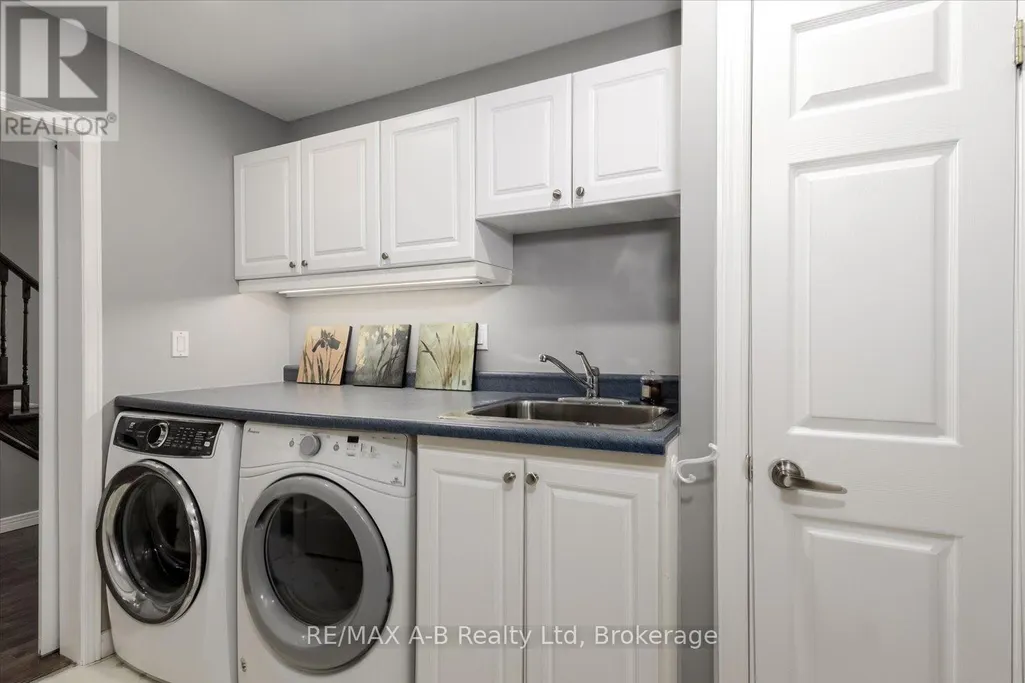
| Laundry room | 2.91 m x 1.88 m | Ground level | 1.88 m | |
| Living room | 4.4 m x 4.91 m | Ground level | 4.91 m | |
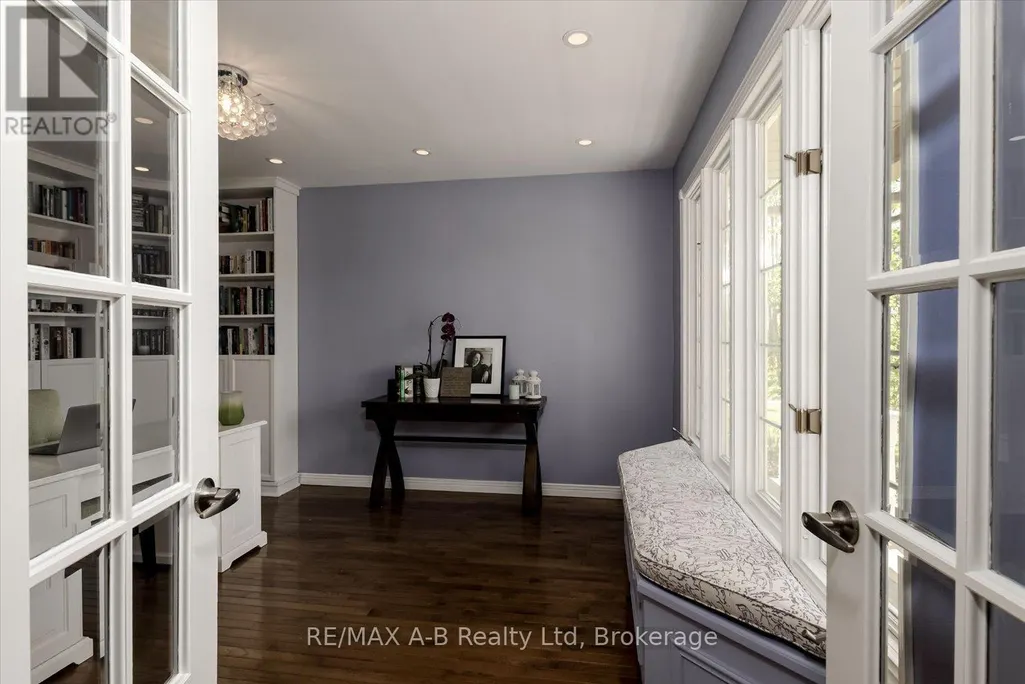
| Office | 3.47 m x 4.32 m | Ground level | 4.32 m | |
| Other | 4.57 m x 3.1 m | Basement | 3.1 m | |
| Primary Bedroom | 6.38 m x 3.68 m | Second level | 3.68 m | |
| Sunroom | 4.42 m x 2.9 m | Ground level | 2.9 m |
Amenities
- Views
- New Construction
- Adult 55+
- Lease To Own
- No Strata Fees
- Furnished
- Primary On Main
- Air Conditioning
- Seller Finance
- Green
- Fixer Upper
- Horse
- Golf
- Fireplace
- Deck
- Garage
- Basement
- Pool

Property vs Single Family Average in N0K 1X0
Price
In The Neighbourhood
Perth South
$ 2,350,000
151 Huron Road
Perth South, ON N0K1X0
- Type
- Single Family
- Size
- 3,500 SqFt
- Rooms
- 5 Beds + 5 Baths
Perth South
$ 1,250,000
194 Station Road
Perth South, ON N0K1X0
- Type
- Single Family
- Size
- 1,500 SqFt
- Rooms
- 5 Beds + 3 Baths
Perth South (Sebringville)
$ 1,250,000
194 Station Road
Perth South (sebringville), ON N0K1X0
- Type
- Single Family
- Rooms
- 5 Beds + 3 Baths
RE/MAX A-B Realty Ltd
 Toronto Real Estate Board (TRREB); All information deemed reliable but not guaranteed. All properties are subject to prior sale, change or withdrawal. Neither listing broker(s) or information provider(s) shall be responsible for any typographical errors, misinformation, misprints and shall be held totally harmless. Listing(s) information is provided for consumer's personal, non-commercial use and may not be used for any purpose other than to identify prospective properties consumers may be interested

 Data provided by the Ontario Regional Technology & Information Systems. The information is deemed reliable, but is not guaranteed. Not intended to solicit buyers or sellers, landlords or tenants currently under contract.
The trademarks REALTOR®, REALTORS® and the REALTOR® logo are controlled by The Canadian Real Estate Association (CREA) and identify real estate professionals who are members of CREA. The trademarks MLS®, Multiple Listing Service® and the associated logos are owned
Data provided by the Ontario Regional Technology & Information Systems. The information is deemed reliable, but is not guaranteed. Not intended to solicit buyers or sellers, landlords or tenants currently under contract.
The trademarks REALTOR®, REALTORS® and the REALTOR® logo are controlled by The Canadian Real Estate Association (CREA) and identify real estate professionals who are members of CREA. The trademarks MLS®, Multiple Listing Service® and the associated logos are owned
 All information deemed reliable but not guaranteed. All properties are subject to prior sale, change or withdrawal. Neither listing broker(s) or information provider(s) shall be responsible for any typographical errors, misinformation, misprints and shall be held totally harmless. Listing(s) information is provided for consumer's personal, non-commercial use and may not be used for any purpose other than to identify prospective properties consumers may be interested in purchasing. The data relating