
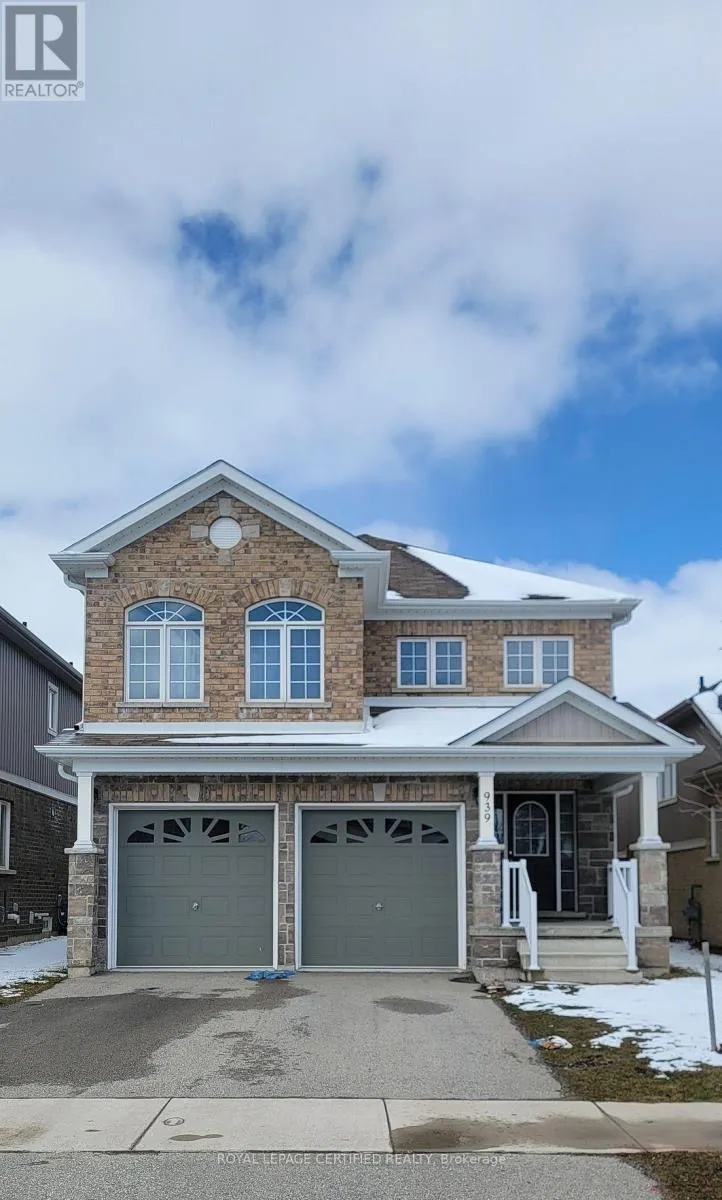
Address
939 Hannah Avenue S, North Perth (Listowel), ON
Price
$ 2,800
Property Attributes
- ID#X13539154
- TypeSingle Family
- Listing Status Active
- MunicipalityNorth Perth (Listowel)
- CityNorth Perth (Listowel)
- AreaListowel
- NeighbourhoodListowel
- Postal CodeN4W 0E5
- Style
- Price$ 2,800
- Bedrooms4
- Bathrooms3
- Half Bathrooms0
Data Source:
Canadian Real Estate Association (CREA)
Property Description
Beautiful home features four bedrooms and three bathrooms, offering over 2300 sq ft of living space. Bright and inviting, the interior is adorned with ample pot lights, creating a warm and welcoming ambiance throughout. The kitchen boasts quality stainless steel appliances and convenient counter seating, perfect for casual dining or entertaining guests. Upstairs, unwinding the spacious family room, or retreat to one of the four generously sized bedrooms, including the luxurious ensuite. Outside, the home exudes curb appeal with its captivating stone and brick facade, while the fully fenced backyard provides a private oasis for outdoor enjoyment and relaxation. Nestled within a family-friendly neighborhood characterized by low traffic, enjoy the proximity to nearby parks, ideal for leisurely strolls or outdoor activities. Contact your agent today to book a viewing. (id:7434)
General Features
| Features | In suite Laundry |
|---|---|
| Property Type | Single Family |
| Lease | 2800.00 |
| CommunityName | Listowel |
| Building Age | 6 to 15 years |
| Building Appliances | Garage door opener remote(s), Central Vacuum, Dishwasher, Dryer, Microwave, Stove, Washer, Refrigerator |
| Building Cooling Type | Central air conditioning |
| Location Description | Cross Streets: Armstrong St W/ Hannah Ave S. ** Directions: Map. |
| Parking Space Total | 4 |
| Foundation Type | Concrete |
| Building Type | House |
| Ownership Type | Freehold |
| Building.StoriesTotal | 2 |
Interior Features
| Building Fireplace Present | True |
|---|---|
| Building Heating Type | Forced air |
| Building Heating Fuel | Natural gas |
| Basement Development | Unfinished |
| Basement Type | N/A (Unfinished) |
| Construction Style Attachment | Detached |
| Flooring Type | Carpeted, Tile, Hardwood |
| Living Area Range | 2000 |
| Bedrooms | 4 |
Exterior Features
| Sewer | Sanitary sewer |
|---|---|
| Exterior Finish | Brick |
Room Details
| Room | Dimensions | Level | Flooring | Details |
|---|---|---|---|---|
| Bathroom | 3.1 m x 2.87 m | Second level | 2.87 m | |
| Bedroom 2 | 3.61 m x 3.07 m | Second level | 3.07 m | |
| Bedroom 3 | 4.37 m x 3.58 m | Second level | 3.58 m | |
| Bedroom 4 | 3.35 m x 2.97 m | Second level | 2.97 m | |
| Dining room | 3.89 m x 2.79 m | Main level | 2.79 m | |
| Family room | 3.81 m x 6.2 m | Second level | 6.2 m | |
| Foyer | 2.21 m x 2.51 m | Main level | 2.51 m | |
| Kitchen | 3.89 m x 3.02 m | Main level | 3.02 m | |
| Living room | 3.96 m x 8.03 m | Main level | 8.03 m | |
| Partial bathroom | 2.01 m x 0.91 m | Main level | 0.91 m | |
| Primary Bedroom | 3.35 m x 4.7 m | Second level | 4.7 m |
Amenities
- Views
- New Construction
- Adult 55+
- Lease To Own
- No Strata Fees
- Furnished
- Primary On Main
- Air Conditioning
- Seller Finance
- Green
- Fixer Upper
- Horse
- Golf
- Fireplace
- Deck
- Garage
- Basement
- Pool

Property vs Single Family Average in N4W 0E5
Price
In The Neighbourhood
Just Listed
North Perth
$ 550,000
275 Elm Avenue N
North Perth, ON N4W3E9
- Type
- Single Family
- Size
- 700 SqFt
- Rooms
- 5 Beds + 2 Baths
Open House
North Perth
$ 825,000
15 Mclaren Avenue N
North Perth, ON N4W3K1
- Type
- Single Family
- Size
- 1,500 SqFt
- Rooms
- 3 Beds + 2 Baths
Open House
North Perth (Listowel)
$ 825,000
15 Mclaren Avenue N
North Perth (listowel), ON N4W3K1
- Type
- Single Family
- Rooms
- 3 Beds + 2 Baths
KELLER WILLIAMS INNOVATION REALTY
Just Listed
North Perth
$ 549,900
955 Adams Avenue S
North Perth, ON N4W0E6
- Type
- Single Family
- Size
- 1,500 SqFt
- Rooms
- 2 Beds + 2 Baths
North Perth
$ 1,085,000
1025 Reserve Avenue S
North Perth, ON N4W0B5
- Type
- Single Family
- Size
- 1,500 SqFt
- Rooms
- 6 Beds + 4 Baths
North Perth (Listowel)
$ 1,085,000
1025 Reserve Avenue S
North Perth (listowel), ON N4W0B5
- Type
- Single Family
- Rooms
- 6 Beds + 4 Baths
Coldwell Banker WIN Realty
North Perth
$ 450,000
195 Victoria Avenue S
North Perth, ON N4W1Z9
- Type
- Single Family
- Size
- 1,100 SqFt
- Rooms
- 3 Beds + 1 Baths
North Perth (Listowel)
$ 449,900
485 Wallace Avenue S
North Perth (listowel), ON N4W1Y5
- Type
- Single Family
- Rooms
- 3 Beds + 1 Baths
Kempston & Werth Realty Ltd.
Open House
North Perth
$ 499,900
480 Mowat Street E
North Perth, ON N4W0A4
- Type
- Single Family
- Size
- 1,100 SqFt
- Rooms
- 3 Beds + 2 Baths
Open House
North Perth (Listowel)
$ 499,900
480 Mowat Street E
North Perth (listowel), ON N4W0A4
- Type
- Single Family
- Rooms
- 3 Beds + 1.5 Baths
Royal LePage Heartland Realty
North Perth
$ 1,100,000
29 Mcdonald Street W
North Perth, ON N4W1K5
- Type
- Single Family
- Size
- 1,500 SqFt
- Rooms
- 4 Beds + 3 Baths
North Perth
$ 1,160,000
37 Gilmer Crescent
North Perth, ON N4W0H3
- Type
- Single Family
- Size
- 2,000 SqFt
- Rooms
- 3 Beds + 3 Baths
North Perth (Listowel)
$ 369,999
52 Fairview Crescent
North Perth (listowel), ON N4W3G8
- Type
- Single Family
- Rooms
- 3 Beds + 2 Baths
Century 21 Heritage House Ltd.
 Toronto Real Estate Board (TRREB); All information deemed reliable but not guaranteed. All properties are subject to prior sale, change or withdrawal. Neither listing broker(s) or information provider(s) shall be responsible for any typographical errors, misinformation, misprints and shall be held totally harmless. Listing(s) information is provided for consumer's personal, non-commercial use and may not be used for any purpose other than to identify prospective properties consumers may be interested

 Data provided by the Ontario Regional Technology & Information Systems. The information is deemed reliable, but is not guaranteed. Not intended to solicit buyers or sellers, landlords or tenants currently under contract.
The trademarks REALTOR®, REALTORS® and the REALTOR® logo are controlled by The Canadian Real Estate Association (CREA) and identify real estate professionals who are members of CREA. The trademarks MLS®, Multiple Listing Service® and the associated logos are owned
Data provided by the Ontario Regional Technology & Information Systems. The information is deemed reliable, but is not guaranteed. Not intended to solicit buyers or sellers, landlords or tenants currently under contract.
The trademarks REALTOR®, REALTORS® and the REALTOR® logo are controlled by The Canadian Real Estate Association (CREA) and identify real estate professionals who are members of CREA. The trademarks MLS®, Multiple Listing Service® and the associated logos are owned
 All information deemed reliable but not guaranteed. All properties are subject to prior sale, change or withdrawal. Neither listing broker(s) or information provider(s) shall be responsible for any typographical errors, misinformation, misprints and shall be held totally harmless. Listing(s) information is provided for consumer's personal, non-commercial use and may not be used for any purpose other than to identify prospective properties consumers may be interested in purchasing. The data relating