
Address
220 Havenwood Trail, Frontenac Islands (Howe Island), ON
Price
$ 1,295,000
Property Attributes
- ID#X13573002
- TypeSingle Family
- Listing Status Active
- MunicipalityFrontenac Islands (Howe Island)
- CityFrontenac Islands (Howe Island)
- AreaHowe Island
- NeighbourhoodHowe Island
- Postal CodeK7G 2V6
- StyleBungalow
- Price$ 1,295,000
- Bedrooms3+2
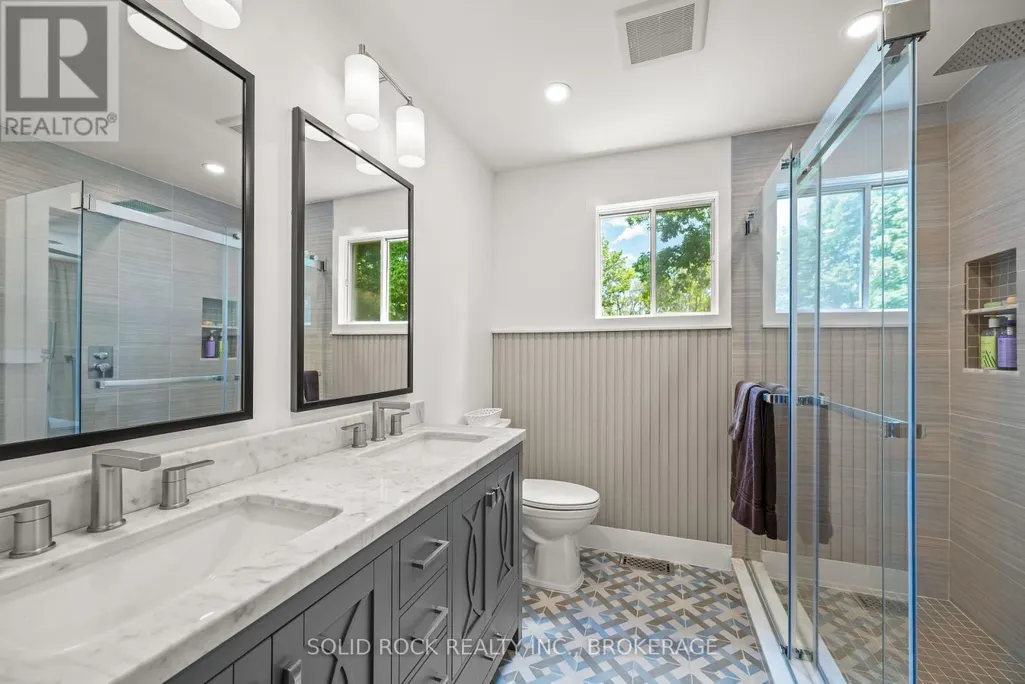
- Bathrooms2
- Half Bathrooms1
Data Source:
Canadian Real Estate Association (CREA)
Property Description
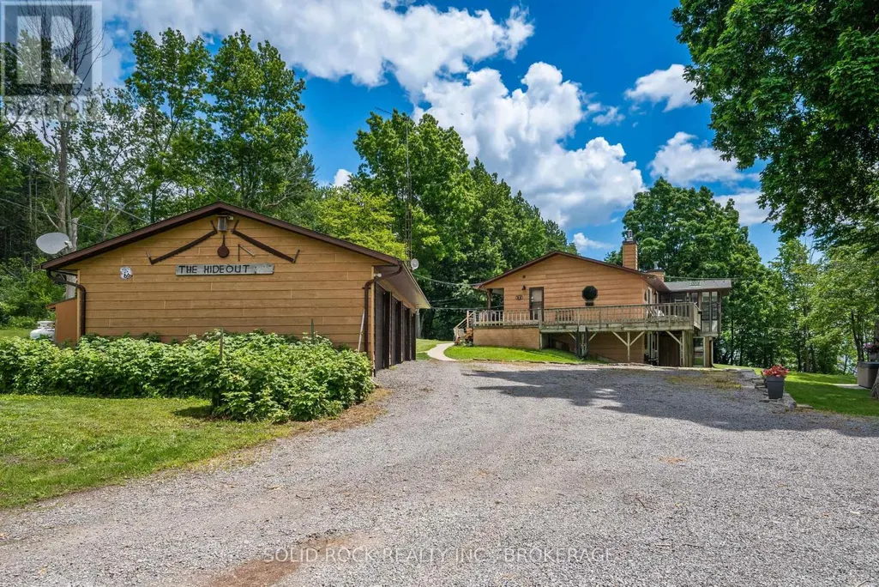







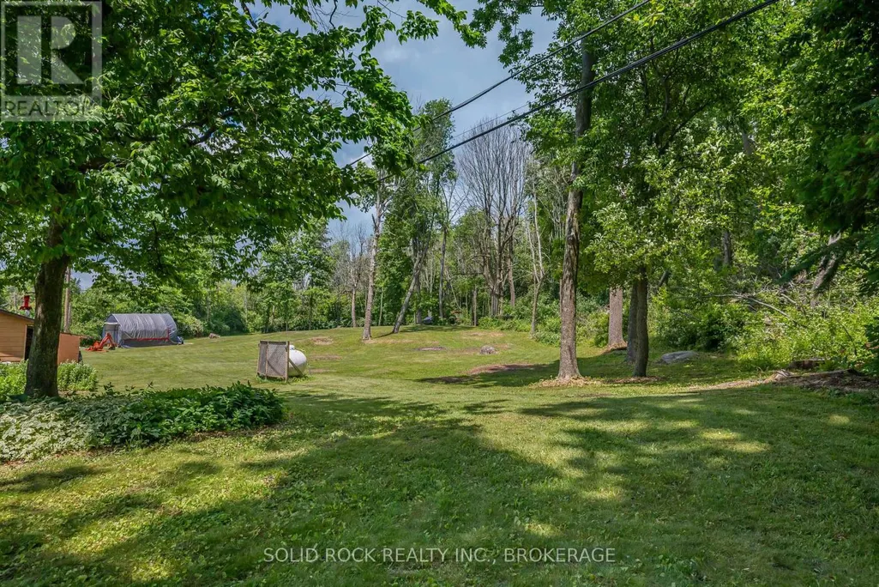





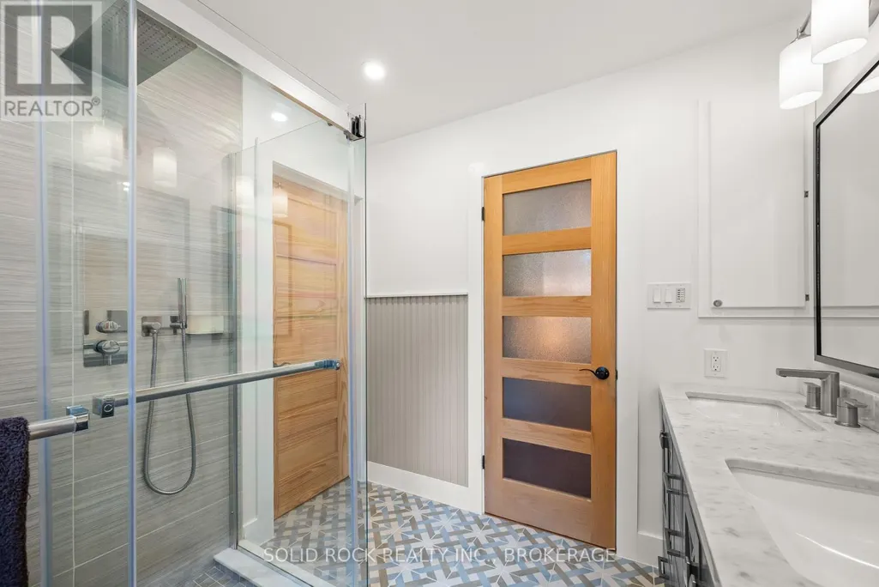
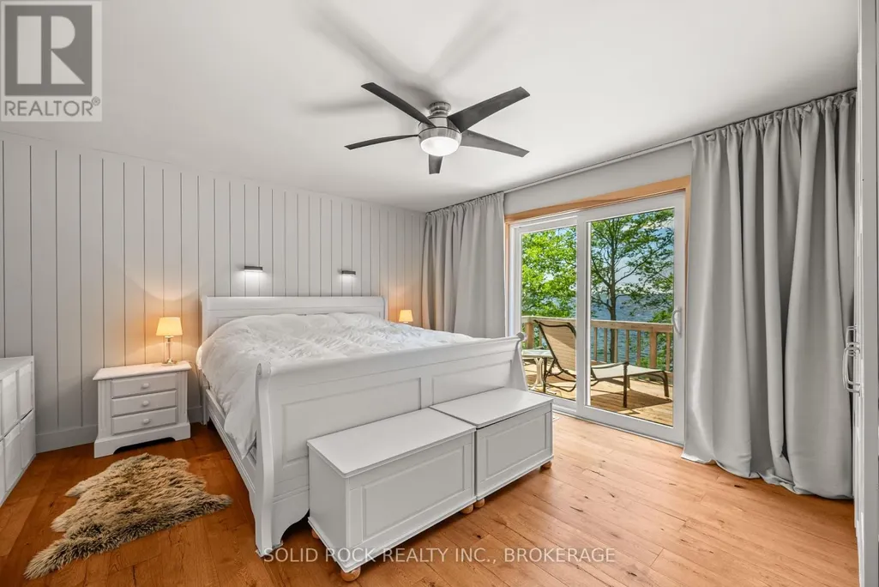

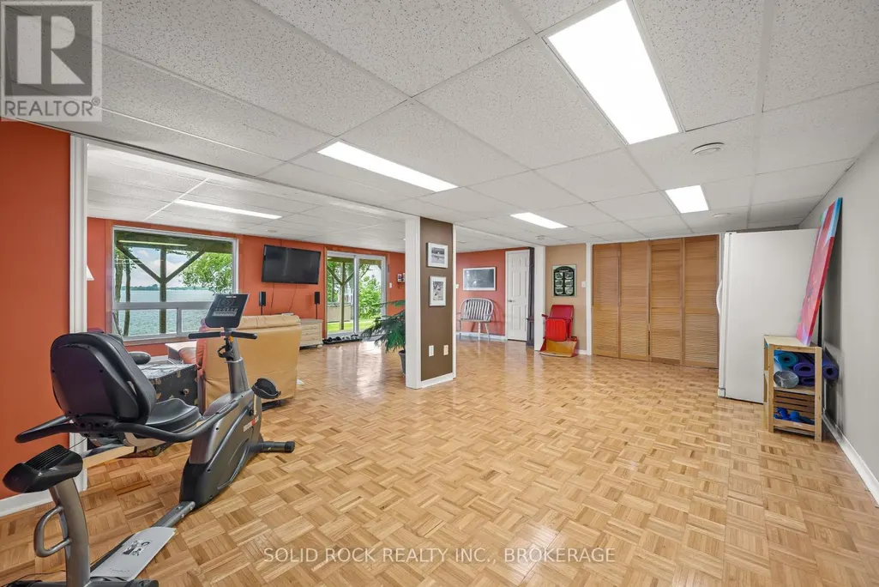


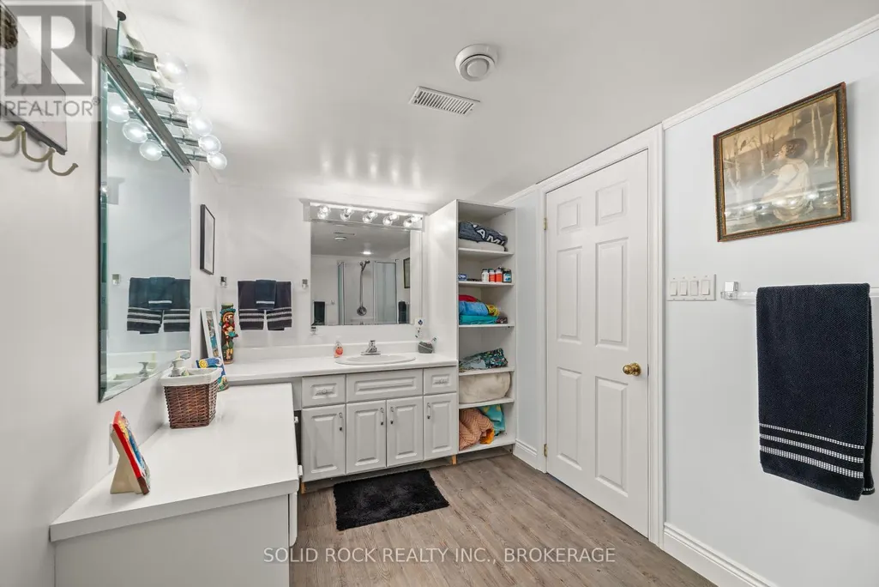





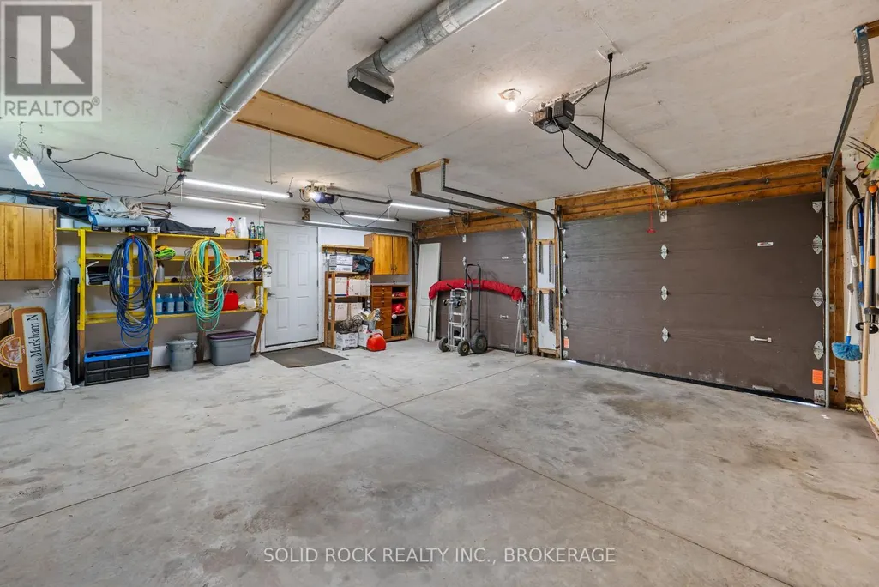







Private Waterfront Retreat on Howe Island - A Rare St. Lawrence River Gem. Welcome to your own private sanctuary at the end of a quiet, private road on the south side of beautiful Howe Island. Set on 2.20 acres of natural landscape, this 4-season waterfront home offers an extraordinary combination of privacy, tranquility, and direct access to the St. Lawrence River and boating in the 1000 Islands. Boasting an impressive 368 feet of waterfront, this exceptional property offers easy access for swimming, boating, tubing and a variety of water sports, just steps from the level lawn down to the 100 ft steel reinforced dock. Multiple outdoor living spaces, including a waterside deck, wraparound deck and covered porch, create the perfect setting for entertaining, or simply taking in the peaceful surroundings. Surrounded by mature forest and nature, this property offers a true retreat experience. Watch for visiting ducks and swans along the shoreline, deer and wild turkey wandering through the landscape, and enjoy the simple pleasure of harvesting berries from your own organic raspberry patch. This home features year-round comfort with a bright sunroom, spacious living areas, a propane fireplace, and a wood stove, with the convenience of a large heated detached 4-car garage - ideal for vehicles, recreational equipment, a workshop, or additional storage. Conveniently located between Kingston and Gananoque, Howe Island offers a host of amenities, with 2 ferries, one operating 24/7, 365 days a year, and the other from 6:30 am to midnight, 365 days a year. There are 2 boat launches, 2 parks - providing a baseball diamond, basketball hoop, a tennis court, 4 pickleball courts, a playground, a covered seating area and washrooms. There are children and adult baseball leagues, a farmer's market, games/cards/paint nights, dances, pot luck get togethers and end of the year fireworks. The Yurt offers yoga, massage, etc., there is a bakery open on weekends and so much more. (id:7434)
General Features
| Features | Cul-de-sac, Wooded area, Sloping, Rolling, Open space, Lighting |
|---|---|
| Easement | Right of way |
| Property Type | Single Family |
| Zoning Description | SRI-1 |
| CommunityName | Howe Island |
| Building Age | 31 to 50 years |
| Building Amenities | Fireplace(s) |
| Building Appliances | Hot Tub, Garage door opener remote(s), Water Heater, Water softener, Water purifier, Dishwasher, Dryer, Freezer, Stove, Washer, Water Treatment, Wet Bar, Window Coverings, Refrigerator |
| Building Architectural Style | Bungalow |
| Building Basement Features | Walk out |
| Building Cooling Type | Central air conditioning |
| Location Description | Cross Streets: Howe Island Drive and Baseline Road, Howe Island. ** Directions: Joyceville Rd south to Howe Island Ferry, straight off ferry for 1 km, right at Baseline, left at Goodfriend, left at Havenwood until the end. |
| Parking Space Total | 19 |
| Foundation Type | Wood |
| Building Type | House |
| Ownership Type | Freehold |
| Building.StoriesTotal | 1 |
Interior Features
| Building Fireplace Present | True |
|---|---|
| Building Fireplace Total | 2 |
| Building Fireplace Type | Woodstove |
| Building Heating Type | Forced air |
| Building Heating Fuel | Propane, Wood |
| Basement Development | Finished |
| Basement Type | N/A, N/A (Finished), Full |
| Construction Style Attachment | Detached |
| Flooring Type | Hardwood, Vinyl, Laminate |
| Living Area Range | 3000 |
| Bedrooms | 3+2 |
Exterior Features
| Structure | Deck, Porch, Shed, Dock |
|---|---|
| Water Front Name | St. Lawrence River |
| Water Front Type | Waterfront on river |
| ViewType | View of water, River view, Direct Water View |
| Landscape Features | Landscaped |
| Sewer | Septic System |
| Exterior Finish | Hardboard |
Room Details
| Room | Dimensions | Level | Flooring | Details |
|---|---|---|---|---|

| Bedroom 2 | 3.63 m x 3.63 m | Main level | 3.63 m | |
| Bedroom 3 | 3.63 m x 3.63 m | Main level | 3.63 m | |
| Bedroom 4 | 4.39 m x 3.99 m | Basement | 3.99 m | |
| Bedroom 5 | 5.39 m x 2.8 m | Basement | 2.8 m | |
| Dining room | 5.06 m x 5 m | Main level | 5 m | |
| Family room | 5.15 m x 4.24 m | Main level | 4.24 m | |
| Kitchen | 3.78 m x 3.9 m | Main level | 3.9 m | |

| Laundry room | 2.38 m x 3.81 m | Main level | 3.81 m | |
| Living room | 3.78 m x 3.9 m | Main level | 3.9 m | |

| Primary Bedroom | 4.39 m x 4.69 m | Main level | 4.69 m | |
| Recreational, Games room | 7.47 m x 7.2 m | Basement | 7.2 m | |
| Study | 2.62 m x 2.93 m | Basement | 2.93 m | |
| Sunroom | 3.69 m x 4.6 m | Main level | 4.6 m |
Amenities
- Views
- New Construction
- Adult 55+
- Lease To Own
- No Strata Fees
- Furnished
- Primary On Main
- Air Conditioning
- Seller Finance
- Green
- Fixer Upper
- Horse
- Golf
- Fireplace
- Deck
- Garage
- Basement
- Pool

Property vs Single Family Average in K7G 2V6
Price
In The Neighbourhood
Frontenac Islands
$ 1,499,900
2576 Howe Island Drive
Frontenac Islands, ON K7G2V6
- Type
- Single Family
- Size
- 3,000 SqFt
- Rooms
- 4 Beds + 3 Baths
Frontenac Islands (Howe Island)
$ 1,499,900
2576 Howe Island Drive
Frontenac Islands (howe Island), ON K7G2V6
- Type
- Single Family
- Rooms
- 4 Beds + 2.5 Baths
ROYAL LEPAGE PROALLIANCE REALTY, BROKERAGE
Frontenac Islands
$ 1,995,000
31 Leavis Shores N/a
Frontenac Islands, ON K7G2V6
- Type
- Single Family
- Size
- 2,500 SqFt
- Rooms
- 5 Beds + 4 Baths
Frontenac Islands (Howe Island)
$ 1,995,000
31 Leavis Shores
Frontenac Islands (howe Island), ON K7G2V6
- Type
- Single Family
- Rooms
- 5 Beds + 3 Baths
ROYAL LEPAGE PROALLIANCE REALTY, BROKERAGE
Frontenac Islands
$ 1,359,000
255 Good Friend Drive
Frontenac Islands, ON K7G2V6
- Type
- Single Family
- Size
- 2,000 SqFt
- Rooms
- 3 Beds + 3 Baths
Frontenac Islands (Howe Island)
$ 1,359,000
255 Good Friend Drive
Frontenac Islands (howe Island), ON K7G2V6
- Type
- Single Family
- Rooms
- 3 Beds + 2.5 Baths
RE/MAX RISE EXECUTIVES, BROKERAGE
Frontenac Islands
$ 519,900
65 Blue Heron Lane
Frontenac Islands, ON K7G2V6
- Type
- Single Family
- Size
- 700 SqFt
- Rooms
- 2 Beds + 1 Baths
Frontenac Islands (Howe Island)
$ 519,900
65 Blue Heron Lane
Frontenac Islands (howe Island), ON K7G2V6
- Type
- Single Family
- Rooms
- 2 Beds + 1.5 Baths
SOLID ROCK REALTY INC., BROKERAGE
Frontenac Islands
$ 559,900
790 Howe Island Drive
Frontenac Islands, ON K7G2V6
- Type
- Single Family
- Size
- 700 SqFt
- Rooms
- 3 Beds + 1 Baths
Frontenac Islands (Howe Island)
$ 559,900
790 Howe Island Drive
Frontenac Islands (howe Island), ON K7G2V6
- Type
- Single Family
- Rooms
- 3 Beds + 1 Baths
ROYAL LEPAGE PROALLIANCE REALTY, BROKERAGE
Frontenac Islands
$ 1,990,000
32 Howe Island Drive
Frontenac Islands, ON K7G2V6
- Type
- Single Family
- Size
- 2,000 SqFt
- Rooms
- 5 Beds + 3 Baths
 Toronto Real Estate Board (TRREB); All information deemed reliable but not guaranteed. All properties are subject to prior sale, change or withdrawal. Neither listing broker(s) or information provider(s) shall be responsible for any typographical errors, misinformation, misprints and shall be held totally harmless. Listing(s) information is provided for consumer's personal, non-commercial use and may not be used for any purpose other than to identify prospective properties consumers may be interested

 Data provided by the Ontario Regional Technology & Information Systems. The information is deemed reliable, but is not guaranteed. Not intended to solicit buyers or sellers, landlords or tenants currently under contract.
The trademarks REALTOR®, REALTORS® and the REALTOR® logo are controlled by The Canadian Real Estate Association (CREA) and identify real estate professionals who are members of CREA. The trademarks MLS®, Multiple Listing Service® and the associated logos are owned
Data provided by the Ontario Regional Technology & Information Systems. The information is deemed reliable, but is not guaranteed. Not intended to solicit buyers or sellers, landlords or tenants currently under contract.
The trademarks REALTOR®, REALTORS® and the REALTOR® logo are controlled by The Canadian Real Estate Association (CREA) and identify real estate professionals who are members of CREA. The trademarks MLS®, Multiple Listing Service® and the associated logos are owned
 All information deemed reliable but not guaranteed. All properties are subject to prior sale, change or withdrawal. Neither listing broker(s) or information provider(s) shall be responsible for any typographical errors, misinformation, misprints and shall be held totally harmless. Listing(s) information is provided for consumer's personal, non-commercial use and may not be used for any purpose other than to identify prospective properties consumers may be interested in purchasing. The data relating