














Address
2576 Howe Island Drive, Frontenac Islands (Howe Island), ON
Price
$ 1,499,900
Property Attributes
- ID#X13772044
- TypeSingle Family
- Listing Status Active
- MunicipalityFrontenac Islands (Howe Island)
- CityFrontenac Islands (Howe Island)
- AreaHowe Island
- NeighbourhoodHowe Island
- Postal CodeK7G 2V6
- Style
- Price$ 1,499,900
- Bedrooms4
- Bathrooms2
- Half Bathrooms1
Data Source:
Canadian Real Estate Association (CREA)
Property Description
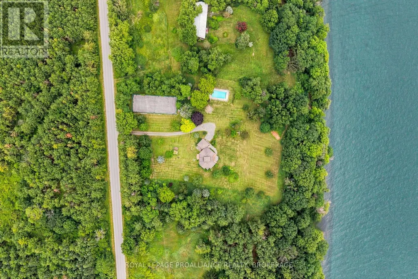
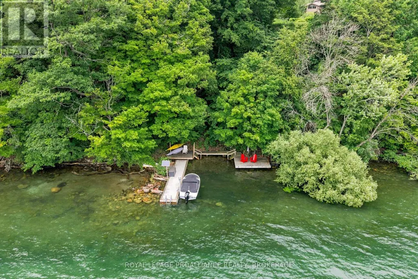
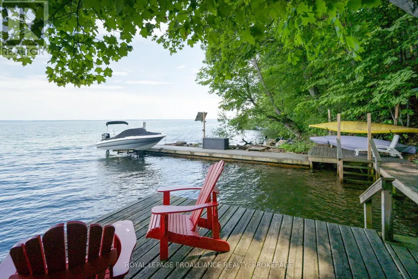
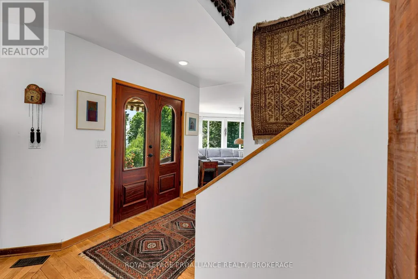
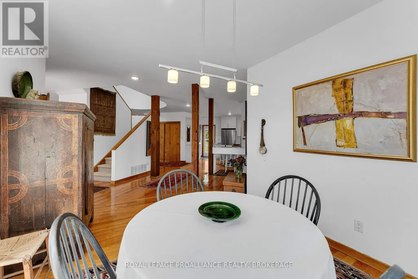
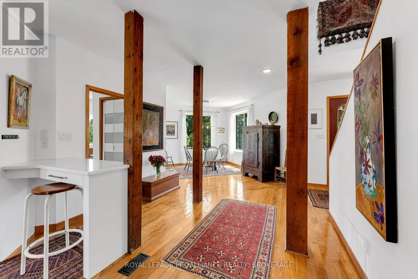
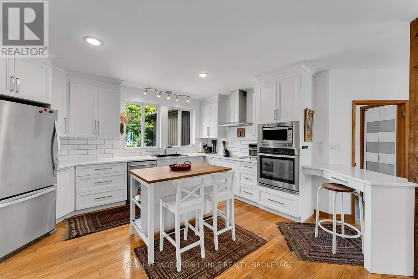
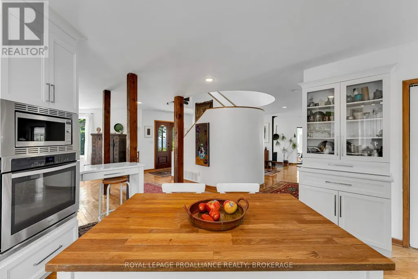
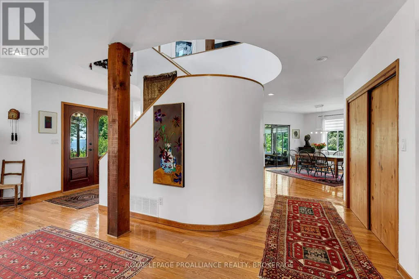
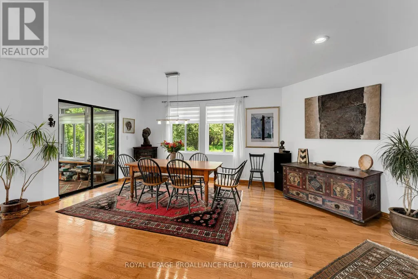
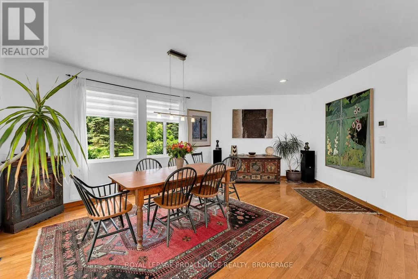
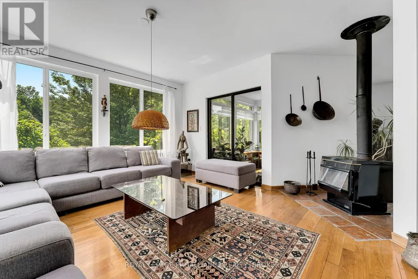
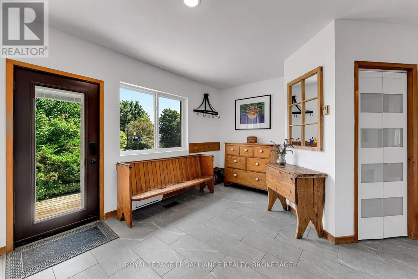
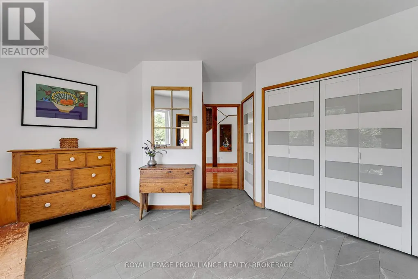
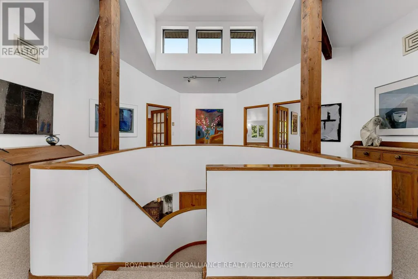
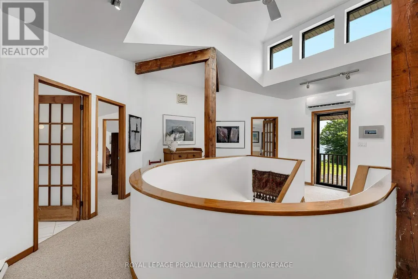
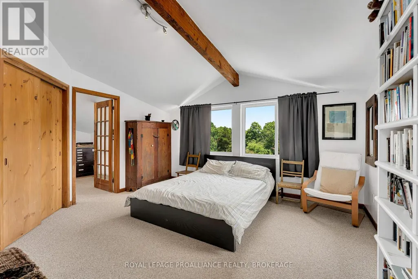
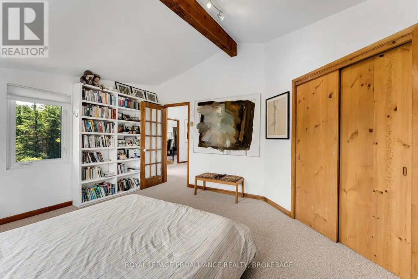
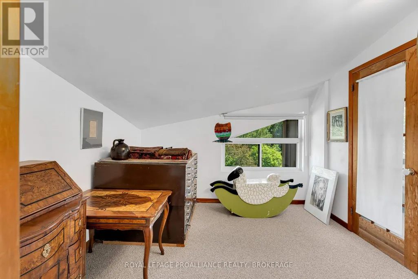
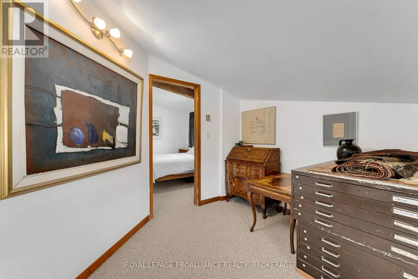
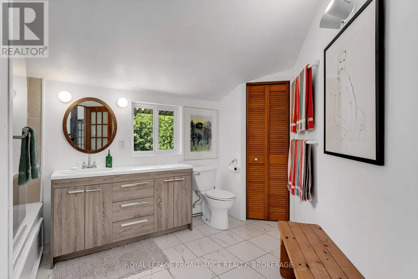
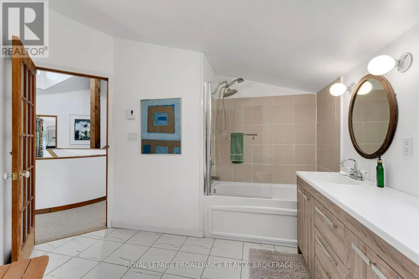
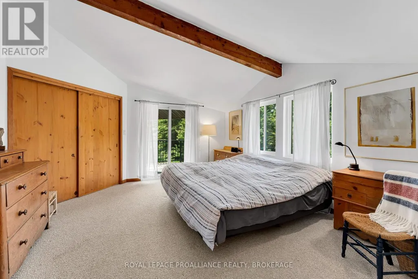
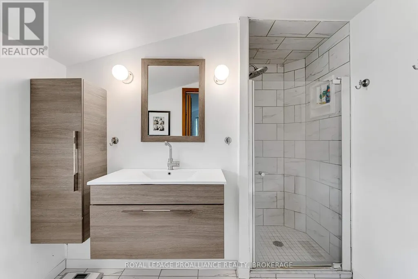
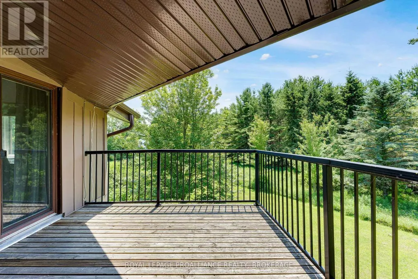
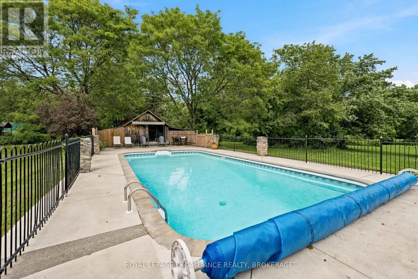
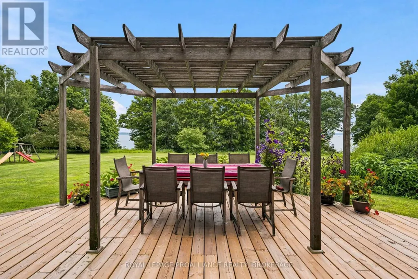
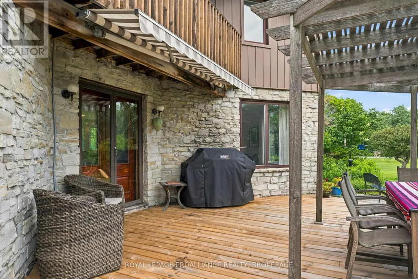
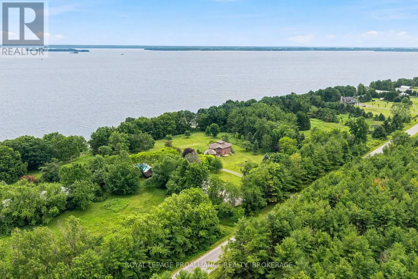
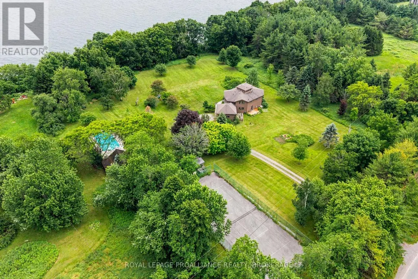
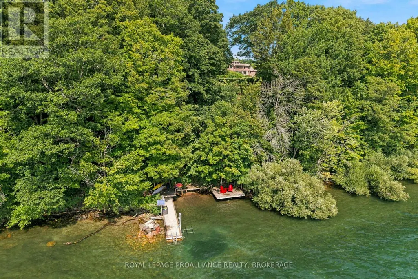
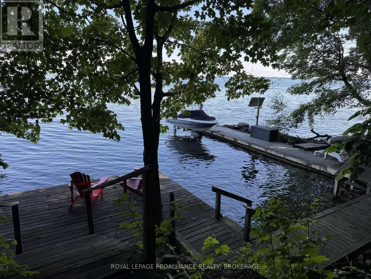
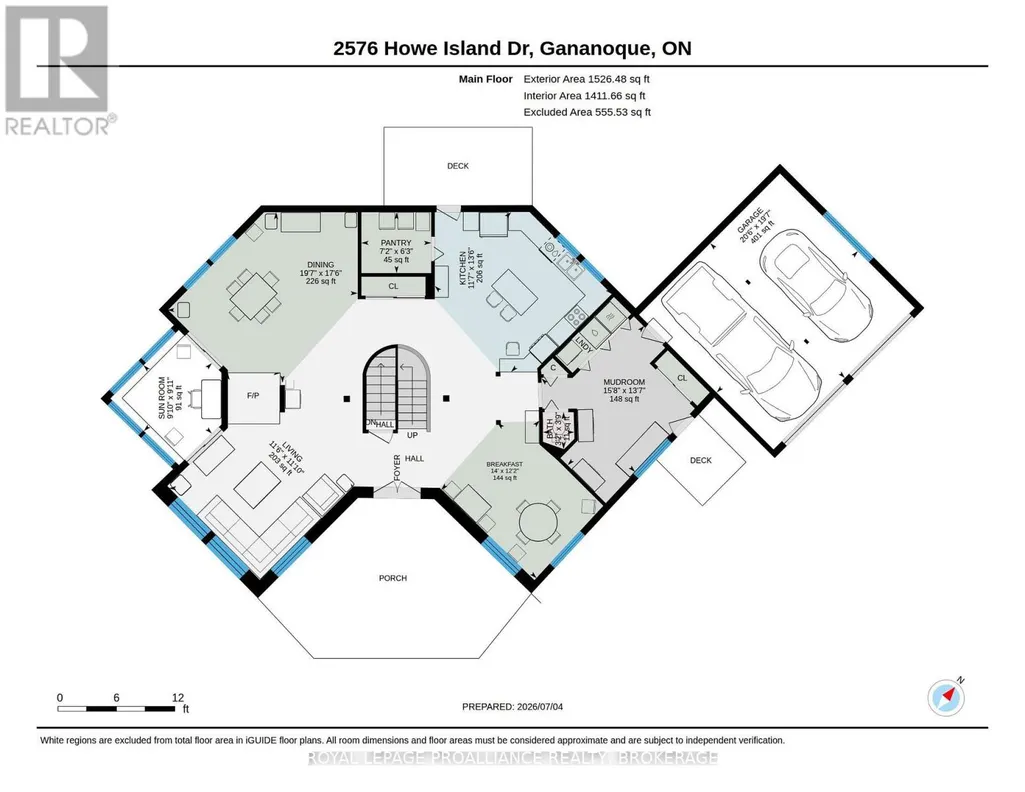
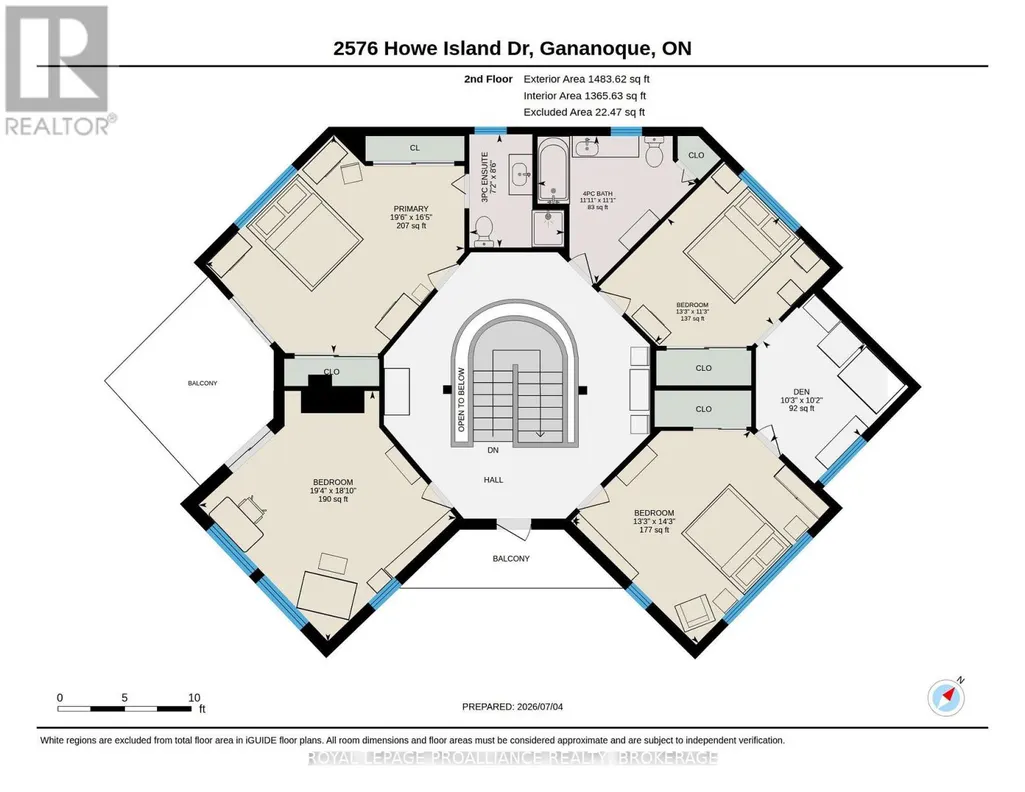
Architecturally designed by Charles Maddison and custom built in 1983, this waterfront home has been cherished by the same family since it was built. Set on the north shore of Howe Island, the property offers a combination of privacy, natural beauty & recreation. Designed to maximize light and views, the open concept main floor is filled with natural sunlight from windows on every side. A curved staircase serves as the home's architectural centre piece, while hardwood floors add warmth throughout the living spaces. The living & dining rooms flow seamlessly into a bright sunroom, creating inviting spaces for both entertaining and everyday. The kitchen was beautifully renovated in 2015 with timeless finishes and excellent functionality. Geothermal heating & mini-split air conditioning provide efficient, comfortable climate control throughout the seasons. Upstairs are 4 bedrooms, including a spacious primary suite with its own ensuite bath & deck overlooking the property. A versatile den shared by two of the bedrooms offers the perfect space for a home office, study area, or playroom. Outside, the property has been designed to embrace an active waterfront lifestyle. Spend summer afternoons by the inground pool with its newer liner, enjoy a match on your private tennis court, or relax among the beautifully landscaped gardens and productive vegetable garden. The shoreline is equally impressive. A substantial cement dock with a solar-powered boat lift provides easy access to the St. Lawrence River, with approximately three feet of water off the dock for swimming and boating. Later in the season, a private stone beach emerges, creating a peaceful place to enjoy the waterfront. A comprehensive list of updates is available. Combining timeless architecture, quality construction, exceptional waterfront amenities, and a spectacular island setting close to Kingston, this is a unique opportunity to own one of Howe Island's most distinctive homes. (id:7434)
General Features
| Features | Irregular lot size, Sloping, Paved yard, Solar Equipment |
|---|---|
| Property Type | Single Family |
| Zoning Description | SR1 |
| CommunityName | Howe Island |
| Amenities | Marina |
| Building Age | 31 to 50 years |
| Building Appliances | Garage door opener remote(s), Oven - Built-In, Water Heater, Water softener, Water Treatment, Dishwasher, Dryer, Microwave, Oven, Range, Washer, Refrigerator |
| Building Cooling Type | Wall unit |
| Location Description | Cross Streets: Driscoll and Fuller. ** Directions: From the ferry head west on Howe Island Drive. |
| Parking Space Total | 12 |
| Foundation Type | Poured Concrete |
| Building Type | House |
| Ownership Type | Freehold |
| Building.StoriesTotal | 2 |
Interior Features
| Building Fireplace Present | True |
|---|---|
| Building Fireplace Type | Free Standing Metal,Woodstove |
| Building Heating Type | Heat Pump |
| Building Heating Fuel | Electric, Geo Thermal |
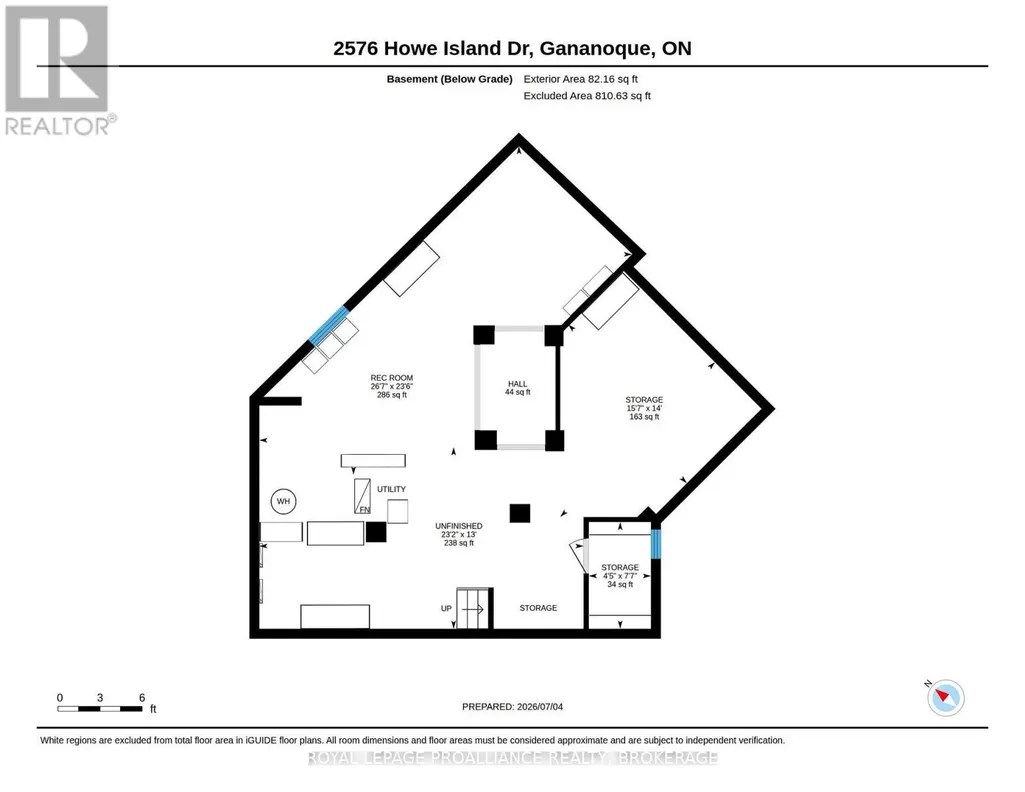
| Basement Development | Partially finished |
| Basement Type | N/A (Partially finished) |
| Construction Style Attachment | Detached |
| Living Area Range | 3000 |
| Bedrooms | 4 |
Exterior Features
| Pool Type | Inground pool |
|---|---|
| Structure | Deck, Drive Shed, Dock |
| Water Front Name | St. Lawrence River |
| Water Front Type | Waterfront on river |
| ViewType | River view, Direct Water View |
| Land Amenities | Marina |
| Landscape Features | Landscaped |
| Sewer | Septic System |
| Exterior Finish | Wood, Stone |
| Fence Type | Partially fenced |
Room Details
| Room | Dimensions | Level | Flooring | Details |
|---|---|---|---|---|
| Bathroom | 2.59 m x 2.18 m | Second level | 2.18 m | |
| Bedroom 2 | 3.43 m x 4.05 m | Second level | 4.05 m | |
| Bedroom 3 | 4.35 m x 4.05 m | Second level | 4.05 m | |
| Bedroom 4 | 5.75 m x 5.9 m | Second level | 5.9 m | |
| Den | 3.11 m x 3.12 m | Second level | 3.12 m | |
| Dining room | 5.34 m x 5.96 m | Main level | 5.96 m | |
| Eating area | 3.7 m x 4.26 m | Main level | 4.26 m | |
| Kitchen | 4.11 m x 3.54 m | Main level | 3.54 m | |
| Living room | 3.62 m x 3.5 m | Main level | 3.5 m | |
| Mud room | 4.14 m x 4.78 m | Main level | 4.78 m | |
| Partial bathroom | 1.15 m x 0.98 m | Main level | 0.98 m | |
| Primary Bedroom | 4.99 m x 5.94 m | Second level | 5.94 m | |
| Sunroom | 3.03 m x 3.01 m | Main level | 3.01 m |
Amenities
- Views
- New Construction
- Adult 55+
- Lease To Own
- No Strata Fees
- Furnished
- Primary On Main
- Air Conditioning
- Seller Finance
- Green
- Fixer Upper
- Horse
- Golf
- Fireplace
- Deck
- Garage
- Basement
- Pool

Property vs Single Family Average in K7G 2V6
Price
In The Neighbourhood
Frontenac Islands
$ 1,995,000
31 Leavis Shores N/a
Frontenac Islands, ON K7G2V6
- Type
- Single Family
- Size
- 2,500 SqFt
- Rooms
- 5 Beds + 4 Baths
Frontenac Islands (Howe Island)
$ 1,995,000
31 Leavis Shores
Frontenac Islands (howe Island), ON K7G2V6
- Type
- Single Family
- Rooms
- 5 Beds + 3 Baths
ROYAL LEPAGE PROALLIANCE REALTY, BROKERAGE
Frontenac Islands
$ 1,359,000
255 Good Friend Drive
Frontenac Islands, ON K7G2V6
- Type
- Single Family
- Size
- 2,000 SqFt
- Rooms
- 3 Beds + 3 Baths
Frontenac Islands (Howe Island)
$ 1,359,000
255 Good Friend Drive
Frontenac Islands (howe Island), ON K7G2V6
- Type
- Single Family
- Rooms
- 3 Beds + 2.5 Baths
RE/MAX RISE EXECUTIVES, BROKERAGE
Frontenac Islands
$ 519,900
65 Blue Heron Lane
Frontenac Islands, ON K7G2V6
- Type
- Single Family
- Size
- 700 SqFt
- Rooms
- 2 Beds + 1 Baths
Frontenac Islands (Howe Island)
$ 519,900
65 Blue Heron Lane
Frontenac Islands (howe Island), ON K7G2V6
- Type
- Single Family
- Rooms
- 2 Beds + 1.5 Baths
SOLID ROCK REALTY INC., BROKERAGE
Frontenac Islands
$ 559,900
790 Howe Island Drive
Frontenac Islands, ON K7G2V6
- Type
- Single Family
- Size
- 700 SqFt
- Rooms
- 3 Beds + 1 Baths
Frontenac Islands (Howe Island)
$ 559,900
790 Howe Island Drive
Frontenac Islands (howe Island), ON K7G2V6
- Type
- Single Family
- Rooms
- 3 Beds + 1 Baths
ROYAL LEPAGE PROALLIANCE REALTY, BROKERAGE
Frontenac Islands
$ 1,990,000
32 Howe Island Drive
Frontenac Islands, ON K7G2V6
- Type
- Single Family
- Size
- 2,000 SqFt
- Rooms
- 5 Beds + 3 Baths
Frontenac Islands (Howe Island)
$ 1,990,000
32 Howe Island Drive
Frontenac Islands (howe Island), ON K7G2V6
- Type
- Single Family
- Rooms
- 5 Beds + 3 Baths
RE/MAX FINEST REALTY INC., BROKERAGE
Frontenac Islands
$ 1,295,000
220 Havenwood Trail
Frontenac Islands, ON K7G2V6
- Type
- Single Family
- Size
- 3,000 SqFt
- Rooms
- 5 Beds + 3 Baths
 Toronto Real Estate Board (TRREB); All information deemed reliable but not guaranteed. All properties are subject to prior sale, change or withdrawal. Neither listing broker(s) or information provider(s) shall be responsible for any typographical errors, misinformation, misprints and shall be held totally harmless. Listing(s) information is provided for consumer's personal, non-commercial use and may not be used for any purpose other than to identify prospective properties consumers may be interested

 Data provided by the Ontario Regional Technology & Information Systems. The information is deemed reliable, but is not guaranteed. Not intended to solicit buyers or sellers, landlords or tenants currently under contract.
The trademarks REALTOR®, REALTORS® and the REALTOR® logo are controlled by The Canadian Real Estate Association (CREA) and identify real estate professionals who are members of CREA. The trademarks MLS®, Multiple Listing Service® and the associated logos are owned
Data provided by the Ontario Regional Technology & Information Systems. The information is deemed reliable, but is not guaranteed. Not intended to solicit buyers or sellers, landlords or tenants currently under contract.
The trademarks REALTOR®, REALTORS® and the REALTOR® logo are controlled by The Canadian Real Estate Association (CREA) and identify real estate professionals who are members of CREA. The trademarks MLS®, Multiple Listing Service® and the associated logos are owned
 All information deemed reliable but not guaranteed. All properties are subject to prior sale, change or withdrawal. Neither listing broker(s) or information provider(s) shall be responsible for any typographical errors, misinformation, misprints and shall be held totally harmless. Listing(s) information is provided for consumer's personal, non-commercial use and may not be used for any purpose other than to identify prospective properties consumers may be interested in purchasing. The data relating