
Address
1297 Hunter Creek Road, Minden Hills (Lutterworth), ON
Price
$ 629,900
Property Attributes
- ID#X13710744
- TypeSingle Family
- Listing Status Active
- MunicipalityMinden Hills (Lutterworth)
- CityMinden Hills (Lutterworth)
- AreaLutterworth
- NeighbourhoodLutterworth
- Postal CodeK0M 2K0
- StyleRaised bungalow
- Price$ 629,900
- Bedrooms3
- Bathrooms3
- Half Bathrooms0
Data Source:
Canadian Real Estate Association (CREA)
Property Description
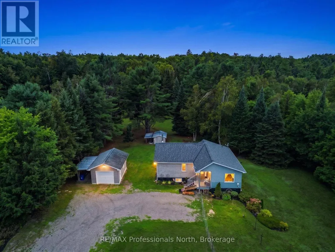
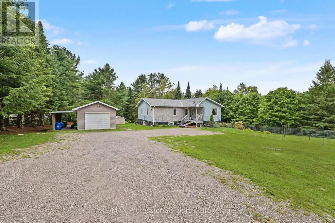
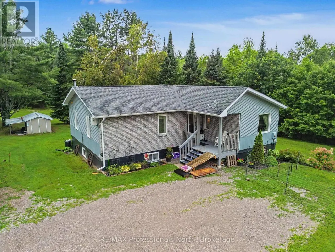
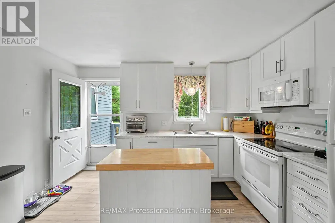
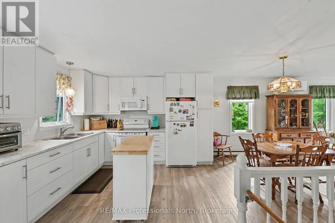
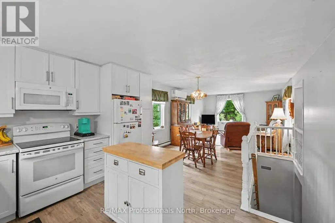
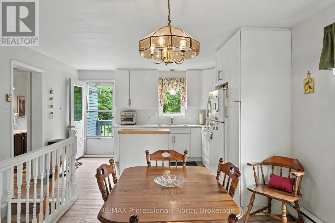
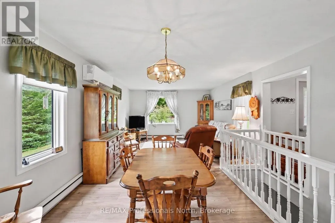
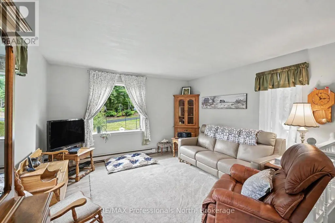
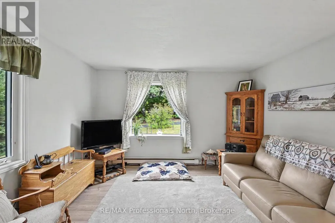
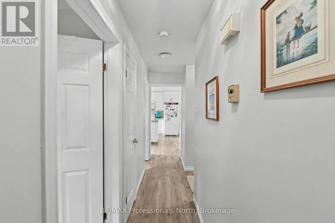
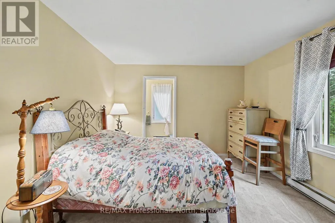
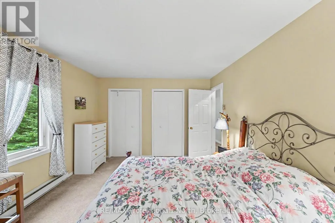
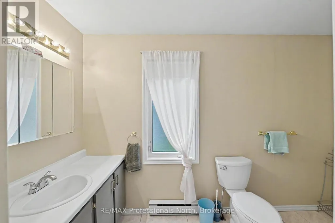
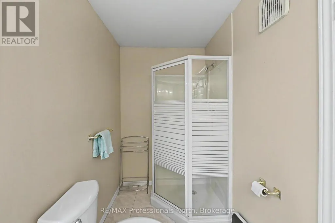
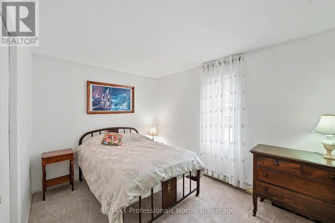
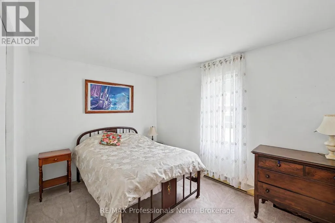
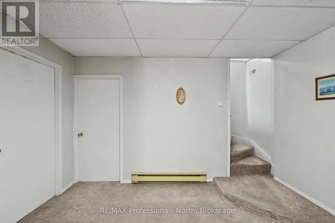
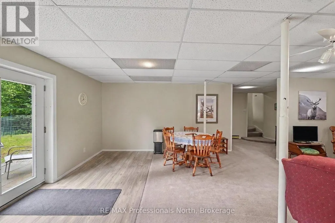
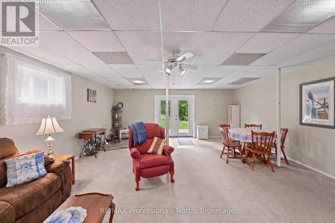
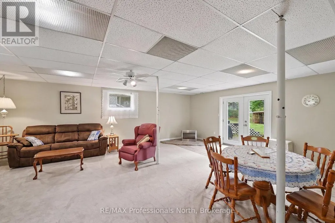
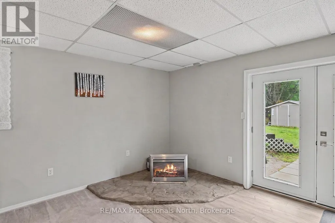
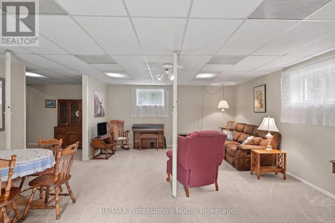
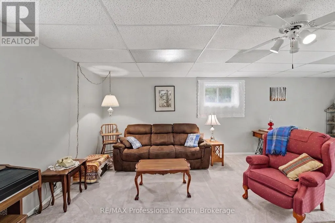
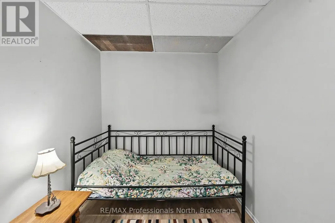
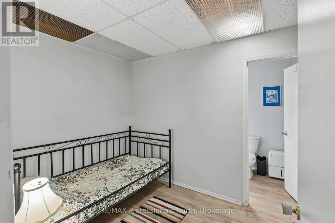
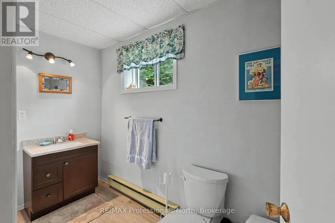
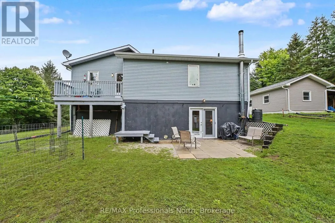
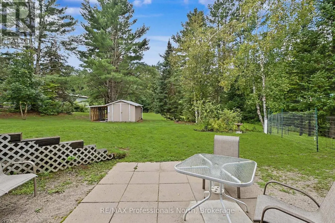
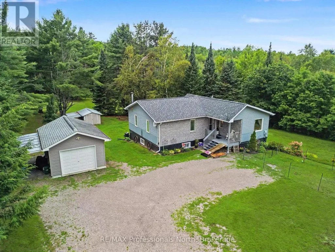
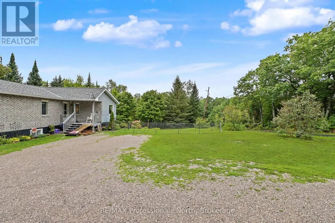
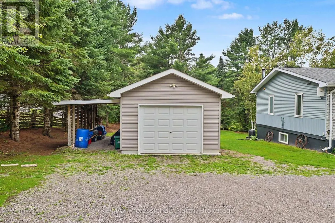
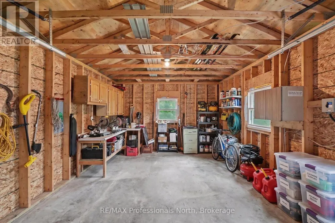
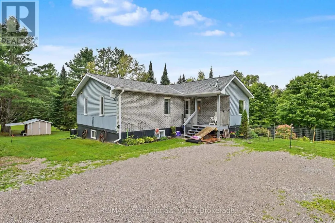
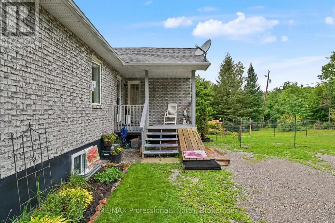
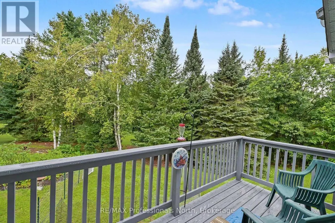
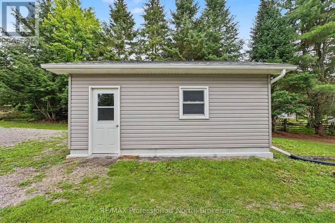
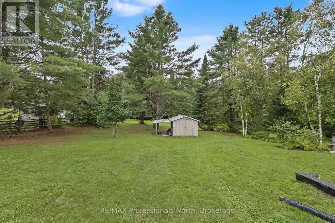
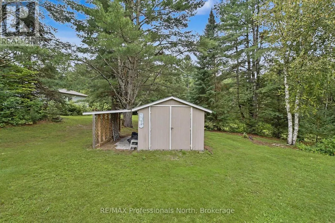
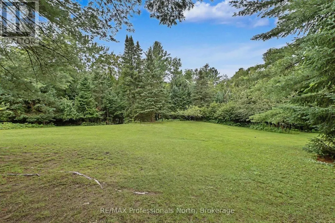
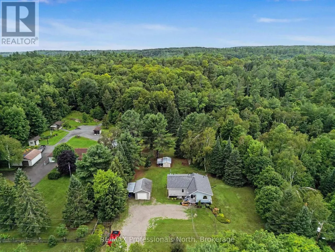
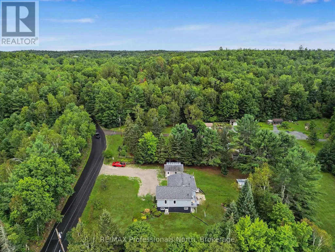
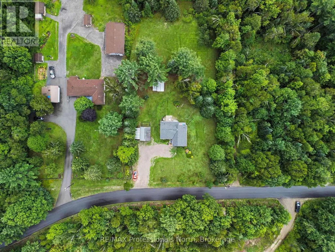
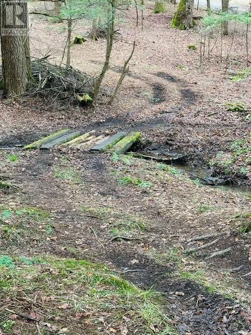
Motivated seller...Park like setting with 2.5 acres with the front half of the property rolling with a mixture of trees, some flowering and the flower beds then open space to the apple trees. Beyond the halfway point wander the trail through the trees, there is a bridge over the creek and relax. Listen to the birds and watch for the deer along with other wildlife. This very well maintained three bedroom home with a full finished walk out basement is waiting for a new owner. Start your day on the front covered porch and enjoy the sunrise and gardens. Open concept living space with a back BBQ deck off the kitchen is bright and cheerful. Spacious three piece ensuite from the primary bedroom with double closets. The lower level is fantastic for entertaining the gang! Walkout family room to the back patio and back yard. Quiet places to read a book or do a craft. So many upgrades: New Heat Pump for living space, since 2017 with a new kitchen, new flooring, new appliances, pressure tank, Hot Water tank replaced, new deck and all very well maintained. The oversize single car garage is 20' x 14' and offers storage along with the 16' x 8' lean-to on the side for toy storage. There is a 15' x 10' garden shed on a pad with a 15' x 6' lean-to and storage behind the shed as well. Only five minutes to Minden. On a paved dead end quiet township maintained road. School Bus Route! (id:7434)
General Features
| Features | Wooded area, Flat site |
|---|---|
| Community Features | Community Centre, School Bus |
| Property Type | Single Family |
| Zoning Description | RR |
| CommunityName | Lutterworth |
| Amenities | Golf Nearby |
| Building Appliances | Water Heater, Stove, Refrigerator |
| Building Architectural Style | Raised bungalow |
| Building Basement Features | Walk out |
| Building Cooling Type | Wall unit |
| Location Description | Cross Streets: Hwy 35 and Hunter Creek Road. ** Directions: east. |
| Parking Space Total | 9 |
| Foundation Type | Concrete |
| Building Type | House |
| Ownership Type | Freehold |
| Building.StoriesTotal | 1 |
Interior Features
| Building Fireplace Present | False |
|---|---|
| Building Heating Type | Baseboard heaters, Heat Pump |
| Building Heating Fuel | Electric |
| Basement Development | Finished,Partially finished |
| Basement Type | N/A (Finished), Full, N/A (Partially finished) |
| Construction Style Attachment | Detached |
| Flooring Type | Laminate, Carpeted, Tile |
| Living Area Range | 1100 |
| Bedrooms | 3 |
Exterior Features
| Structure | Deck, Porch, Shed |
|---|---|
| Land Amenities | Golf Nearby |
| Landscape Features | Landscaped |
| Sewer | Septic System |
| Exterior Finish | Aluminum siding, Brick |
Room Details
| Room | Dimensions | Level | Flooring | Details |
|---|---|---|---|---|
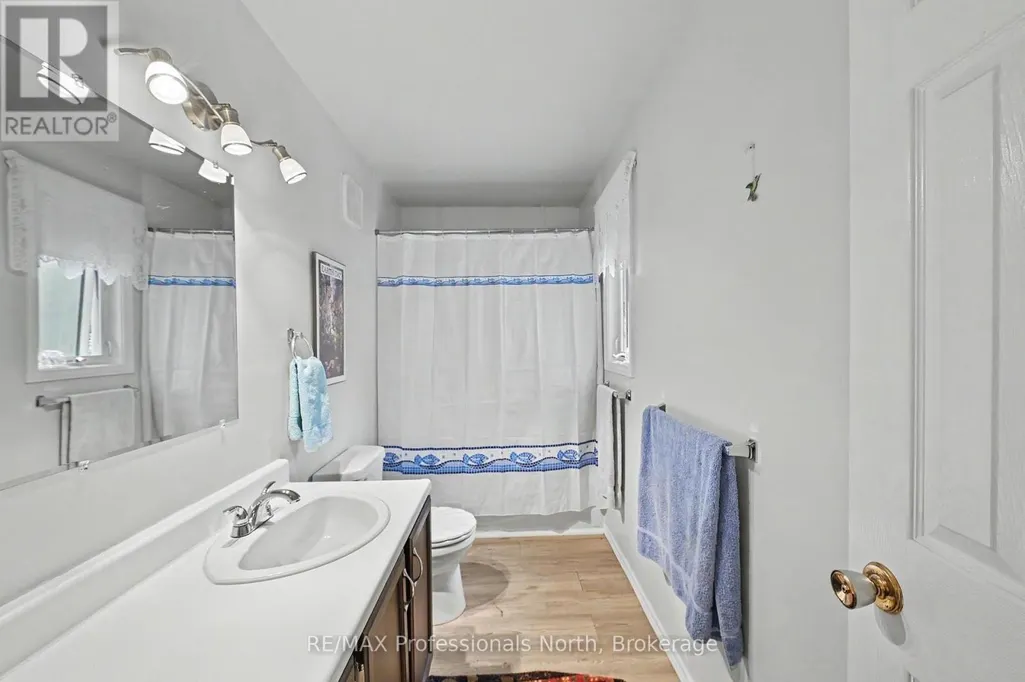
| Bathroom | 3.44 m x 1.52 m | Main level | 1.52 m | |
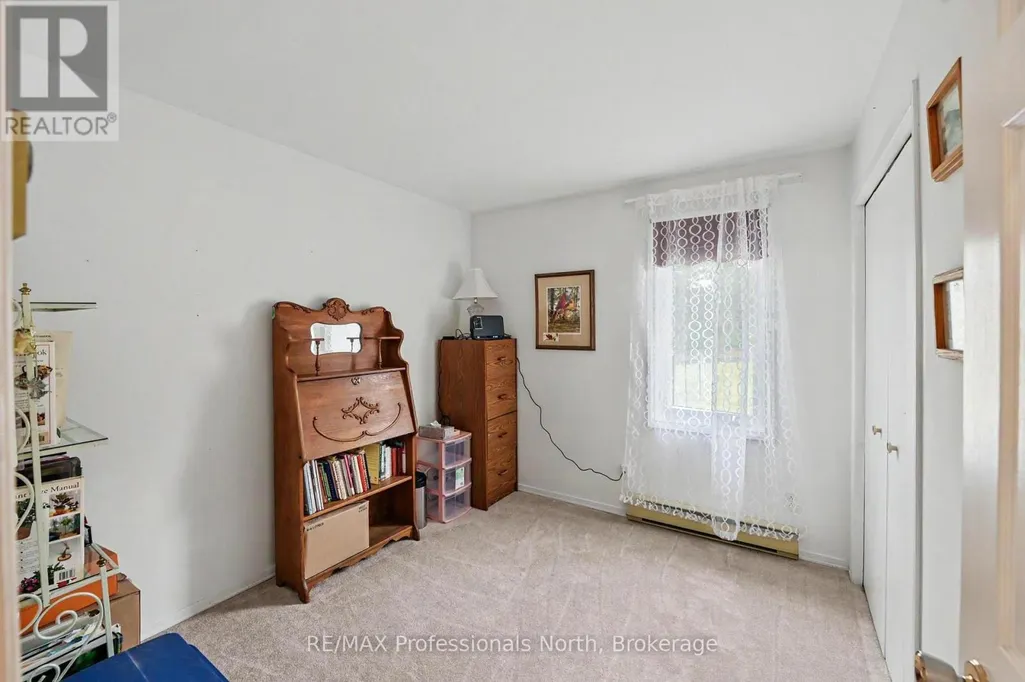
| Bedroom 2 | 3.99 m x 2.74 m | Main level | 2.74 m | |
| Bedroom 3 | 2.99 m x 2.74 m | Main level | 2.74 m | |
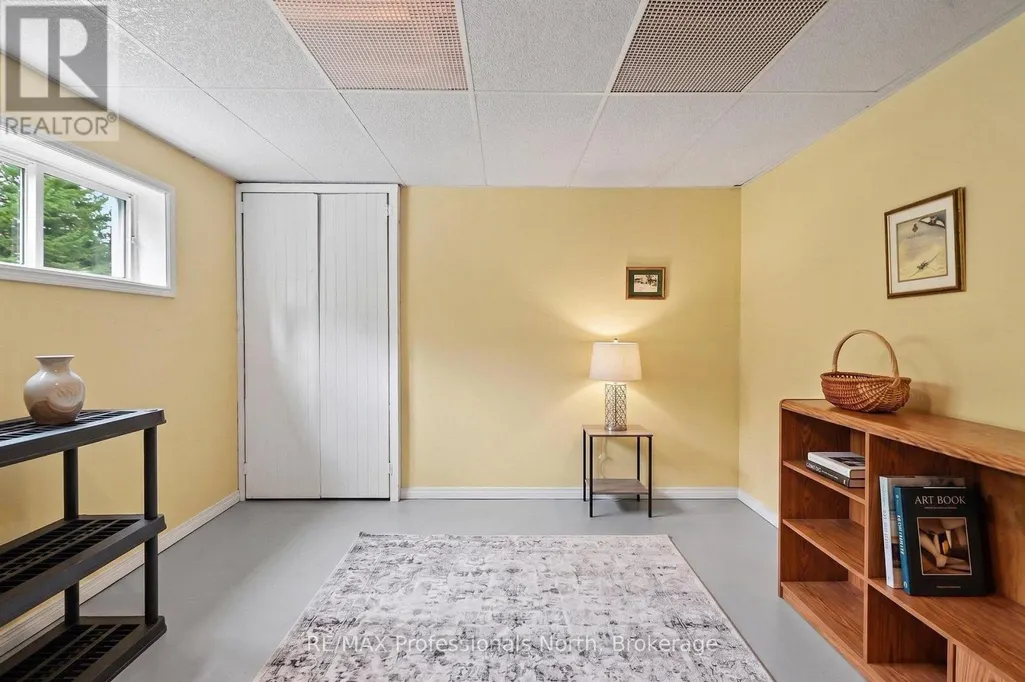
| Den | 3.75 m x 2.19 m | Lower level | 2.19 m | |
| Dining room | 3.05 m x 2.74 m | Main level | 2.74 m | |
| Family room | 7.19 m x 5.85 m | Lower level | 5.85 m | |
| Foyer | 3.05 m x 1.83 m | Main level | 1.83 m | |
| Kitchen | 3.44 m x 3.96 m | Main level | 3.96 m | |
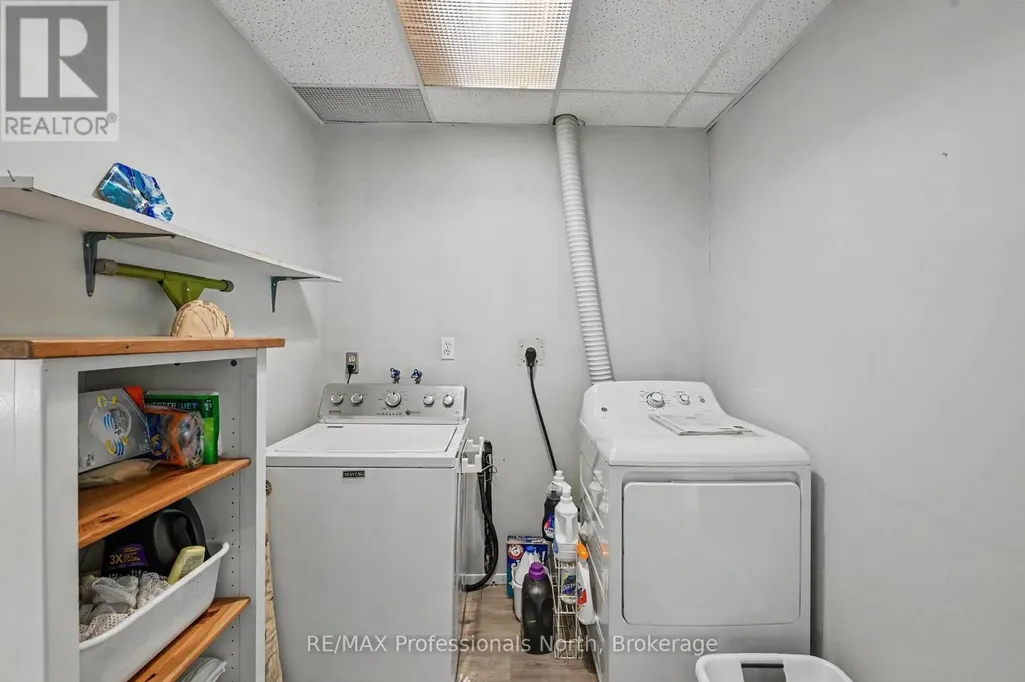
| Laundry room | 2.8 m x 2.13 m | Lower level | 2.13 m | |
| Living room | 3.96 m x 3.29 m | Main level | 3.29 m | |
| Other | 3.56 m x 3.72 m | Lower level | 3.72 m | |
| Primary Bedroom | 4.05 m x 3.44 m | Main level | 3.44 m | |
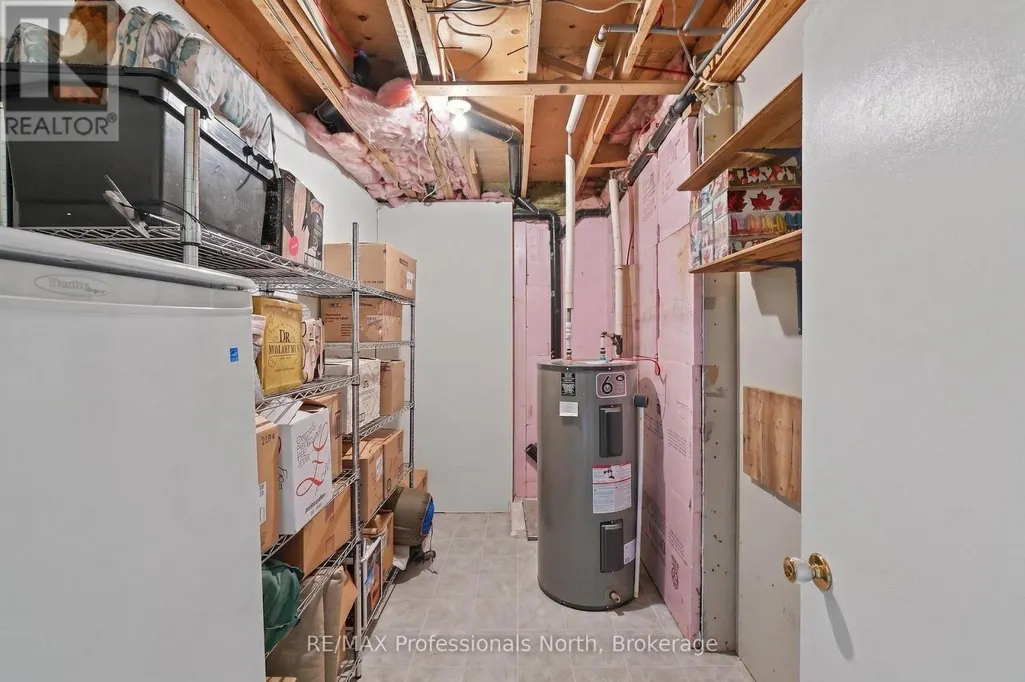
| Utility room | 3.78 m x 2.32 m | Lower level | 2.32 m |
Amenities
- Views
- New Construction
- Adult 55+
- Lease To Own
- No Strata Fees
- Furnished
- Primary On Main
- Air Conditioning
- Seller Finance
- Green
- Fixer Upper
- Horse
- Golf
- Fireplace
- Deck
- Garage
- Basement
- Pool

Property vs Single Family Average in K0M 2K0
Price
In The Neighbourhood
Open House
Minden Hills
$ 724,900
39 Windover Drive
Minden Hills, ON K0M2K0
- Type
- Single Family
- Size
- 2,000 SqFt
- Rooms
- 4 Beds + 3 Baths
Open House
Minden Hills (Lutterworth)
$ 724,900
39 Windover Drive
Minden Hills (lutterworth), ON K0M2K0
- Type
- Single Family
- Rooms
- 4 Beds + 3 Baths
Century 21 Granite Realty Group Inc.
Minden Hills
$ 529,900
1354 Clear Lake Road
Minden Hills, ON K0M2L1
- Type
- Single Family
- Size
- 700 SqFt
- Rooms
- 3 Beds + 2 Baths
Minden Hills
$ 2,150,000
1791 Rackety Trail Road
Minden Hills, ON K0M2K0
- Type
- Single Family
- Size
- 1,500 SqFt
- Rooms
- 4 Beds + 3 Baths
Minden Hills (Lutterworth)
$ 2,150,000
1791 Rackety Trail Road
Minden Hills (lutterworth), ON K0M2K0
- Type
- Single Family
- Rooms
- 4 Beds + 2.5 Baths
Century 21 Granite Realty Group Inc.
Minden Hills
$ 499,000
1065 Henderson's Road
Minden Hills, ON K0M2S0
- Type
- Single Family
- Size
- 700 SqFt
- Rooms
- 2 Beds + 2 Baths
Minden Hills (Lutterworth)
$ 499,000
1065 Henderson's Road
Minden Hills (lutterworth), ON K0M2S0
- Type
- Single Family
- Rooms
- 2 Beds + 1.5 Baths
RE/MAX Professionals North
Minden Hills
$ 1,499,900
1022 Mulberry Lane
Minden Hills, ON K0M2L1
- Type
- Single Family
- Size
- 2,000 SqFt
- Rooms
- 4 Beds + 3 Baths
Minden Hills (Lutterworth)
$ 1,499,900
1022 Mulberry Lane
Minden Hills (lutterworth), ON K0M2L1
- Type
- Single Family
- Rooms
- 4 Beds + 3 Baths
Birdhouse Realty Inc.
Minden Hills
$ 719,000
12170 Highway 35 N/a
Minden Hills, ON K0M2K0
- Type
- Single Family
- Size
- 1,100 SqFt
- Rooms
- 3 Beds + 2 Baths
Minden Hills (Lutterworth)
$ 719,000
12170 Highway 35
Minden Hills (lutterworth), ON K0M2K0
- Type
- Single Family
- Rooms
- 3 Beds + 1.5 Baths
HOMELIFE LANDMARK REALTY INC.
 Toronto Real Estate Board (TRREB); All information deemed reliable but not guaranteed. All properties are subject to prior sale, change or withdrawal. Neither listing broker(s) or information provider(s) shall be responsible for any typographical errors, misinformation, misprints and shall be held totally harmless. Listing(s) information is provided for consumer's personal, non-commercial use and may not be used for any purpose other than to identify prospective properties consumers may be interested

 Data provided by the Ontario Regional Technology & Information Systems. The information is deemed reliable, but is not guaranteed. Not intended to solicit buyers or sellers, landlords or tenants currently under contract.
The trademarks REALTOR®, REALTORS® and the REALTOR® logo are controlled by The Canadian Real Estate Association (CREA) and identify real estate professionals who are members of CREA. The trademarks MLS®, Multiple Listing Service® and the associated logos are owned
Data provided by the Ontario Regional Technology & Information Systems. The information is deemed reliable, but is not guaranteed. Not intended to solicit buyers or sellers, landlords or tenants currently under contract.
The trademarks REALTOR®, REALTORS® and the REALTOR® logo are controlled by The Canadian Real Estate Association (CREA) and identify real estate professionals who are members of CREA. The trademarks MLS®, Multiple Listing Service® and the associated logos are owned
 All information deemed reliable but not guaranteed. All properties are subject to prior sale, change or withdrawal. Neither listing broker(s) or information provider(s) shall be responsible for any typographical errors, misinformation, misprints and shall be held totally harmless. Listing(s) information is provided for consumer's personal, non-commercial use and may not be used for any purpose other than to identify prospective properties consumers may be interested in purchasing. The data relating