











Address
1065 Henderson's Road, Minden Hills (Lutterworth), ON
Price
$ 499,000
Property Attributes
- ID#X13764652
- TypeSingle Family
- Listing Status Active
- MunicipalityMinden Hills (Lutterworth)
- CityMinden Hills (Lutterworth)
- AreaLutterworth
- NeighbourhoodLutterworth
- Postal CodeK0M 2S0
- StyleBungalow
- Price$ 499,000
- Bedrooms2
- Bathrooms1
- Half Bathrooms1
Data Source:
Canadian Real Estate Association (CREA)
Property Description
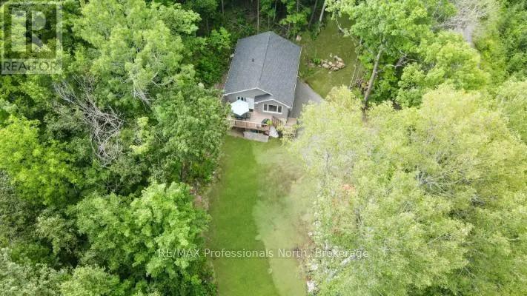
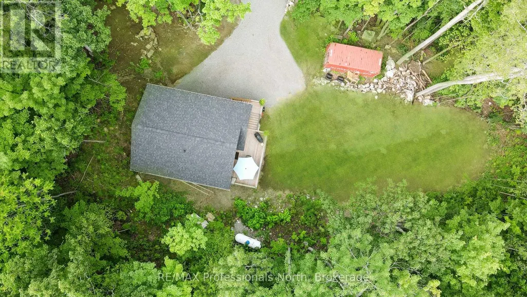
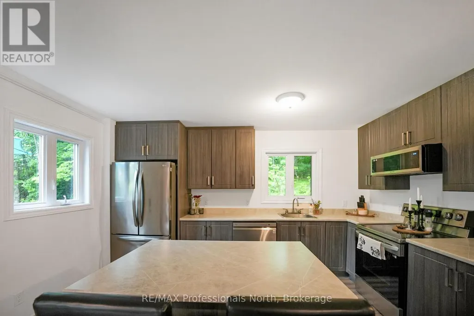
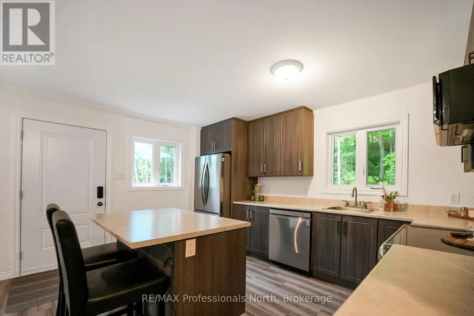
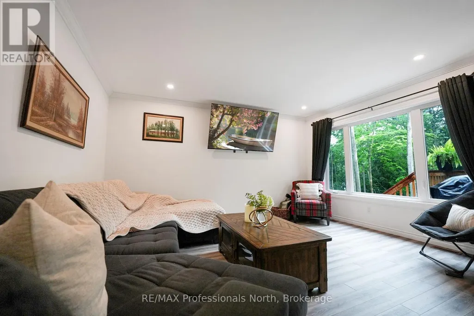
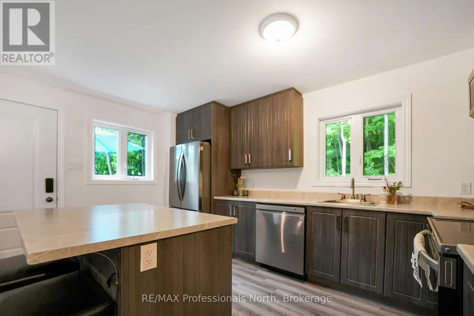
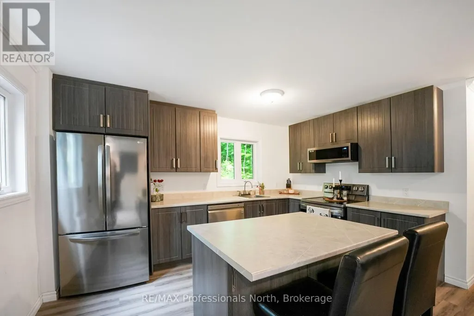
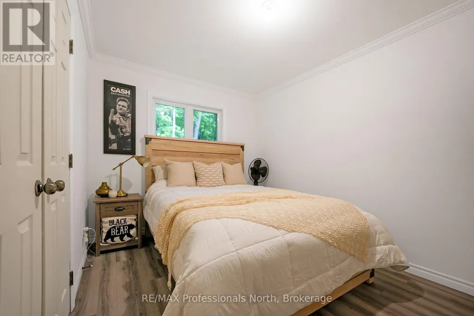
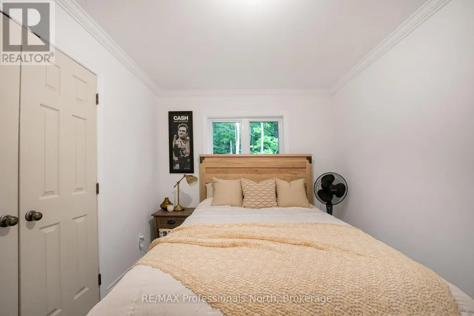
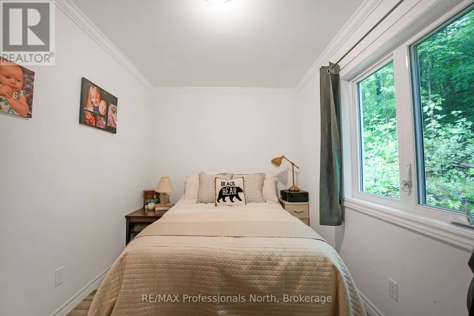
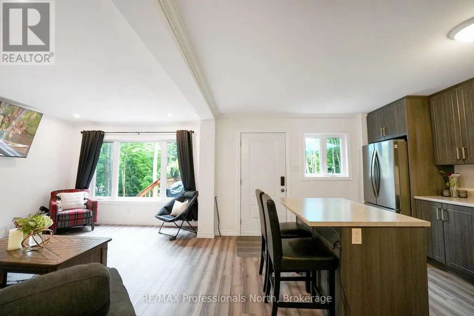
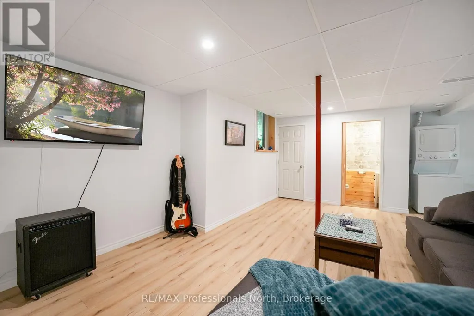
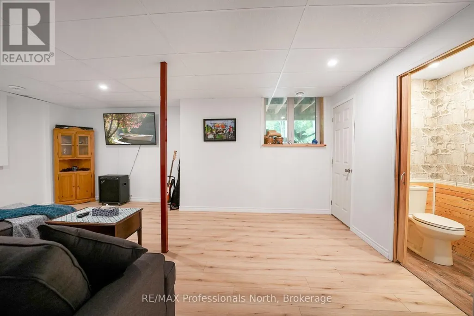
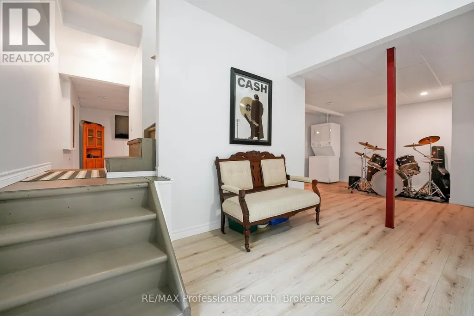
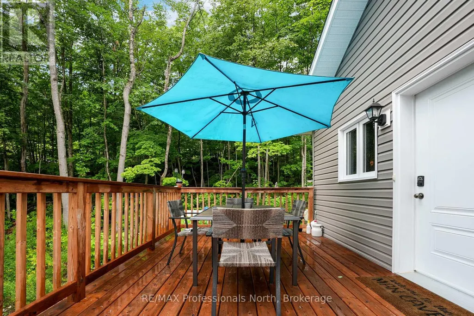
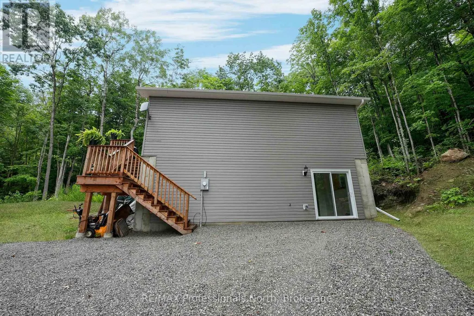
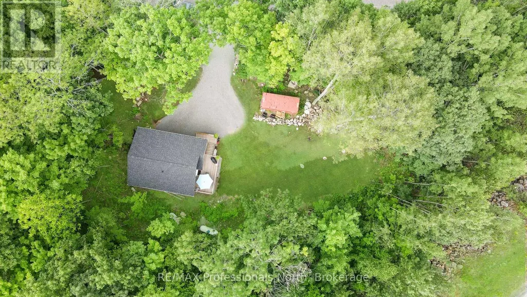
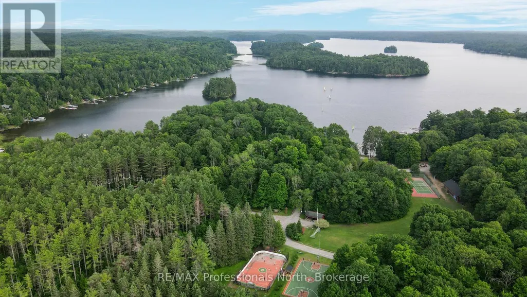
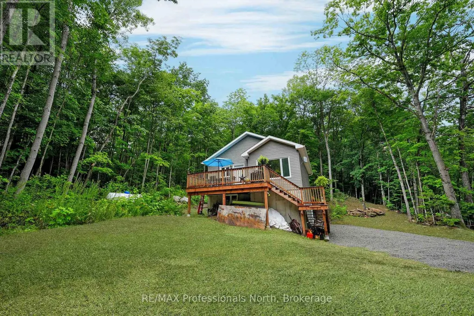
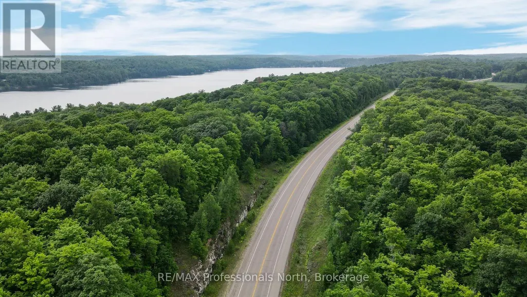
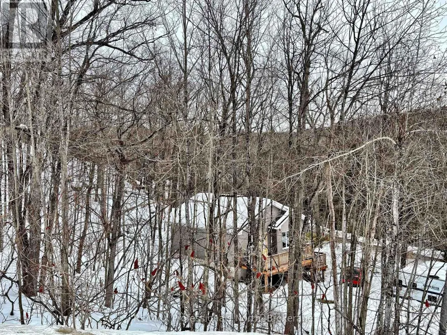
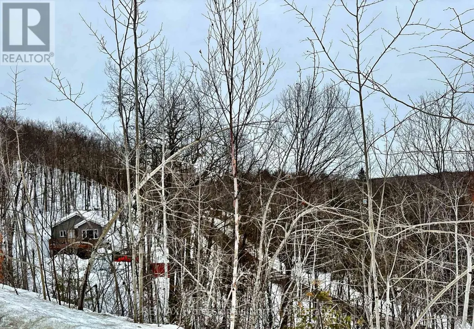
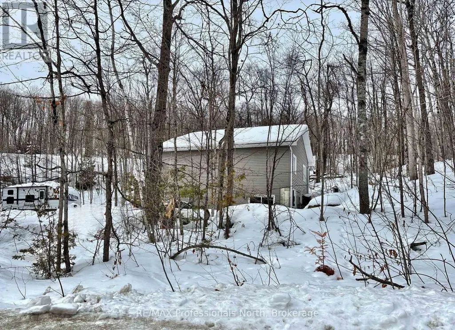
Welcome home to this stunning newly built retreat, backed by new home warranties for complete peace of mind. Thoughtfully designed and move-in ready, this charming 2-bedroom, 1.5-bathroom residence offers modern finishes throughout - plus the exciting opportunity to develop a third bedroom on the lower level as your needs evolve. Tucked away among mature trees, the property delivers a sense of seclusion and natural beauty that's hard to come by, yet remains incredibly well-connected with direct proximity to Highway 35 and the vibrant town of Minden just five minutes down the road. Everything you need is within easy reach, without sacrificing the peace and quiet you're looking for. At the heart of the home, the open-concept kitchen and living area is bright, airy, and designed for both everyday living and entertaining. Oversized windows bathe the space in natural light while framing gorgeous views of the wraparound sundeck and lush surrounding greenery - a seamless indoor-outdoor connection you'll appreciate year-round.Whether you're searching for a full-time residence or a weekend escape, this property strikes the perfect balance between modern comfort, natural serenity, and long-term potential. (id:7434)
General Features
| Property Type | Single Family |
|---|---|
| CommunityName | Lutterworth |
| Building Architectural Style | Bungalow |
| Building Basement Features | Walk out |
| Building Cooling Type | Central air conditioning |
| Location Description | Cross Streets: Hwy 35/Henderson Rd. ** Directions: HWY 35 to Henderson Road to SOP. |
| Parking Space Total | 6 |
| Foundation Type | Poured Concrete |
| Building Type | House |
| Ownership Type | Freehold |
| Building.StoriesTotal | 1 |
Interior Features
| Building Fireplace Present | False |
|---|---|
| Building Heating Type | Forced air |
| Building Heating Fuel | Propane |
| Basement Development | Finished |
| Basement Type | N/A (Finished) |
| Construction Style Attachment | Detached |
| Living Area Range | 700 |
| Bedrooms | 2 |
Exterior Features
| Sewer | Septic System |
|---|---|
| Exterior Finish | Vinyl siding |
Room Details
| Room | Dimensions | Level | Flooring | Details |
|---|---|---|---|---|
| Bathroom | 2.59 m x 1.98 m | Main level | 1.98 m | |
| Bedroom | 3.81 m x 2.69 m | Main level | 2.69 m | |
| Kitchen | 3.71 m x 4.01 m | Main level | 4.01 m | |
| Laundry room | 3.63 m x 3.25 m | Lower level | 3.25 m | |
| Living room | 4.44 m x 3.61 m | Main level | 3.61 m | |
| Mud room | 2.84 m x 3.61 m | Lower level | 3.61 m | |
| Recreational, Games room | 6.05 m x 4.24 m | Lower level | 4.24 m |
Amenities
- Views
- New Construction
- Adult 55+
- Lease To Own
- No Strata Fees
- Furnished
- Primary On Main
- Air Conditioning
- Seller Finance
- Green
- Fixer Upper
- Horse
- Golf
- Fireplace
- Deck
- Garage
- Basement
- Pool

Property vs Single Family Average in K0M 2S0
Price
In The Neighbourhood
Open House
Minden Hills
$ 724,900
39 Windover Drive
Minden Hills, ON K0M2K0
- Type
- Single Family
- Size
- 2,000 SqFt
- Rooms
- 4 Beds + 3 Baths
Open House
Minden Hills (Lutterworth)
$ 724,900
39 Windover Drive
Minden Hills (lutterworth), ON K0M2K0
- Type
- Single Family
- Rooms
- 4 Beds + 3 Baths
Century 21 Granite Realty Group Inc.
Minden Hills
$ 529,900
1354 Clear Lake Road
Minden Hills, ON K0M2L1
- Type
- Single Family
- Size
- 700 SqFt
- Rooms
- 3 Beds + 2 Baths
Minden Hills
$ 2,150,000
1791 Rackety Trail Road
Minden Hills, ON K0M2K0
- Type
- Single Family
- Size
- 1,500 SqFt
- Rooms
- 4 Beds + 3 Baths
Minden Hills (Lutterworth)
$ 2,150,000
1791 Rackety Trail Road
Minden Hills (lutterworth), ON K0M2K0
- Type
- Single Family
- Rooms
- 4 Beds + 2.5 Baths
Century 21 Granite Realty Group Inc.
Minden Hills
$ 1,499,900
1022 Mulberry Lane
Minden Hills, ON K0M2L1
- Type
- Single Family
- Size
- 2,000 SqFt
- Rooms
- 4 Beds + 3 Baths
Minden Hills (Lutterworth)
$ 1,499,900
1022 Mulberry Lane
Minden Hills (lutterworth), ON K0M2L1
- Type
- Single Family
- Rooms
- 4 Beds + 3 Baths
Birdhouse Realty Inc.
Minden Hills
$ 719,000
12170 Highway 35 N/a
Minden Hills, ON K0M2K0
- Type
- Single Family
- Size
- 1,100 SqFt
- Rooms
- 3 Beds + 2 Baths
Minden Hills (Lutterworth)
$ 719,000
12170 Highway 35
Minden Hills (lutterworth), ON K0M2K0
- Type
- Single Family
- Rooms
- 3 Beds + 1.5 Baths
HOMELIFE LANDMARK REALTY INC.
Minden Hills
$ 629,900
1297 Hunter Creek Road
Minden Hills, ON K0M2K0
- Type
- Single Family
- Size
- 1,100 SqFt
- Rooms
- 3 Beds + 2 Baths
Minden Hills (Lutterworth)
$ 629,900
1297 Hunter Creek Road
Minden Hills (lutterworth), ON K0M2K0
- Type
- Single Family
- Rooms
- 3 Beds + 3 Baths
RE/MAX Professionals North
 Toronto Real Estate Board (TRREB); All information deemed reliable but not guaranteed. All properties are subject to prior sale, change or withdrawal. Neither listing broker(s) or information provider(s) shall be responsible for any typographical errors, misinformation, misprints and shall be held totally harmless. Listing(s) information is provided for consumer's personal, non-commercial use and may not be used for any purpose other than to identify prospective properties consumers may be interested

 Data provided by the Ontario Regional Technology & Information Systems. The information is deemed reliable, but is not guaranteed. Not intended to solicit buyers or sellers, landlords or tenants currently under contract.
The trademarks REALTOR®, REALTORS® and the REALTOR® logo are controlled by The Canadian Real Estate Association (CREA) and identify real estate professionals who are members of CREA. The trademarks MLS®, Multiple Listing Service® and the associated logos are owned
Data provided by the Ontario Regional Technology & Information Systems. The information is deemed reliable, but is not guaranteed. Not intended to solicit buyers or sellers, landlords or tenants currently under contract.
The trademarks REALTOR®, REALTORS® and the REALTOR® logo are controlled by The Canadian Real Estate Association (CREA) and identify real estate professionals who are members of CREA. The trademarks MLS®, Multiple Listing Service® and the associated logos are owned
 All information deemed reliable but not guaranteed. All properties are subject to prior sale, change or withdrawal. Neither listing broker(s) or information provider(s) shall be responsible for any typographical errors, misinformation, misprints and shall be held totally harmless. Listing(s) information is provided for consumer's personal, non-commercial use and may not be used for any purpose other than to identify prospective properties consumers may be interested in purchasing. The data relating