





Address
2011 Murray Avenue, Thunder Bay (Hyde Park), ON
Price
$ 399,900
Property Attributes
- ID#X13752888
- TypeSingle Family
- Listing Status Active
- MunicipalityThunder Bay (Hyde Park)
- CityThunder Bay (Hyde Park)
- AreaHyde Park
- NeighbourhoodHyde Park
- Postal CodeP7E 5B2
- StyleBungalow
- Price$ 399,900
- Bedrooms3
- Bathrooms1
- Half Bathrooms0
Data Source:
Canadian Real Estate Association (CREA)
Property Description
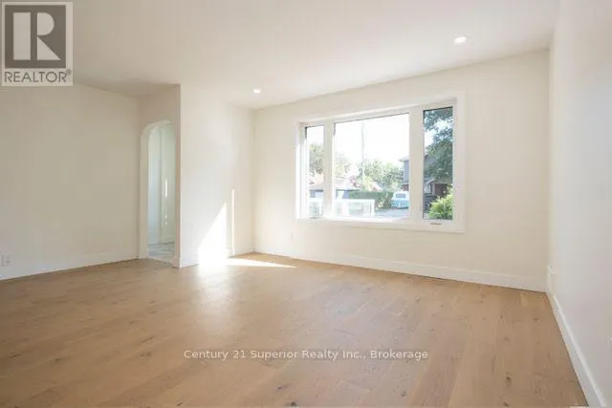
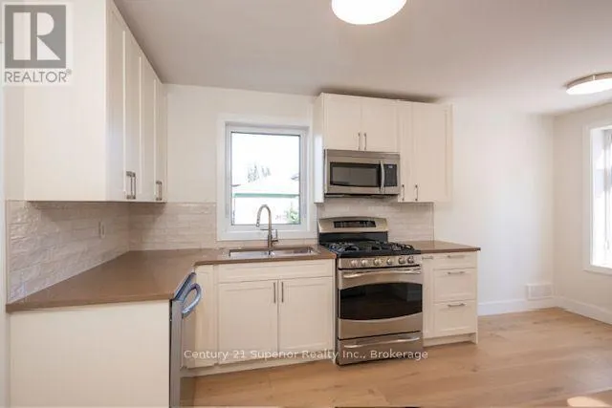
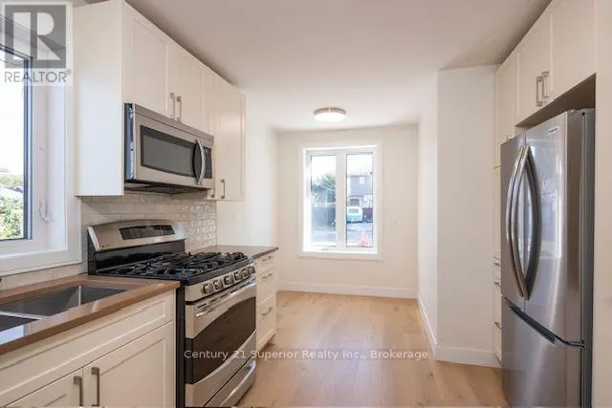
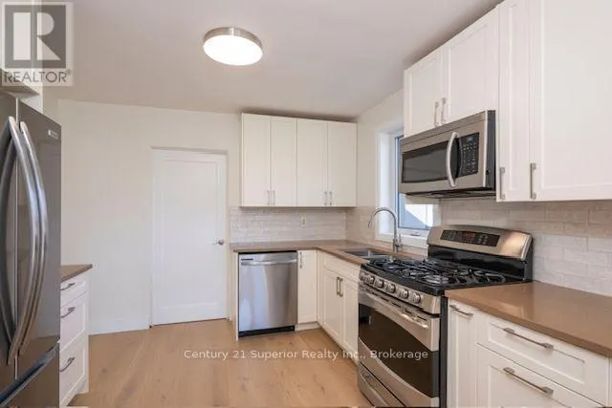
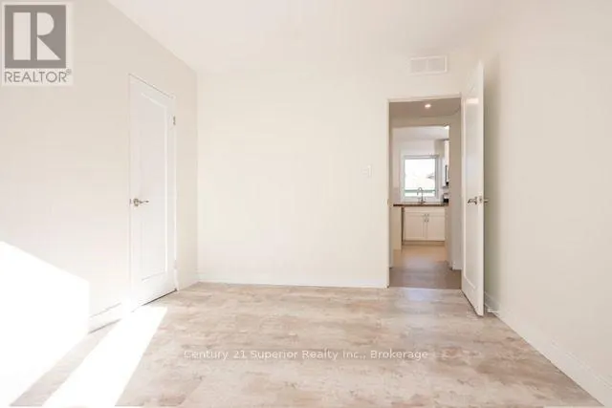
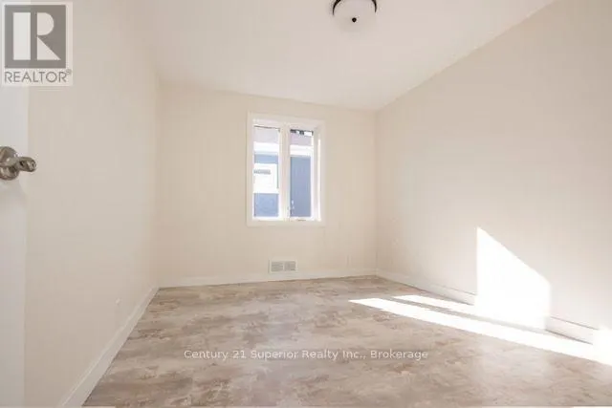
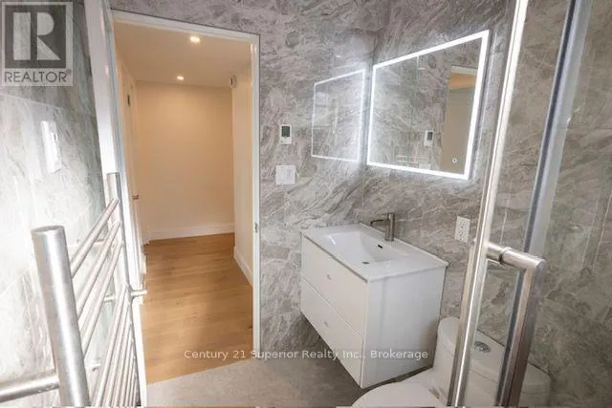
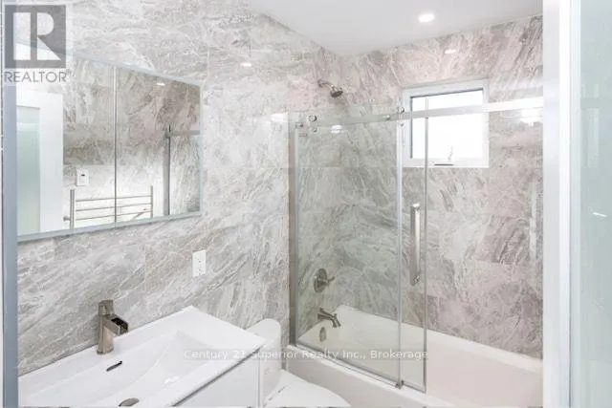
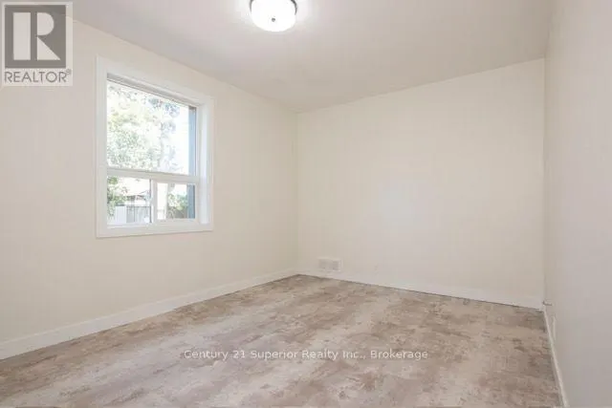
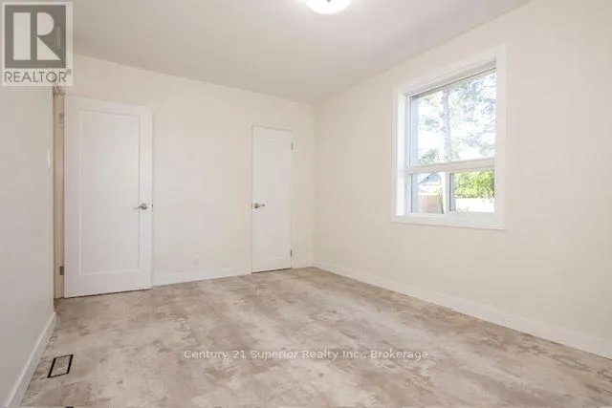
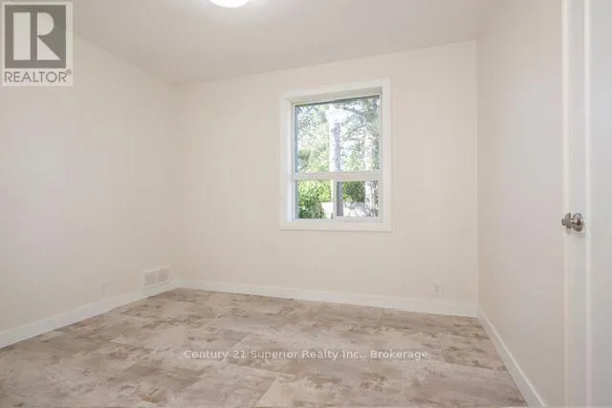
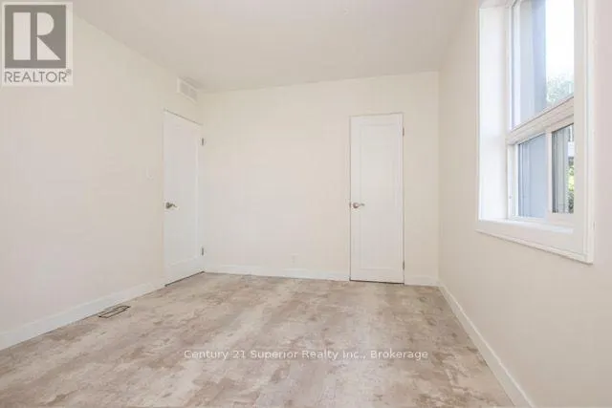
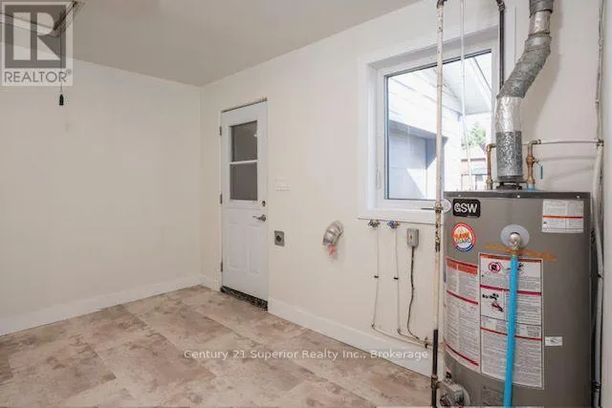
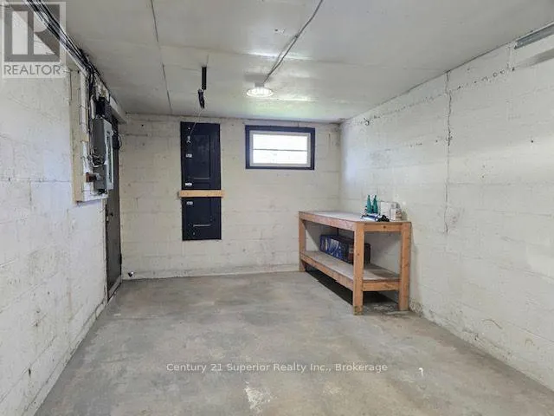
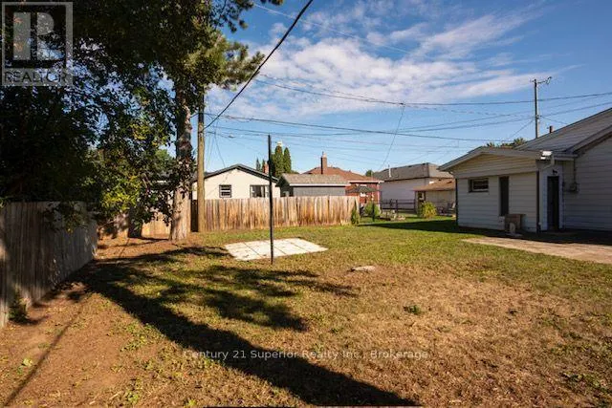
Stunning fully updated 3-bedroom home in desirable Hyde Park. No stairs, no work to do - just move in and enjoy! Thoughtfully modernized throughout, this home offers comfortable one-level living with stylish finishes and an abundance of natural light. Step inside and be amazed by the spectacular modern eat-in kitchen, featuring elegant quartz countertop, and abundance of beautiful cabinetry, and stainless-steel appliances. The spacious, bright living room is filled with natural sunlight, creating a warm and welcoming space for relaxing or entertaining. This home also features three generously sized bedrooms, a gorgeous designer inspired 4-pieace bathroom and new luxury hardwood flooring. Updated windows, doors and trim add to the home's comfort, efficiency and modern appeal. A huge laundry/utility room provides plenty of storage while the single-car attached garage adds everyday convenience. Outside enjoy the new concrete patio at the front of the home - perfect for relaxing in the evening sun. The backyard space provides plenty of room for family gatherings, and guests or giving kids and pets room to play outdoors. (id:7434)
General Features
| Community Features | Community Centre |
|---|---|
| Property Type | Single Family |
| Zoning Description | UL |
| CommunityName | Hyde Park |
| Amenities | Public Transit, Park, Schools, Place of Worship |
| Building Appliances | Water Heater, Dishwasher, Microwave, Stove, Refrigerator |
| Building Architectural Style | Bungalow |
| Building Cooling Type | None |
| Location Description | Cross Streets: Between Hyde Park and Kingsway. ** Directions: East of Kingsway. |
| Parking Space Total | 3 |
| Foundation Type | Slab |
| Building Type | House |
| Ownership Type | Freehold |
| Building.StoriesTotal | 1 |
Interior Features
| Building Fireplace Present | False |
|---|---|
| Building Heating Type | Forced air |
| Building Heating Fuel | Natural gas |
| Basement Type | None |
| Construction Style Attachment | Detached |
| Living Area Range | 1100 |
| Bedrooms | 3 |
Exterior Features
| Structure | Deck |
|---|---|
| Land Amenities | Public Transit, Park, Schools, Place of Worship |
| Sewer | Sanitary sewer |
| Exterior Finish | Aluminum siding |
Room Details
| Room | Dimensions | Level | Flooring | Details |
|---|---|---|---|---|
| Bathroom | 0.18 m x 1.47 m | Main level | 1.47 m | |
| Bedroom 2 | 3.91 m x 2.95 m | Main level | 2.95 m | |
| Bedroom 3 | 3.25 m x 2.97 m | Main level | 2.97 m | |
| Kitchen | 4.94 m x 3.18 m | Main level | 3.18 m | |
| Living room | 5.08 m x 4.52 m | Main level | 4.52 m | |
| Primary Bedroom | 4.27 m x 2.97 m | Main level | 2.97 m | |
| Utility room | 3.91 m x 3.18 m | Main level | 3.18 m |
Amenities
- Views
- New Construction
- Adult 55+
- Lease To Own
- No Strata Fees
- Furnished
- Primary On Main
- Air Conditioning
- Seller Finance
- Green
- Fixer Upper
- Horse
- Golf
- Fireplace
- Deck
- Garage
- Basement
- Pool

Property vs Single Family Average in P7E 5B2
Price
In The Neighbourhood
Just Listed
Thunder Bay (Hyde Park)
$ 549,900
1414 Mcgregor Avenue
Thunder Bay (hyde Park), ON P7E5E6
- Type
- Single Family
- Rooms
- 3 Beds + 2.5 Baths
Royal LePage® Lannon Realty
Just Listed
Thunder Bay (Hyde Park)
$ 399,900
420 Marks Street S
Thunder Bay (hyde Park), ON P7E1M5
- Type
- Single Family
- Rooms
- 4 Beds + 2 Baths
Century 21 Superior Realty Inc.
Thunder Bay
$ 649,900
427 Norah Street S
Thunder Bay, ON P7G1P1
- Type
- Single Family
- Size
- 2,000 SqFt
- Rooms
- 3 Beds + 3 Baths
Thunder Bay (Hyde Park)
$ 649,900
427 Norah Street S
Thunder Bay (hyde Park), ON P7G1P1
- Type
- Single Family
- Rooms
- 3 Beds + 2 Baths
Re/Max First Choice Realty Ltd.
Thunder Bay
$ 199,900
521 Vickers Street S
Thunder Bay, ON P7E1K1
- Type
- Single Family
- Rooms
- 3 Beds + 2 Baths
Thunder Bay (Hyde Park)
$ 449,900
356 Kingsway Ave.
Thunder Bay (hyde Park), ON P7E2A5
- Type
- Single Family
- Rooms
- 3 Beds + 1 Baths
Royal LePage® Lannon Realty
 Toronto Real Estate Board (TRREB); All information deemed reliable but not guaranteed. All properties are subject to prior sale, change or withdrawal. Neither listing broker(s) or information provider(s) shall be responsible for any typographical errors, misinformation, misprints and shall be held totally harmless. Listing(s) information is provided for consumer's personal, non-commercial use and may not be used for any purpose other than to identify prospective properties consumers may be interested

 Data provided by the Ontario Regional Technology & Information Systems. The information is deemed reliable, but is not guaranteed. Not intended to solicit buyers or sellers, landlords or tenants currently under contract.
The trademarks REALTOR®, REALTORS® and the REALTOR® logo are controlled by The Canadian Real Estate Association (CREA) and identify real estate professionals who are members of CREA. The trademarks MLS®, Multiple Listing Service® and the associated logos are owned
Data provided by the Ontario Regional Technology & Information Systems. The information is deemed reliable, but is not guaranteed. Not intended to solicit buyers or sellers, landlords or tenants currently under contract.
The trademarks REALTOR®, REALTORS® and the REALTOR® logo are controlled by The Canadian Real Estate Association (CREA) and identify real estate professionals who are members of CREA. The trademarks MLS®, Multiple Listing Service® and the associated logos are owned
 All information deemed reliable but not guaranteed. All properties are subject to prior sale, change or withdrawal. Neither listing broker(s) or information provider(s) shall be responsible for any typographical errors, misinformation, misprints and shall be held totally harmless. Listing(s) information is provided for consumer's personal, non-commercial use and may not be used for any purpose other than to identify prospective properties consumers may be interested in purchasing. The data relating