
Just Listed










Address
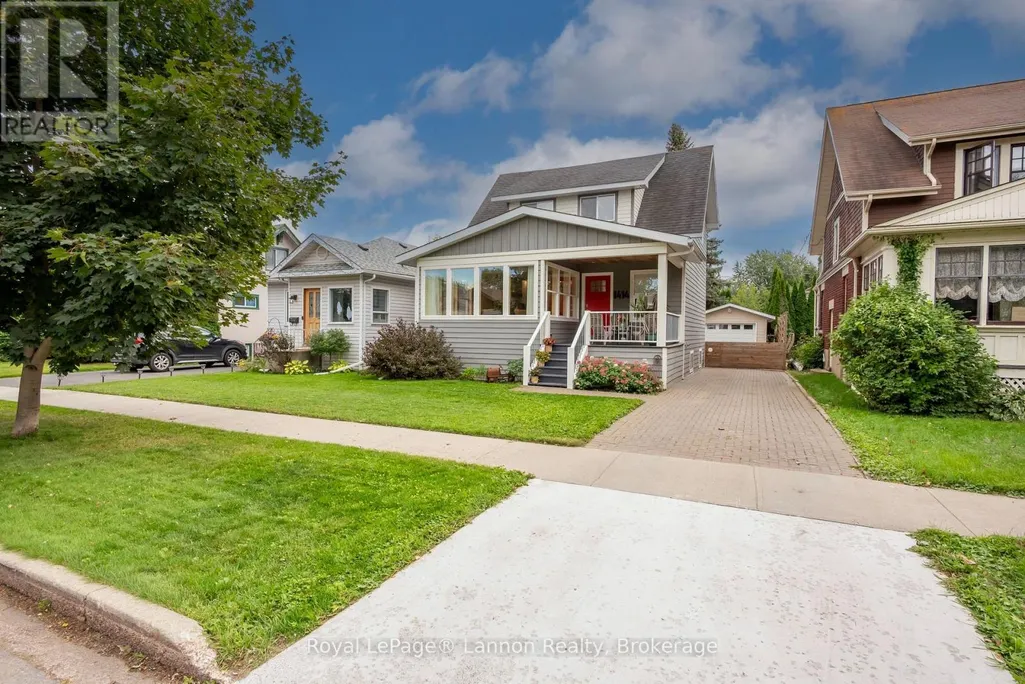
1414 Mcgregor Avenue, Thunder Bay (Hyde Park), ON
Price
$ 549,900
Property Attributes
- ID#X13801722
- TypeSingle Family
- Listing Status Active
- MunicipalityThunder Bay (Hyde Park)
- CityThunder Bay (Hyde Park)
- AreaHyde Park
- NeighbourhoodHyde Park
- Postal CodeP7E 5E6
- Style
- Price$ 549,900
- Bedrooms3
- Bathrooms2
- Half Bathrooms1
Data Source:
Canadian Real Estate Association (CREA)
Property Description
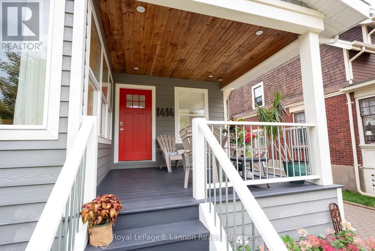
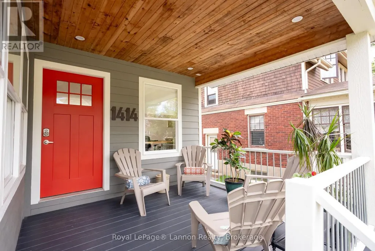
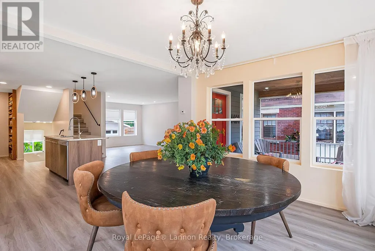
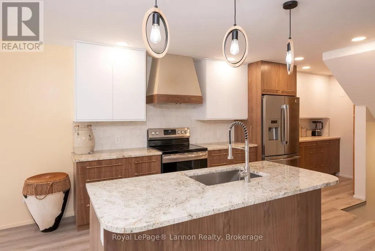
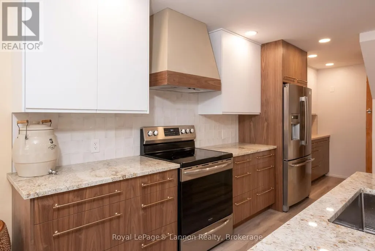
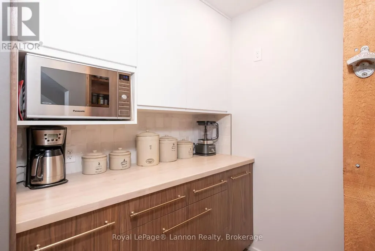
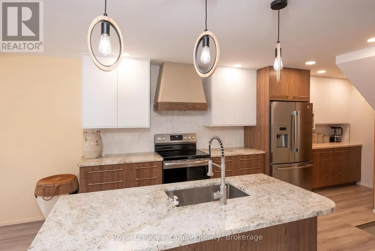
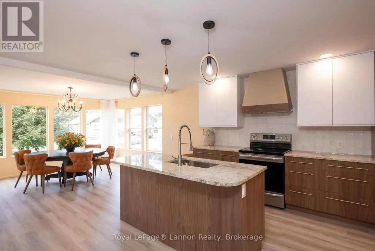
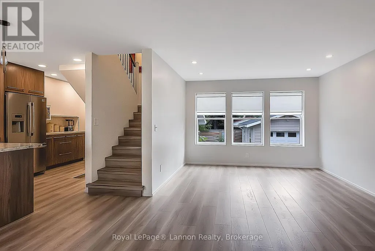
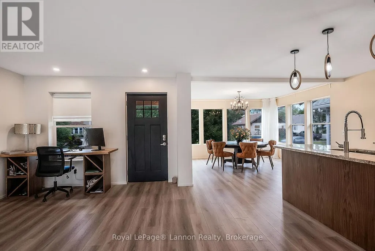
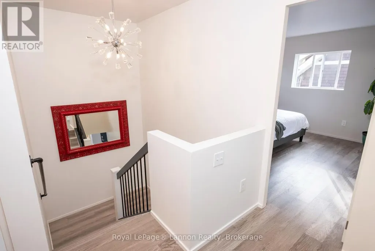
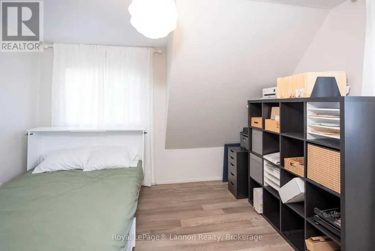
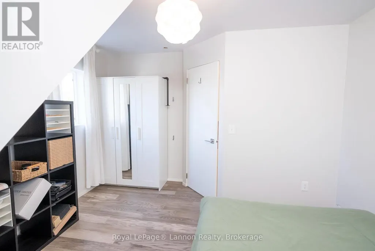
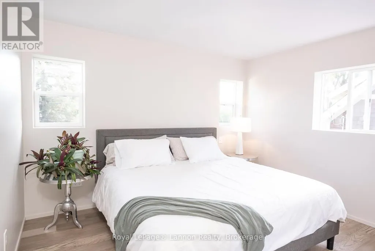
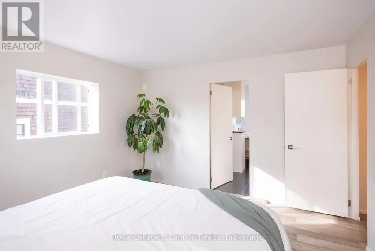
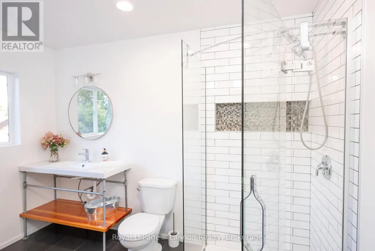
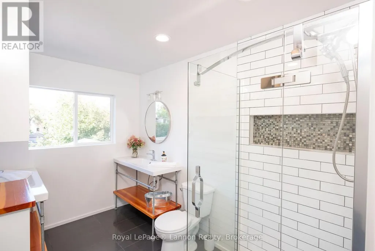
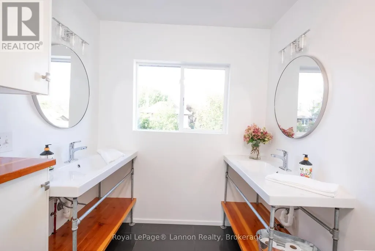
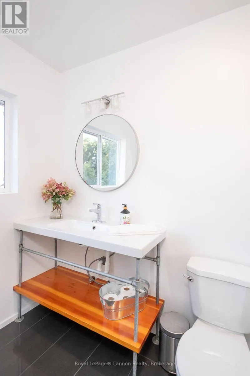
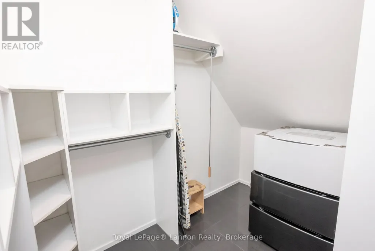
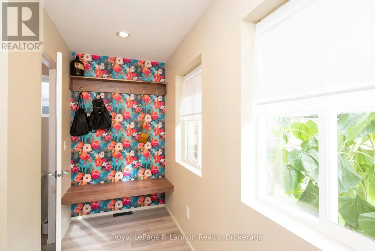
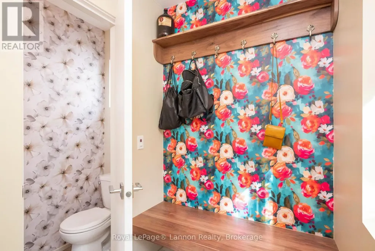
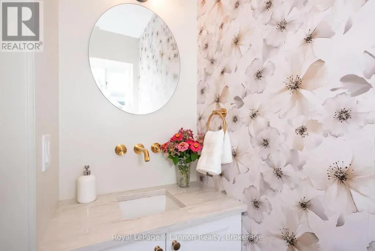
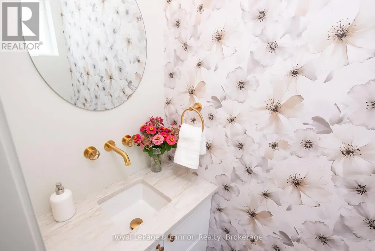
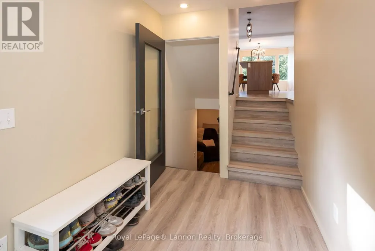
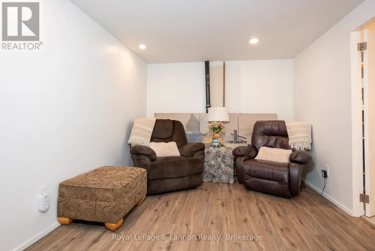
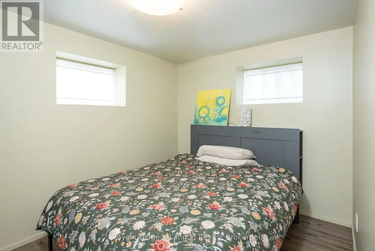
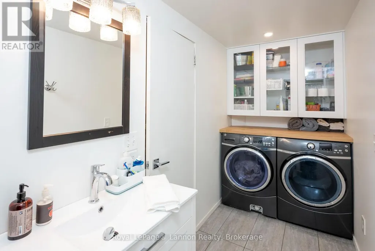
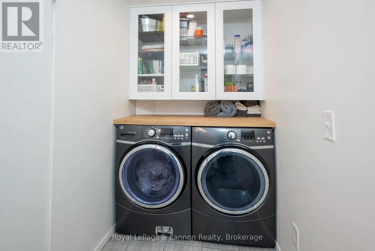
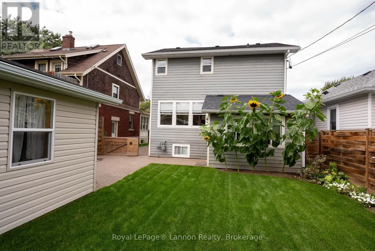
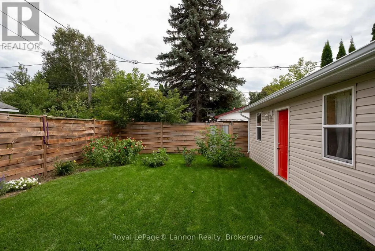
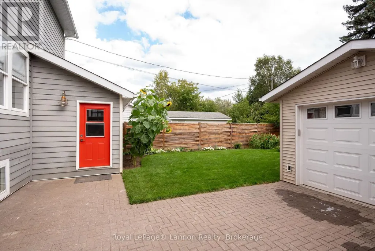
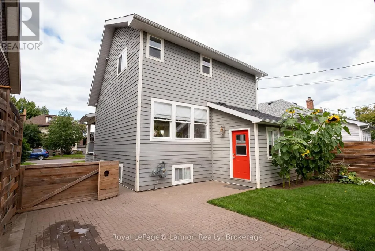
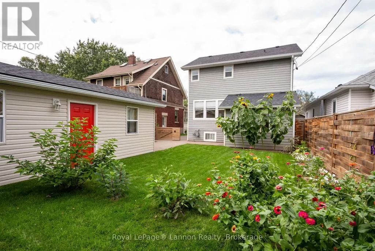
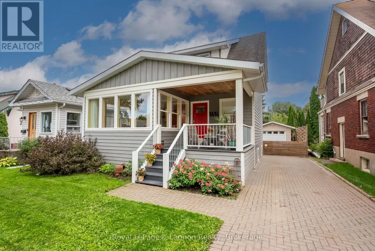
Move-in ready and located just down the street form Vickers Park! Located on a quiet and mature street, this updated 2014 home offers over 1,100 sq. ft. plus a finished basement.The open-concept main floor features all in-floor heat and wonderful southern exposure. The brand-new 2026 kitchen shines with solid walnut base cabinets, granite countertops, a coffee bar, and pantry shelves.Inside you'll find 2+1 bedrooms, 3 bathrooms, and 2 convenient laundry rooms. Primary bedroom is complimented with a ensuite, walk in closet and laundry hock up. Outside boasts beautiful landscaping and a detached, heated & wired 1-car garage. Nothing to do but move in and enjoy! Recent updates include on demand boiler system, flooring, windows, paint, bathrooms, drywall and so much more!! (id:7434)
General Features
| Property Type | Single Family |
|---|---|
| CommunityName | Hyde Park |
| Building Amenities | Separate Heating Controls |
| Building Appliances | Water Heater - Tankless, Water Heater, Water meter, Dryer, Microwave, Stove, Washer, Window Coverings, Refrigerator |
| Building Cooling Type | None |
| Location Description | Cross Streets: Selkirk. ** Directions: Between Selkirk and Franklin. |
| Parking Space Total | 3 |
| Foundation Type | Concrete |
| Building Type | House |
| Ownership Type | Freehold |
| Building.StoriesTotal | 1.5 |
Interior Features
| Building Fireplace Present | False |
|---|---|
| Building Heating Type | Radiant heat |
| Building Heating Fuel | Natural gas |
| Basement Development | Finished |
| Basement Type | N/A (Finished) |
| Construction Style Attachment | Detached |
| Living Area Range | 1100 |
| Bedrooms | 3 |
Exterior Features
| Structure | Porch |
|---|---|
| Sewer | Sanitary sewer |
| Exterior Finish | Hardboard |
| Fence Type | Partially fenced |
Room Details
| Room | Dimensions | Level | Flooring | Details |
|---|---|---|---|---|
| Bathroom | 0.76 m x 1.58 m | Main level | 1.58 m | |
| Bedroom 2 | 2.97 m x 3.66 m | Second level | 3.66 m | |
| Bedroom 3 | 3.91 m x 2.44 m | Basement | 2.44 m | |
| Dining room | 3.61 m x 3.84 m | Main level | 3.84 m | |
| Kitchen | 5.54 m x 2.59 m | Main level | 2.59 m | |
| Living room | 6.91 m x 3.56 m | Main level | 3.56 m | |
| Primary Bedroom | 3.66 m x 3.61 m | Second level | 3.61 m | |
| Recreational, Games room | 3 m x 3.89 m | Basement | 3.89 m |
Amenities
- Views
- New Construction
- Adult 55+
- Lease To Own
- No Strata Fees
- Furnished
- Primary On Main
- Air Conditioning
- Seller Finance
- Green
- Fixer Upper
- Horse
- Golf
- Fireplace
- Deck
- Garage
- Basement
- Pool

Property vs Single Family Average in P7E 5E6
Price
In The Neighbourhood
Just Listed
Thunder Bay (Hyde Park)
$ 399,900
420 Marks Street S
Thunder Bay (hyde Park), ON P7E1M5
- Type
- Single Family
- Rooms
- 4 Beds + 2 Baths
Century 21 Superior Realty Inc.
Thunder Bay
$ 649,900
427 Norah Street S
Thunder Bay, ON P7G1P1
- Type
- Single Family
- Size
- 2,000 SqFt
- Rooms
- 3 Beds + 3 Baths
Thunder Bay (Hyde Park)
$ 649,900
427 Norah Street S
Thunder Bay (hyde Park), ON P7G1P1
- Type
- Single Family
- Rooms
- 3 Beds + 2 Baths
Re/Max First Choice Realty Ltd.
Thunder Bay
$ 199,900
521 Vickers Street S
Thunder Bay, ON P7E1K1
- Type
- Single Family
- Rooms
- 3 Beds + 2 Baths
Thunder Bay (Hyde Park)
$ 399,900
2011 Murray Avenue
Thunder Bay (hyde Park), ON P7E5B2
- Type
- Single Family
- Rooms
- 3 Beds + 1 Baths
Century 21 Superior Realty Inc.
Thunder Bay (Hyde Park)
$ 449,900
356 Kingsway Ave.
Thunder Bay (hyde Park), ON P7E2A5
- Type
- Single Family
- Rooms
- 3 Beds + 1 Baths
Royal LePage® Lannon Realty
 Toronto Real Estate Board (TRREB); All information deemed reliable but not guaranteed. All properties are subject to prior sale, change or withdrawal. Neither listing broker(s) or information provider(s) shall be responsible for any typographical errors, misinformation, misprints and shall be held totally harmless. Listing(s) information is provided for consumer's personal, non-commercial use and may not be used for any purpose other than to identify prospective properties consumers may be interested

 Data provided by the Ontario Regional Technology & Information Systems. The information is deemed reliable, but is not guaranteed. Not intended to solicit buyers or sellers, landlords or tenants currently under contract.
The trademarks REALTOR®, REALTORS® and the REALTOR® logo are controlled by The Canadian Real Estate Association (CREA) and identify real estate professionals who are members of CREA. The trademarks MLS®, Multiple Listing Service® and the associated logos are owned
Data provided by the Ontario Regional Technology & Information Systems. The information is deemed reliable, but is not guaranteed. Not intended to solicit buyers or sellers, landlords or tenants currently under contract.
The trademarks REALTOR®, REALTORS® and the REALTOR® logo are controlled by The Canadian Real Estate Association (CREA) and identify real estate professionals who are members of CREA. The trademarks MLS®, Multiple Listing Service® and the associated logos are owned
 All information deemed reliable but not guaranteed. All properties are subject to prior sale, change or withdrawal. Neither listing broker(s) or information provider(s) shall be responsible for any typographical errors, misinformation, misprints and shall be held totally harmless. Listing(s) information is provided for consumer's personal, non-commercial use and may not be used for any purpose other than to identify prospective properties consumers may be interested in purchasing. The data relating