
Open House Sat, Nov 7th 01:00 PM - 03:00 PM
Address
151 Lafayette Street E, Jarvis, ON
Price
$ 699,000
Property Attributes
- ID#40871007
- TypeSingle Family
- Listing Status Active
- CityJarvis
- AreaWalpole
- Neighbourhood896 - Jarvis
- Postal CodeN0A 1J0
- StyleContemporary
- Year Built2021
- Taxes$ 4573
- Price$ 699,000
- Bedrooms3
- Full Bathrooms2
- Half Bathrooms1
- Sqr Footage1490
Data Source:
Ontario Regional (ITSO)
Property Description
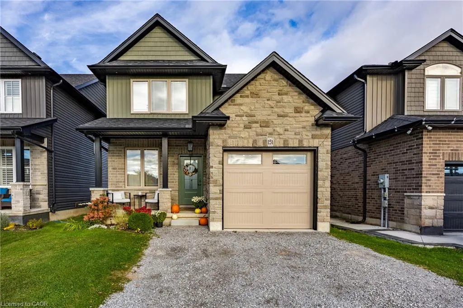
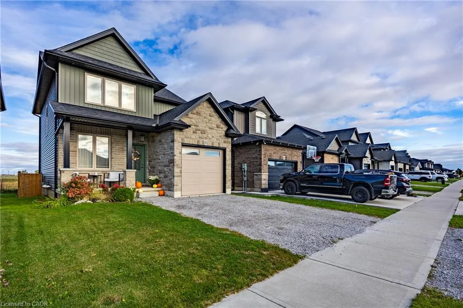
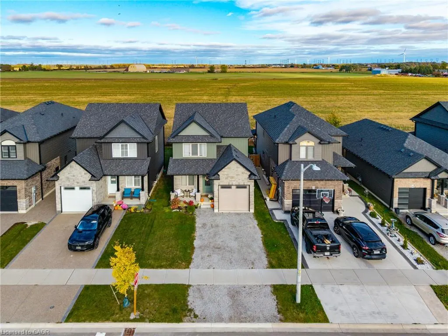
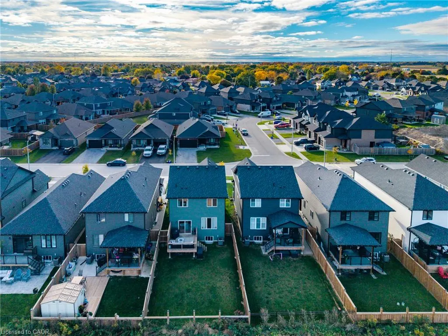
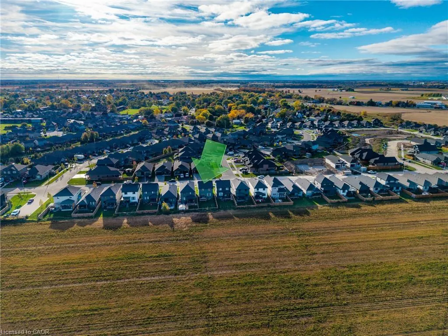
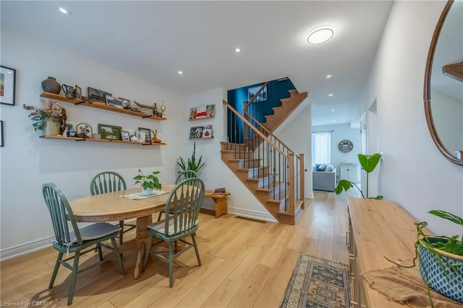
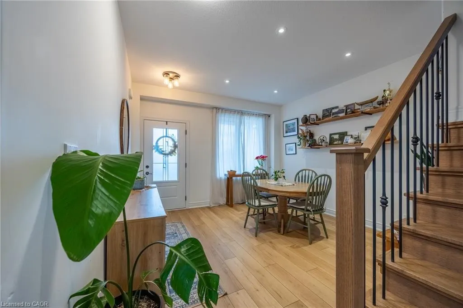
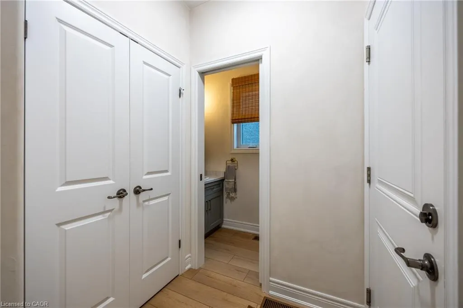
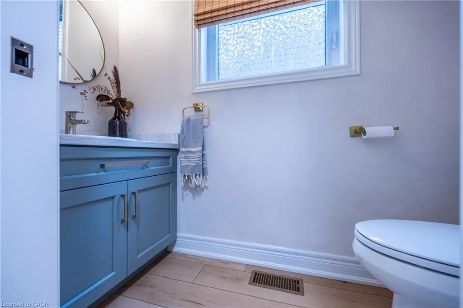
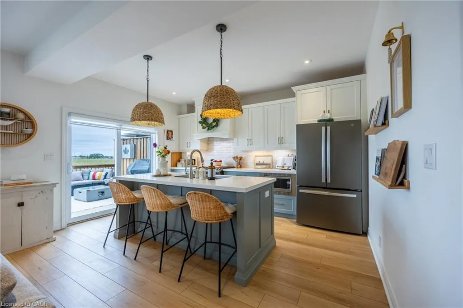
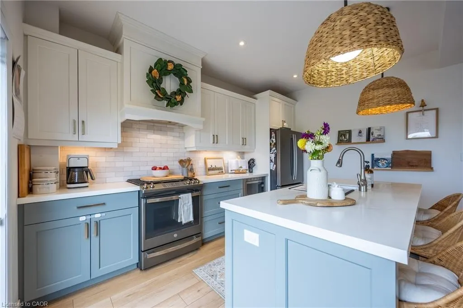
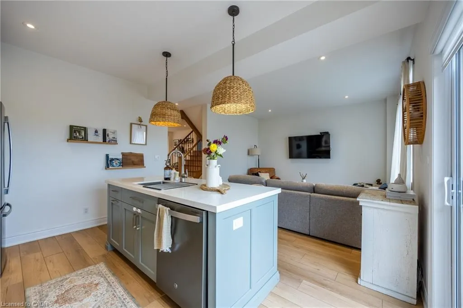
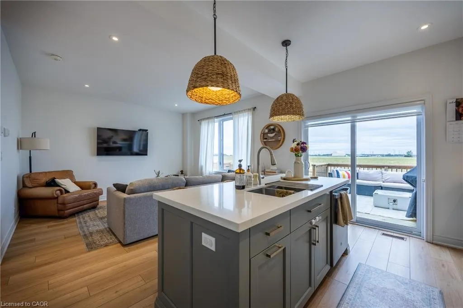
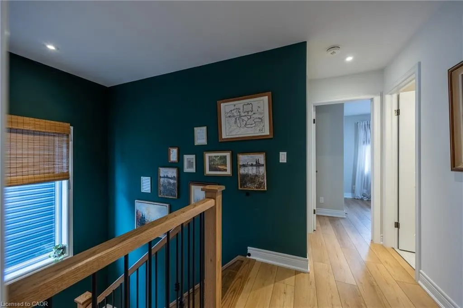
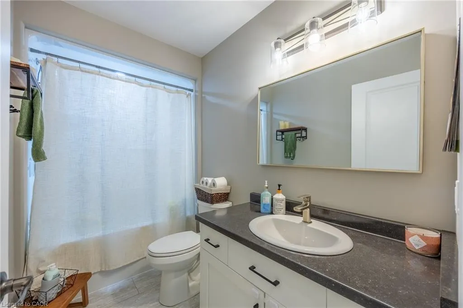
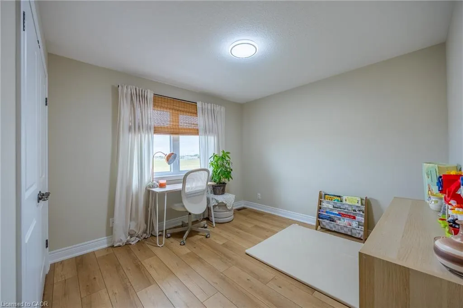
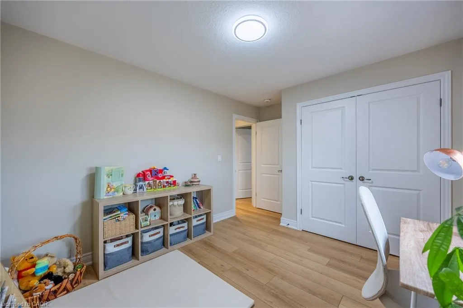
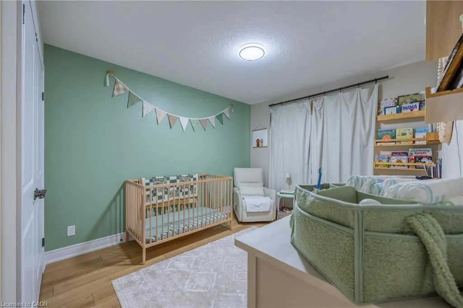
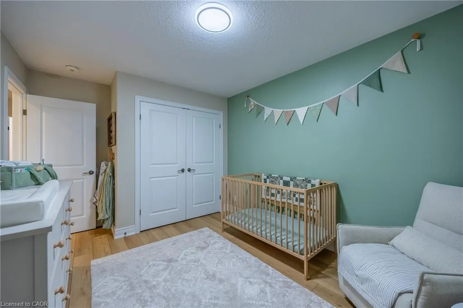
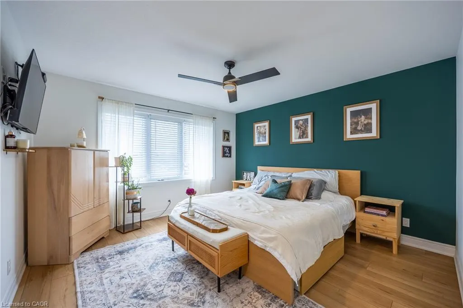
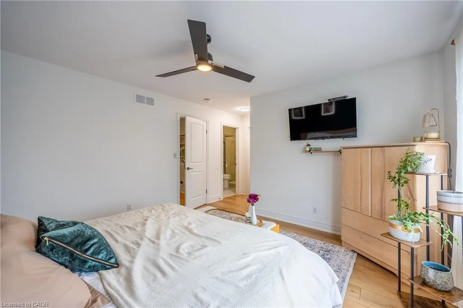
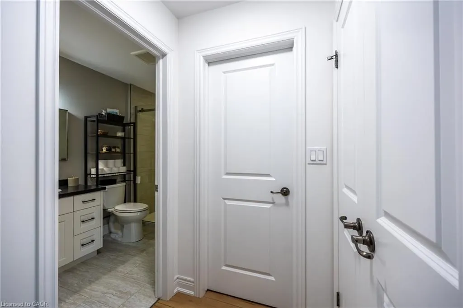
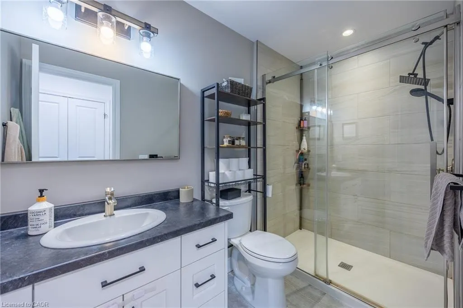
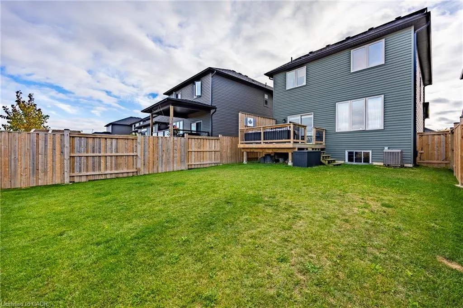
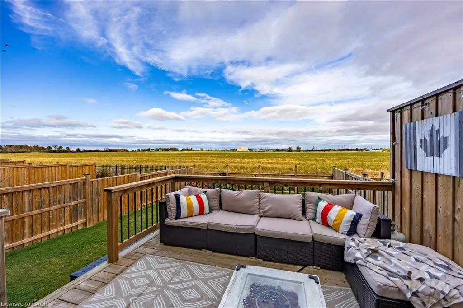
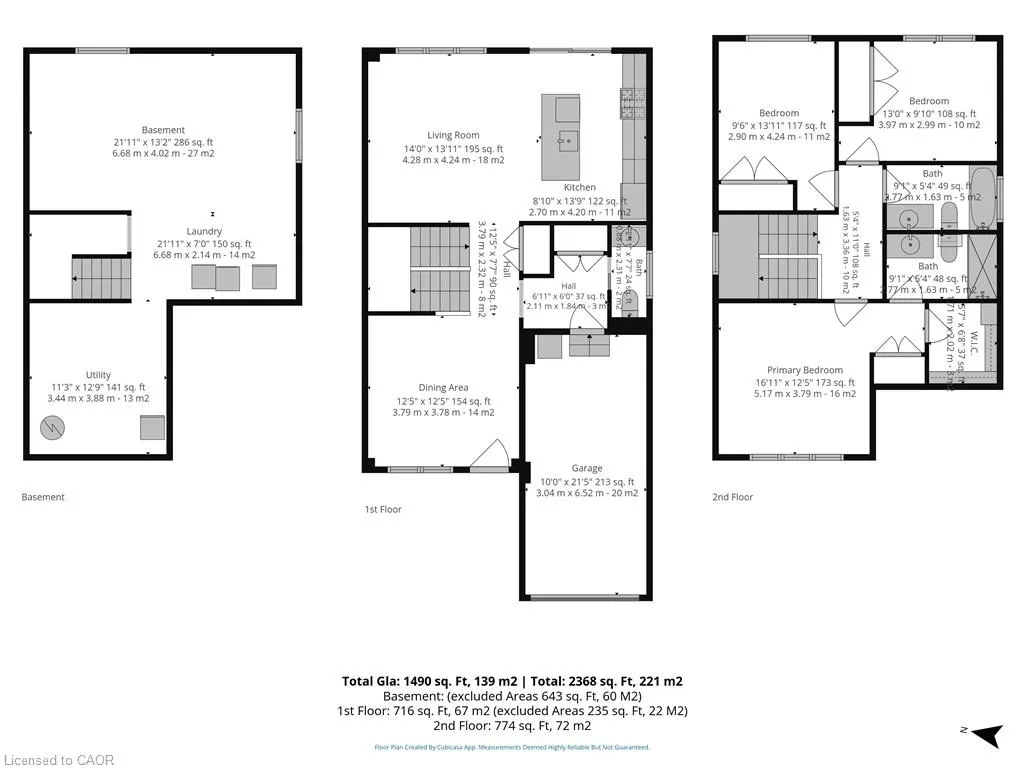
Welcome to 151 Lafayette Street East in the charming community of Jarvis, Ontario. Built in 2021, this two-storey home presents a great opportunity for first-time buyers, growing families, and commuters looking to trade the bustle of the city for a serene, welcoming neighbourhood. From the moment you step onto the inviting front porch and through the front entrance, you are greeted by a bright, open main floor layout featuring light neutral tones and warm wood accents. The welcoming dining area flows effortlessly toward the heart of the home: a contemporary kitchen complete with custom cabinetry, contrast island with breakfast bar seating, stainless steel appliances, tiled backsplash, and stylish woven pendant lighting. Adjacent to the kitchen, the sunlit living area overlooks the fully fenced backyard and opens directly to a raised wooden deck—perfect for outdoor dining, weekend relaxation, and summer entertaining. A convenient main floor powder room and interior access to the attached garage round out the main level. Upstairs, the home offers three spacious bedrooms designed with comfort and functionality in mind. The primary suite serves as a tranquil retreat featuring a large walk-in closet and a private three-piece ensuite bathroom complete with a modern glass-enclosed shower. Two additional bright bedrooms share access to a full four-piece family bathroom, making morning routines smooth for the whole household. The unfinished basement provides ample extra square footage, offering incredible potential to customize a recreation room, home gym, or additional storage to fit your growing needs. Situated in a peaceful enclave close to local parks, community centers, schools, and libraries, Jarvis delivers small-town warmth with effortless highway connections to Simcoe, Hagersville, and Hamilton.
| Price History | |
|---|---|
| 10/16/2026 | Listed $699,000 |
General Features
| Living Area | 1490 |
|---|---|
| Sewer | Sewer (Municipal) |
| Heating | Forced Air,Natural Gas |
| Cooling | Central Air |
| Roof | Shingle |
| Appliances | Built-in Microwave,Dishwasher,Gas Stove,Range Hood,Refrigerator |
| Zoning | R1-B(H) |
| Garage Spaces | 1 |
| Patio/Porch Features | Deck |
| Architectural Style | Contemporary |
| Security Features | Carbon Monoxide Detector,Smoke Detector |
| Construction Materials | Brick,Stone |
| Year Built | 2021 |
| Stories Count | 2 |
| Property Subtype | Single Family Residence |
| County | Haldimand |
| New Construction | false |
| Property Type | Residential |
| Attached Garage | true |
| Garage Y/N | true |
| Total Rooms | 12 |
| Full Baths | 2 |
| Status | Active |
| City | Jarvis |
| Senior Community Y/N | false |
| Open Parking Spaces | 2 |
| MLS Area | Walpole |
| Lot Size Units | Square Feet |
| Property Attached Y/N | false |
| MLS Area Minor | 896 - Jarvis |
| Virtual Tour | https://vimeo.com/1236190820?share=copy&fl=sv&fe=ci |
| Building Area Units | Square Feet |
| Standard Status | Active |
| Year Built Source | Other |
| Virtual Tour | https://vimeo.com/1236190819?share=copy&fl=sv&fe=ci |
Interior Features
| Interior Amenities | Auto Garage Door Remote(s) |
|---|---|
| Basement | Full,Unfinished,Sump Pump |
| Kitchen Level | Main |
| Air Conditioning Y/N | false |
| Heating Y/N | true |
| Window Features | Window Coverings |
| Fireplace Y/N | false |
| Above Grade Finished Area | 1490 |
| Half Baths | 1 |
| Total Bedrooms | 3 |
| Main Level Bathrooms | 1 |
| Below Grade Finished Area Unit Type | Square Feet |
| Above Grade Finished Area Source | Other |
| Above Grade Finished Area Unit Type | Square Feet |
| Total Baths | 3 |
Exterior Features
| Parking Features | Attached Garage,Garage Door Opener |
|---|---|
| Lot Features | Urban,Library,Place of Worship,Quiet Area,Rec./Community Centre |
| Water Source | Municipal |
| Total Parking | 3 |
| Inclusions | Built-in Microwave,Carbon Monoxide Detector,Dishwasher,Garage Door Opener,Gas Stove,Range Hood,Refrigerator,Smoke Detector,Window Coverings |
| Lot Size Area | 330.88 |
| Foundation Details | Poured Concrete |
| Building Area Total | 1490 |
| Lot Dimensions | 32.81 x 108.56 |
| Frontage Length | 32.81 |
| Frontage Type | East |
| Waterfront Y/N | false |
| Covered Spaces | 1 |
| Crops Included Y/N | false |
Amenities
- Foreclosure
- Views
- Short Sale
- New Construction
- Adult 55+
- Lease To Own
- No Strata Fees
- Furnished
- Primary On Main
- Air Conditioning
- Seller Finance
- Green
- Fixer Upper
- Horse
- Golf
- Fireplace
- Deck
- Garage
- Basement
- Pool
Property vs Single Family Average in N0A 1J0
In The Neighbourhood
Jarvis
$ 815,000
1107 Cheapside Road
Jarvis, ON N0A 1J0
- Type
- Single Family
- Size
- 1,691 SqFt
- Rooms
- 5 Beds + 2.5 Baths
Jarvis
$ 729,900
38 Davis Street
Jarvis, ON N0A 1J0
- Type
- Single Family
- Size
- 1,634 SqFt
- Rooms
- 4 Beds + 1.5 Baths
Jarvis
$ 429,900
3311 Highway 6
Jarvis, ON N0A 1J0
- Type
- Single Family
- Size
- 2,188 SqFt
- Rooms
- 5 Beds + 1 Baths
Jarvis
$ 699,654
251 Lafayette Street E
Jarvis, ON N0A 1J0
- Type
- Single Family
- Size
- 1,854 SqFt
- Rooms
- 3 Beds + 2.5 Baths
Jarvis
$ 699,654
251 Lafayette Street E
Jarvis, ON N0A1J0
- Type
- Single Family
- Size
- 1,854 SqFt
- Rooms
- 3 Beds + 2.5 Baths
Pay It Forward Realty
Jarvis
$ 649,900
219 Lafayette Street E
Jarvis, ON N0A 1J0
- Type
- Single Family
- Size
- 1,074 SqFt
- Rooms
- 2 Beds + 2 Baths
Jarvis
$ 689,900
183 Craddock Boulevard
Jarvis, ON N0A 1J0
- Type
- Single Family
- Size
- 1,237 SqFt
- Rooms
- 2 Beds + 2 Baths
Jarvis
$ 779,840
96 Craddock Boulevard
Jarvis, ON N0A 1J0
- Type
- Single Family
- Size
- 1,495 SqFt
- Rooms
- 2 Beds + 2 Baths
Jarvis
$ 899,940
92 Craddock Boulevard
Jarvis, ON N0A 1J0
- Type
- Single Family
- Size
- 2,497 SqFt
- Rooms
- 3 Beds + 2.5 Baths
Jarvis
$ 799,900
88 Craddock Boulevard
Jarvis, ON N0A 1J0
- Type
- Single Family
- Size
- 1,503 SqFt
- Rooms
- 3 Beds + 2 Baths
Jarvis
$ 837,450
100 Craddock Boulevard
Jarvis, ON N0A 1J0
- Type
- Single Family
- Size
- 1,948 SqFt
- Rooms
- 4 Beds + 2.5 Baths
 Toronto Real Estate Board (TRREB); All information deemed reliable but not guaranteed. All properties are subject to prior sale, change or withdrawal. Neither listing broker(s) or information provider(s) shall be responsible for any typographical errors, misinformation, misprints and shall be held totally harmless. Listing(s) information is provided for consumer's personal, non-commercial use and may not be used for any purpose other than to identify prospective properties consumers may be interested

 Data provided by the Ontario Regional Technology & Information Systems. The information is deemed reliable, but is not guaranteed. Not intended to solicit buyers or sellers, landlords or tenants currently under contract.
The trademarks REALTOR®, REALTORS® and the REALTOR® logo are controlled by The Canadian Real Estate Association (CREA) and identify real estate professionals who are members of CREA. The trademarks MLS®, Multiple Listing Service® and the associated logos are owned
 All information deemed reliable but not guaranteed. All properties are subject to prior sale, change or withdrawal. Neither listing broker(s) or information provider(s) shall be responsible for any typographical errors, misinformation, misprints and shall be held totally harmless. Listing(s) information is provided for consumer's personal, non-commercial use and may not be used for any purpose other than to identify prospective properties consumers may be interested in purchasing. The data relating