

Address
38 Davis Street, Jarvis, ON
Price
$ 729,900
Property Attributes
- ID#40874901
- TypeSingle Family
- Listing Status Active
- CityJarvis
- AreaWalpole
- Neighbourhood896 - Jarvis
- Postal CodeN0A 1J0
- StyleTraditional
- Taxes$ 4462
- Price$ 729,900
- Bedrooms4
- Full Bathrooms1
- Half Bathrooms1
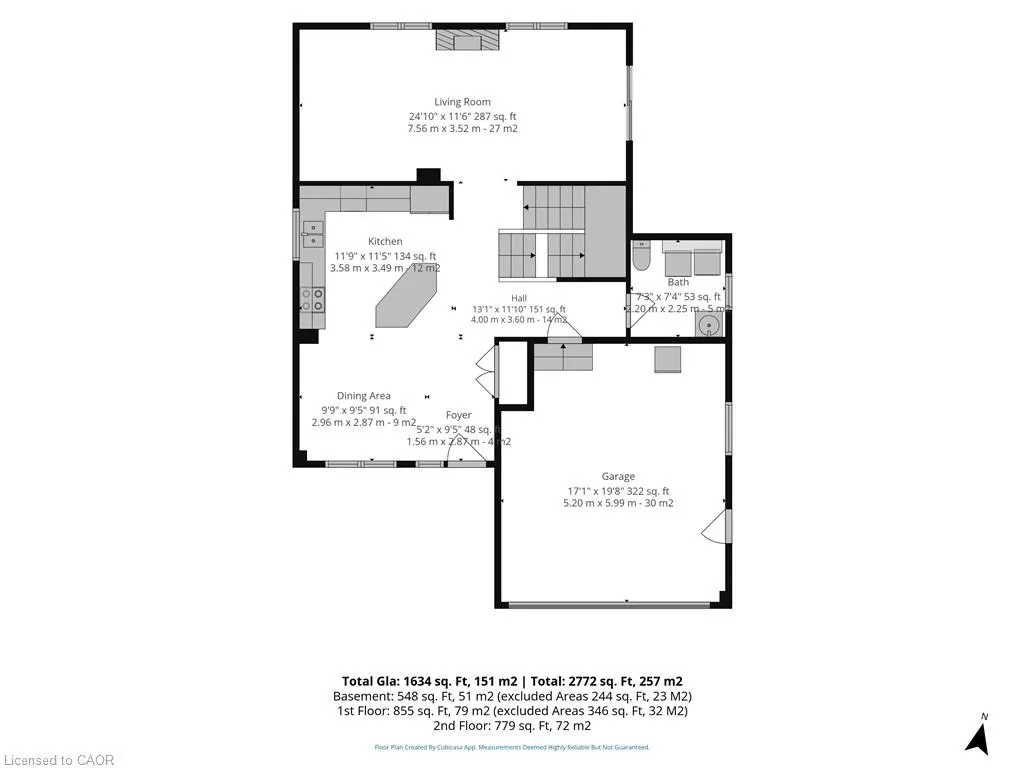
- Sqr Footage1634
Data Source:
Ontario Regional (ITSO)
Property Description
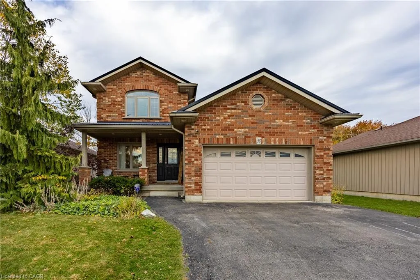
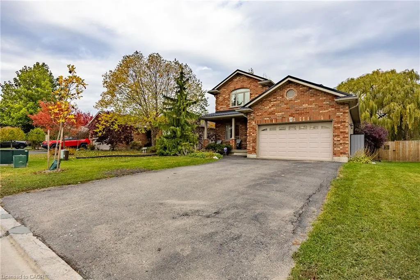
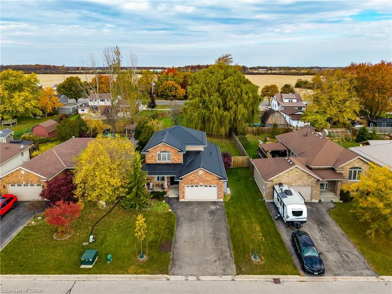
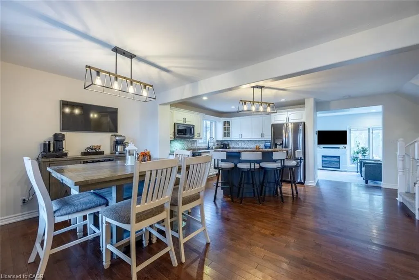
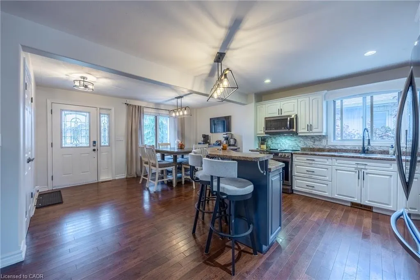
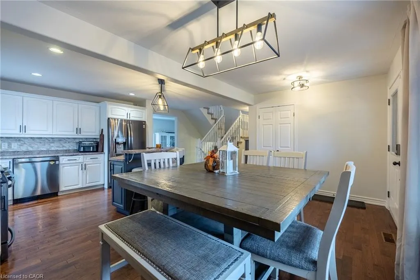
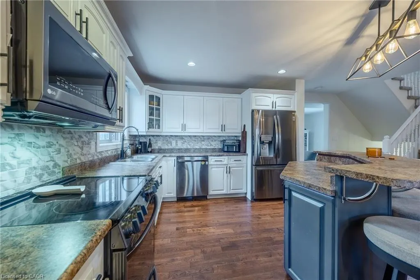
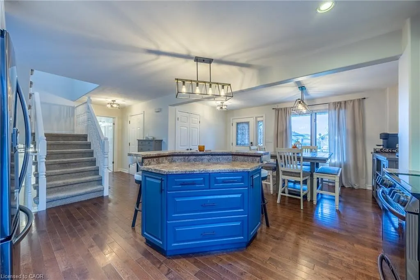
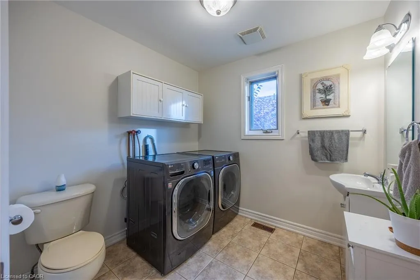
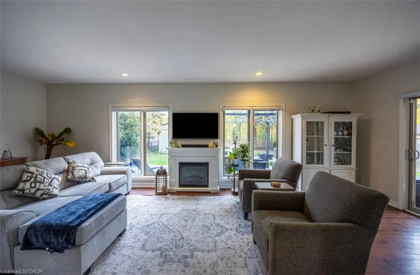
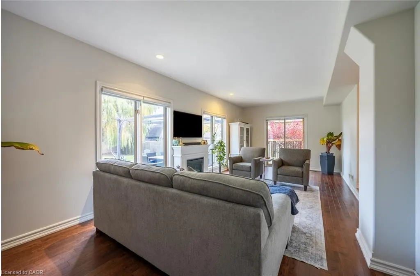
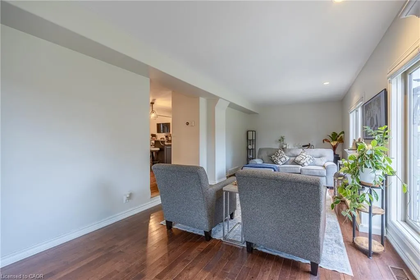
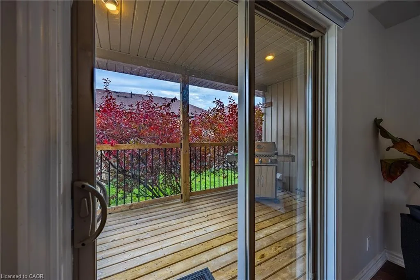
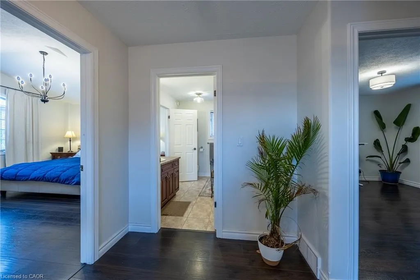
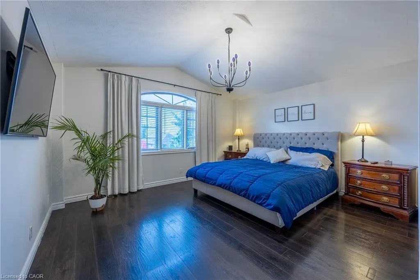
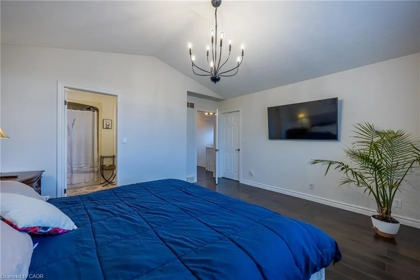
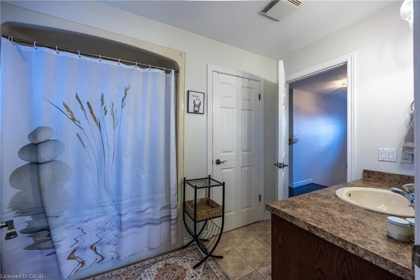
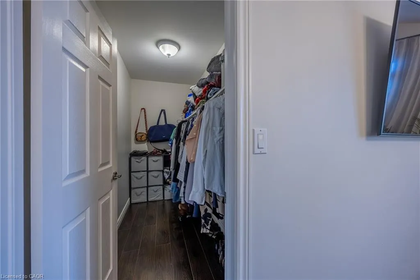
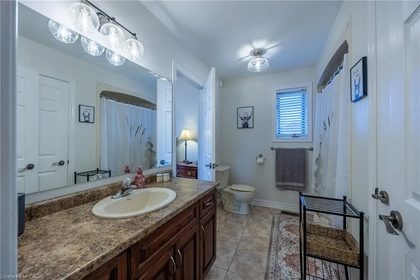
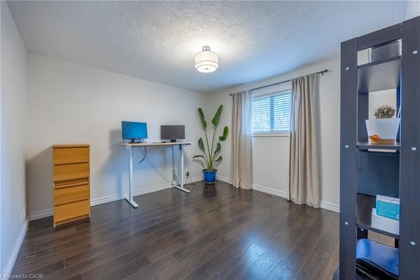
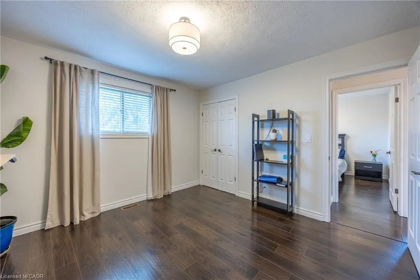
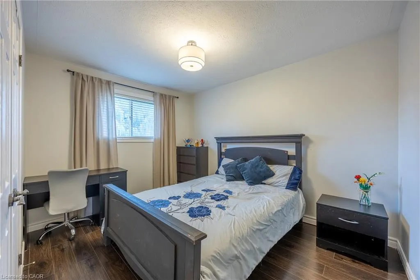
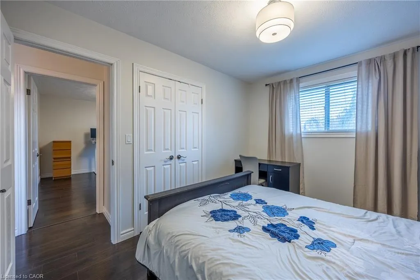
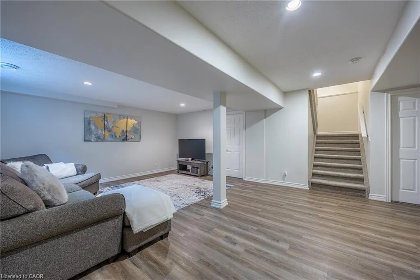
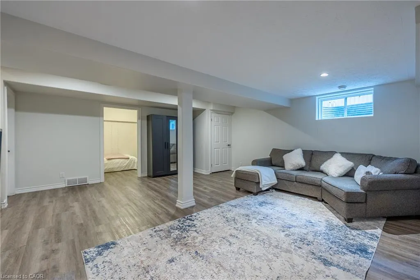
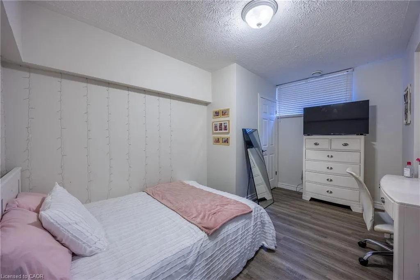
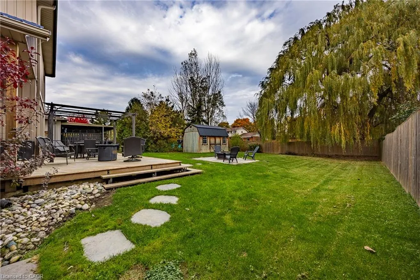
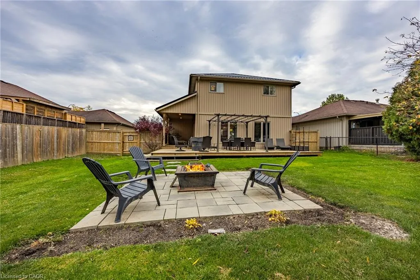
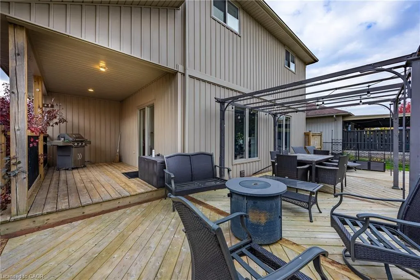
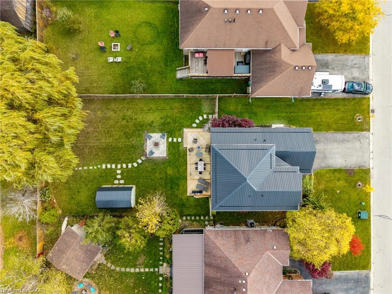
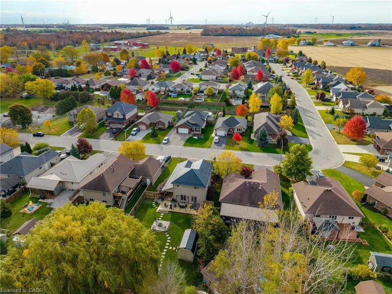
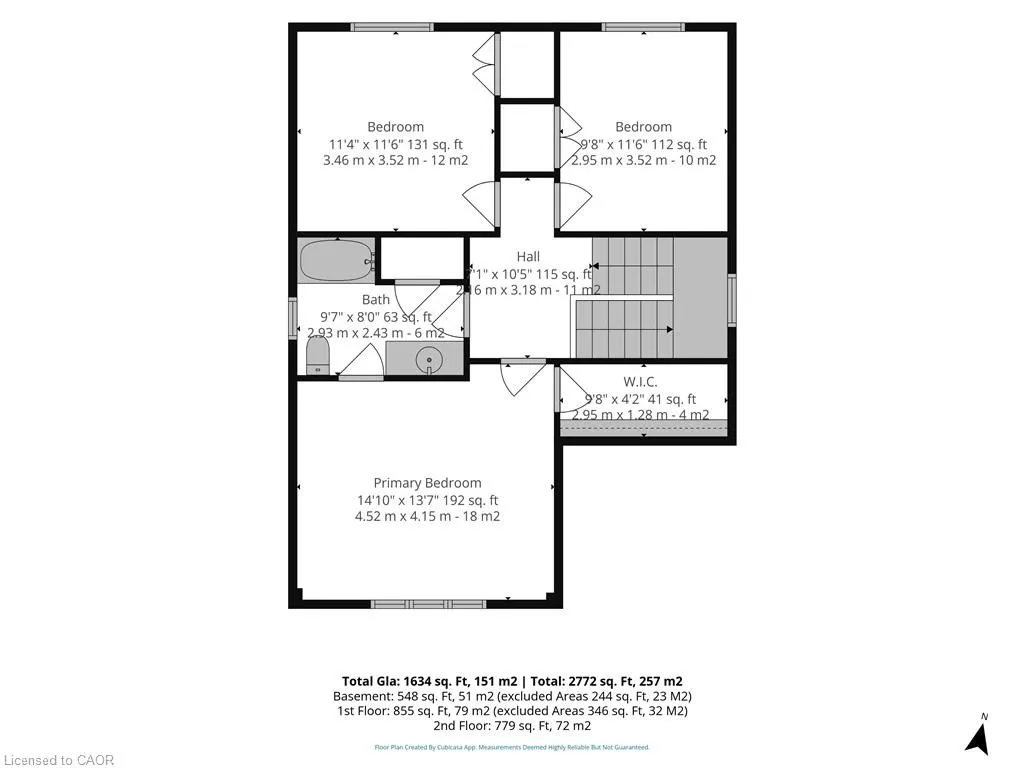
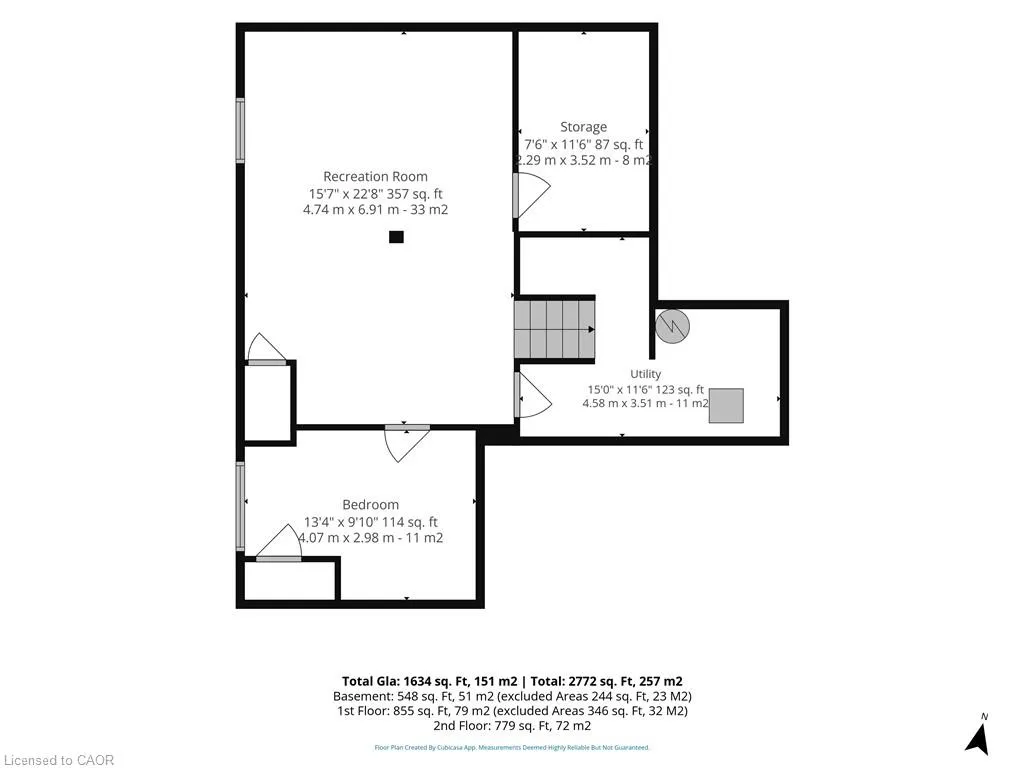
Welcome to this beautiful two-storey home, nestled a beautiful neighbourhood where comfort, charm, and convenience come together. Featuring four bedrooms and two bathrooms, this inviting home offers a wonderful blend of space and functionality, perfect for those who love to entertain. The beautiful kitchen is both stylish and inviting, featuring a high-top counter with stools, perfect for casual dining, morning coffee, or gathering with family and friends. A charming dinette offers additional space to enjoy everyday meals, while the open-concept design creates a seamless flow into the living room. Large windows fill the living area with an abundance of natural light, enhancing the home's bright and airy feel. The second floor offers a comfortable and inviting retreat, featuring a spacious primary bedroom complete with a walk-in closet. Two additional well-sized bedrooms provide plenty of space for family, guests, or a home office, while a full bathroom conveniently serves the upper level. The finished basement offers even more living space, featuring a welcoming recreation room and a fourth bedroom that could also be used as an office. Step outside to discover a mature and fully fenced backyard, complete with an expansive patio that is perfect for summer entertaining, family barbecues, or unwinding in your own private outdoor space. A steel roof adds to the home's appeal, offering durability and long-lasting performance. Enjoy the convenience of a short walk to a nearby park featuring a community centre, playground, walking paths, baseball diamonds, and pickleball/tennis courts. Schools and places of worship are also located nearby, adding to the appeal of this wonderful location. Set in a beautiful neighbourhood, this charming home offers the perfect balance of comfortable living, inviting spaces, and convenient access to the amenities that make a community feel like home. A wonderful opportunity to settle in, make memories, and enjoy all this home has to offer!
| Price History | |
|---|---|
| 10/30/2026 | Listed $729,900 |
General Features
| Living Area | 1634 |
|---|---|
| Sewer | Sanitary |
| Heating | Forced Air |
| Cooling | Central Air |
| Roof | Metal |
| Appliances | Water Heater,Dishwasher,Dryer,Microwave,Refrigerator,Stove,Washer |
| Zoning | R1-A |
| Garage Spaces | 1 |
| Architectural Style | Traditional |
| Construction Materials | Brick,Vinyl Siding |
| Exclusions | Garage Rubber Floor Tiles, Electric Fire Place In Living Room |
| Stories Count | 2 |
| Property Subtype | Single Family Residence |
| County | Haldimand |
| New Construction | false |
| Property Type | Residential |
| Attached Garage | true |
| Garage Y/N | true |
| Total Rooms | 13 |
| Full Baths | 1 |
| Status | Active |
| Directions | Highway 6 turn West onto Davis Street |
| City | Jarvis |
| Senior Community Y/N | false |
| Open Parking Spaces | 4 |
| MLS Area | Walpole |
| Lot Size Units | Square Feet |
| Property Attached Y/N | false |
| MLS Area Minor | 896 - Jarvis |
| Virtual Tour | https://vimeo.com/1240758138?share=copy&fl=sv&fe=ci |
| Building Area Units | Square Feet |
| Standard Status | Active |
| Virtual Tour | https://vimeo.com/1240758137?share=copy&fl=sv&fe=ci |
Interior Features
| Interior Amenities | Air Exchanger |
|---|---|
| Basement | Full,Finished,Sump Pump |
| Kitchen Level | Main |
| Air Conditioning Y/N | false |
| Heating Y/N | true |
| Window Features | Window Coverings |
| Fireplace Y/N | false |
| Above Grade Finished Area | 1634 |
| Half Baths | 1 |
| Total Bedrooms | 4 |
| Main Level Bathrooms | 1 |
| Below Grade Finished Area Unit Type | Square Feet |
| Above Grade Finished Area Source | Other |
| Above Grade Finished Area Unit Type | Square Feet |
| Total Baths | 2 |
Exterior Features
| Parking Features | Attached Garage,Garage Door Opener |
|---|---|
| Lot Features | Urban,Rectangular,Library,Open Spaces,Park,Place of Worship,Playground Nearby,Rec./Community Centre,Schools |
| Water Source | Municipal |
| Total Parking | 5 |
| Inclusions | Dishwasher,Dryer,Garage Door Opener,Microwave,Refrigerator,Stove,Washer,Window Coverings,Kitchen Bar Stools |
| Lot Size Area | 8662.75 |
| Foundation Details | Poured Concrete |
| Number of Buildings | 1 |
| Building Area Total | 1634 |
| Lot Dimensions | 55.77 x 155.33 |
| Frontage Length | 55.77 |
| Frontage Type | North |
| Waterfront Y/N | false |
| Covered Spaces | 1 |
| Crops Included Y/N | false |
Amenities
- Foreclosure
- Views
- Short Sale
- New Construction
- Adult 55+
- Lease To Own
- No Strata Fees
- Furnished
- Primary On Main
- Air Conditioning
- Seller Finance
- Green
- Fixer Upper
- Horse
- Golf
- Fireplace
- Deck
- Garage
- Basement
- Pool
Property vs Single Family Average in N0A 1J0
In The Neighbourhood
Jarvis
$ 815,000
1107 Cheapside Road
Jarvis, ON N0A 1J0
- Type
- Single Family
- Size
- 1,691 SqFt
- Rooms
- 5 Beds + 2.5 Baths
Jarvis
$ 429,900
3311 Highway 6
Jarvis, ON N0A 1J0
- Type
- Single Family
- Size
- 2,188 SqFt
- Rooms
- 5 Beds + 1 Baths
Jarvis
$ 699,654
251 Lafayette Street E
Jarvis, ON N0A 1J0
- Type
- Single Family
- Size
- 1,854 SqFt
- Rooms
- 3 Beds + 2.5 Baths
Jarvis
$ 699,654
251 Lafayette Street E
Jarvis, ON N0A1J0
- Type
- Single Family
- Size
- 1,854 SqFt
- Rooms
- 3 Beds + 2.5 Baths
Pay It Forward Realty
Open House
Jarvis
$ 699,000
151 Lafayette Street E
Jarvis, ON N0A 1J0
- Type
- Single Family
- Size
- 1,490 SqFt
- Rooms
- 3 Beds + 2.5 Baths
Open House
Jarvis
$ 699,000
151 Lafayette Street E
Jarvis, ON N0A1J0
- Type
- Single Family
- Size
- 1,490 SqFt
- Rooms
- 3 Beds + 2.5 Baths
RE/MAX Escarpment Realty Inc.
Jarvis
$ 649,900
219 Lafayette Street E
Jarvis, ON N0A 1J0
- Type
- Single Family
- Size
- 1,074 SqFt
- Rooms
- 2 Beds + 2 Baths
Jarvis
$ 689,900
183 Craddock Boulevard
Jarvis, ON N0A 1J0
- Type
- Single Family
- Size
- 1,237 SqFt
- Rooms
- 2 Beds + 2 Baths
Jarvis
$ 779,840
96 Craddock Boulevard
Jarvis, ON N0A 1J0
- Type
- Single Family
- Size
- 1,495 SqFt
- Rooms
- 2 Beds + 2 Baths
Jarvis
$ 899,940
92 Craddock Boulevard
Jarvis, ON N0A 1J0
- Type
- Single Family
- Size
- 2,497 SqFt
- Rooms
- 3 Beds + 2.5 Baths
Jarvis
$ 799,900
88 Craddock Boulevard
Jarvis, ON N0A 1J0
- Type
- Single Family
- Size
- 1,503 SqFt
- Rooms
- 3 Beds + 2 Baths
Jarvis
$ 837,450
100 Craddock Boulevard
Jarvis, ON N0A 1J0
- Type
- Single Family
- Size
- 1,948 SqFt
- Rooms
- 4 Beds + 2.5 Baths
 Toronto Real Estate Board (TRREB); All information deemed reliable but not guaranteed. All properties are subject to prior sale, change or withdrawal. Neither listing broker(s) or information provider(s) shall be responsible for any typographical errors, misinformation, misprints and shall be held totally harmless. Listing(s) information is provided for consumer's personal, non-commercial use and may not be used for any purpose other than to identify prospective properties consumers may be interested

 Data provided by the Ontario Regional Technology & Information Systems. The information is deemed reliable, but is not guaranteed. Not intended to solicit buyers or sellers, landlords or tenants currently under contract.
The trademarks REALTOR®, REALTORS® and the REALTOR® logo are controlled by The Canadian Real Estate Association (CREA) and identify real estate professionals who are members of CREA. The trademarks MLS®, Multiple Listing Service® and the associated logos are owned
 All information deemed reliable but not guaranteed. All properties are subject to prior sale, change or withdrawal. Neither listing broker(s) or information provider(s) shall be responsible for any typographical errors, misinformation, misprints and shall be held totally harmless. Listing(s) information is provided for consumer's personal, non-commercial use and may not be used for any purpose other than to identify prospective properties consumers may be interested in purchasing. The data relating