
Open House Sat, Nov 7th 2:00 PM - 4:00 PM
Address
319 Betty Ann Drive, Toronto, ON
Price
$ 2,999,900
Property Attributes
- ID#C14104602
- TypeSingle Family
- Listing Status Sold Conditional
- CityToronto
- AreaWillowdale West
- NeighbourhoodWillowdale West
- Postal CodeM2R 1B4
- Style2-Storey
- Taxes$ 20011
- Price$ 2,999,900
- Bedrooms7
- Full Bathrooms7
- Half Bathrooms0
- Sqr Footage3500-5000
Data Source:
Toronto Real Estate Board (TRREB)
Property Description
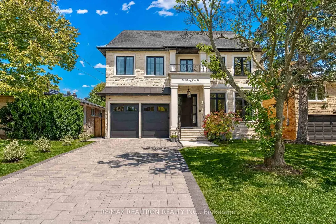
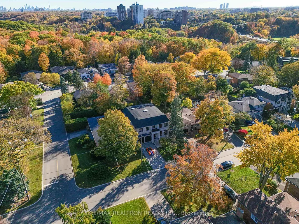
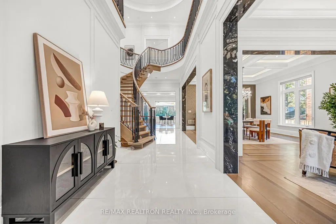
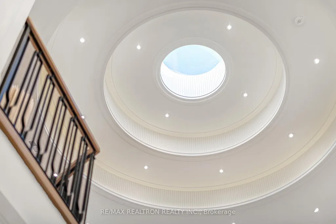
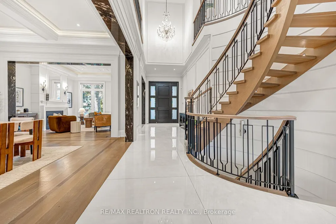
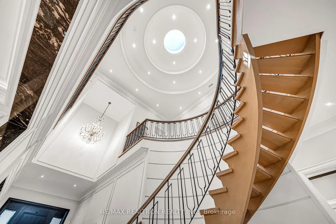
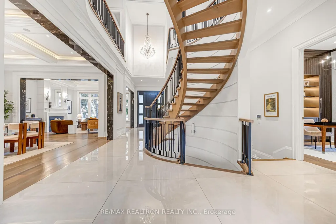
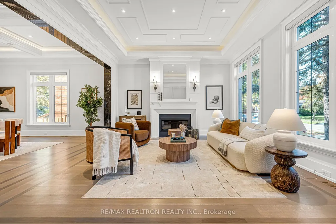
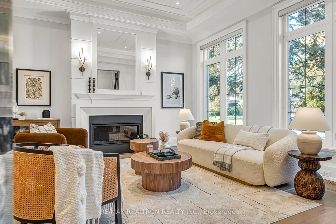
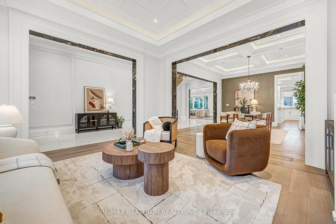
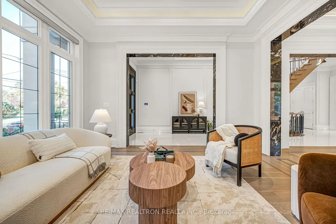
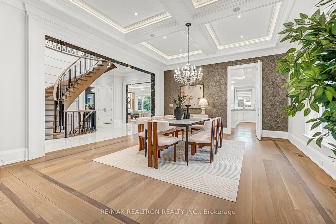
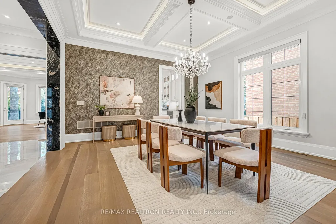
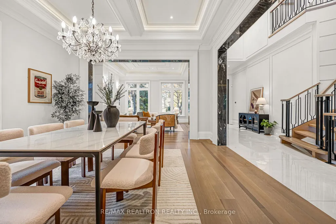
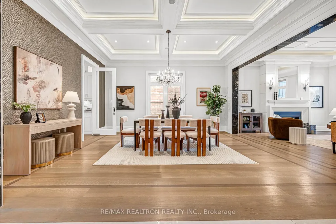
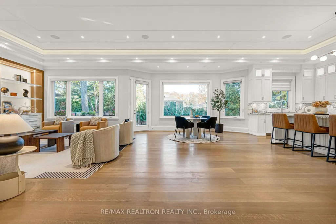
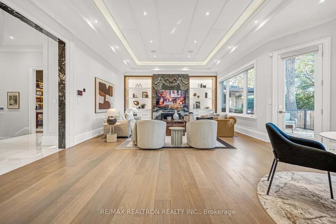
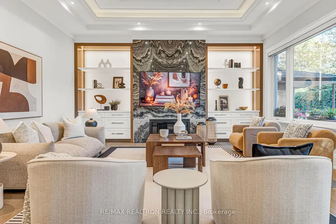
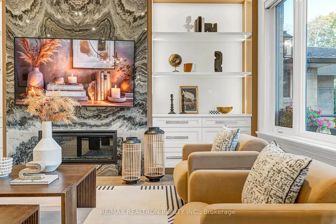
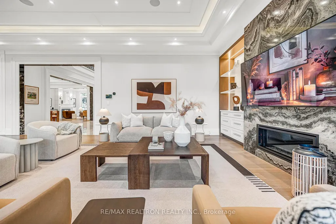
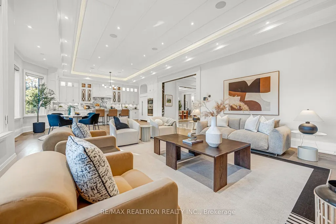
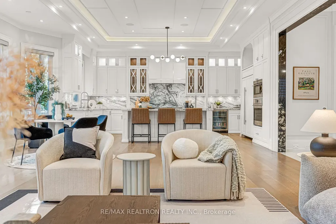
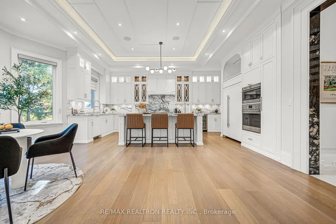
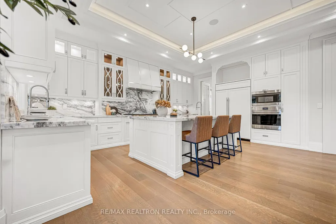
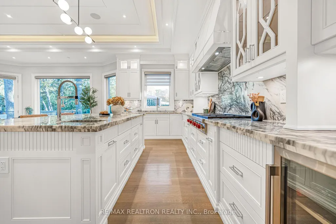
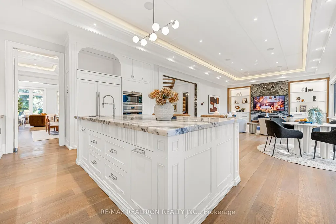
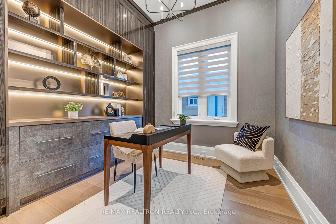
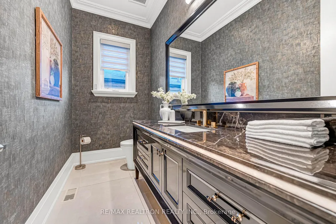
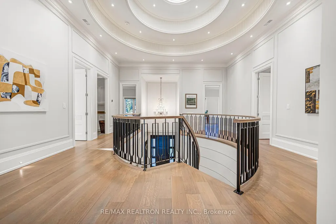
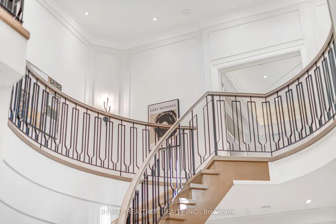
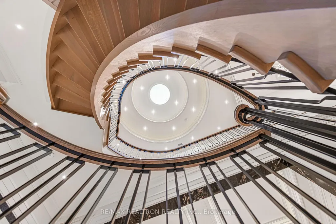
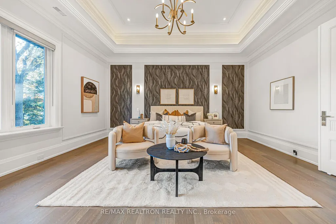
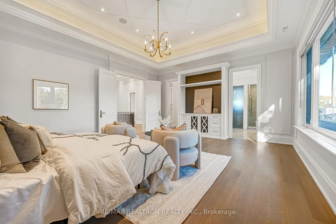
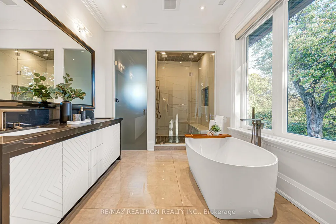
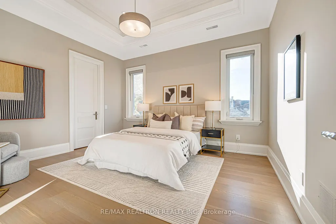
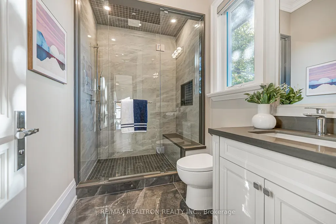
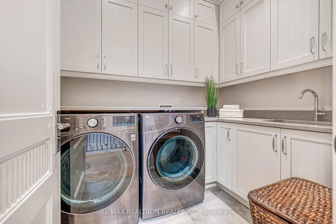
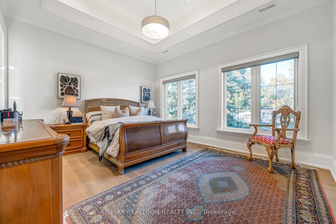
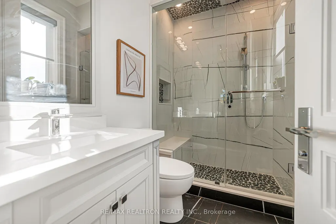
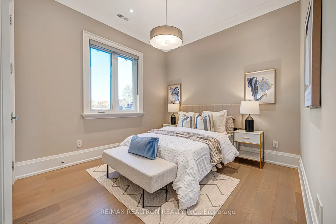
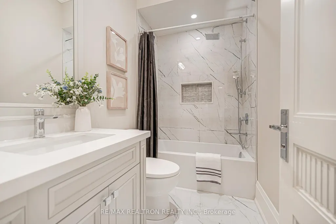
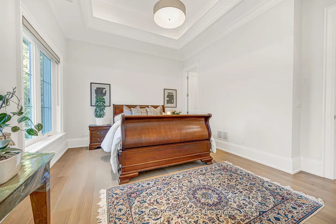
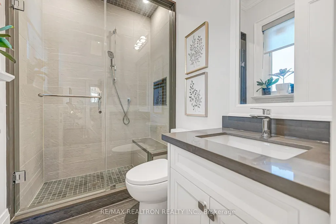
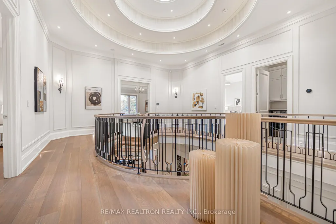
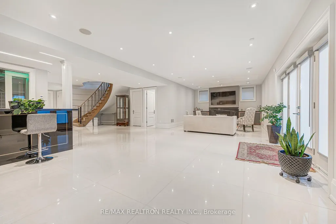
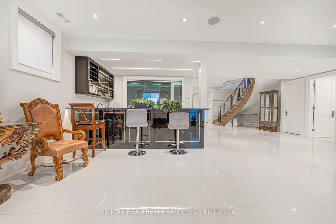
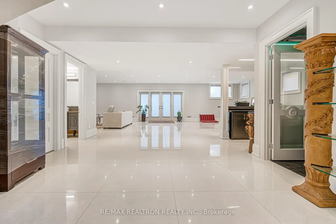
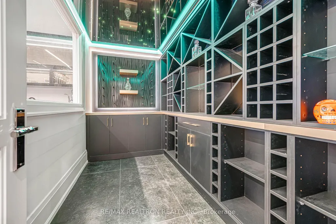
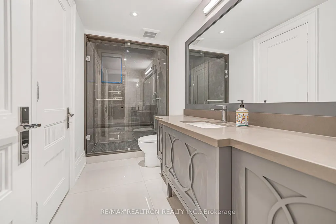
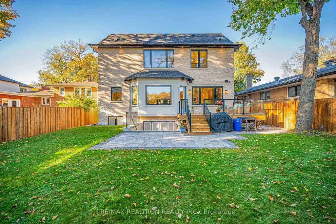
Natural Stone, Soaring Ceilings And A Sculptural Floating Staircase. Custom-Built And Set On A 55 x 135 Ft Lot Framed By Mature Trees In Willowdale West, This 5+2 Bedroom, 7 Bath Residence Offers Approx. 4,429 Sq Ft Above Grade (MPAC) Plus A Finished Walk-Out Lower Level. A Natural Stone Facade And Heated Interlock Driveway Lead To A Grand Foyer, Where The Open-Riser Oak Staircase Sweeps Up Beneath A Domed Skylight. The Main Floor Pairs Wide-Plank Oak With Large-Format Porcelain, Coffered Ceilings With LED Cove Lighting, And Dramatic Marble-Clad Openings. Entertain In The Formal Living Room With Fireplace And The Elegant Dining Room, Or Retreat To The Private Library With Built-Ins. The Family Room Is The Heart Of The Home, With A Book-Matched Stone Feature Wall, Fireplace, Lit Built-In Shelving And Walk-Out To The Deck, Open To A Bright Breakfast Area And Chef's Kitchen With Natural Stone Counters, Full-Height Slab Backsplash, Wolf Rangetop, Panelled Sub-Zero Fridge/Freezer, Wine Fridge And An Oversized Island. Upstairs, 11 And 13 Ft Ceilings Crown Five Bedrooms, Each With Its Own Ensuite, Plus A Second-Floor Laundry. The Primary Suite Features A Tray Ceiling, Custom Walk-In Closet And Spa Ensuite With Freestanding Tub And Glass Shower. The Walk-Out Lower Level Adds Two More Bedrooms, A Recreation Room With Fireplace, Wet Bar, Wine Cellar, Second Laundry And Heated Floors. Control4 Smart Home, Motorized Blinds, Built-In Speakers, Two Furnaces And A/C Units, Heated Garage Floor And Snow-Melt Driveway And Porch Complete The Package. Outside, A Deck With Glass Railings Overlooks An Interlock Patio And A Private, Fully Fenced And Desirable South-Facing Backyard Lined With Mature Trees And Cedar Hedges, Made For Summer Entertaining. Double Built-In Garage Plus Parking For Four. No Sidewalk, On A Quiet Residential Street Minutes To Yonge Street Shops And Dining, Earl Bales Park, Edithvale Community Centre, Sheppard Subway Station, TTC And Hwy 401.
| Price History | |
|---|---|
| 10/21/2026 | Listed $2,999,900 |
General Features
| Sewer | Sewer |
|---|---|
| Cooling | Central Air |
| Roof | Shingles |
| Architectural Style | 2-Storey |
| Pool Features | None |
| Construction Materials | Brick |
| View | City |
| Heater Type | Forced Air |
| Parking Spaces | 6 |
| Property Subtype | Detached |
| Tax Year | 2026 |
| Lot Depth | 135.17 |
| PropertyFeatures | Public Transit,Park |
| County | Toronto |
| New Construction | No |
| Property Type | Residential Freehold |
| Attached Garage | No |
| Facing Direction | South |
| Garage Y/N | Yes |
| Status | Sold Conditional |
| City | Toronto C07 |
| Senior Community Y/N | No |
| Lot Size Units | Feet |
| Property Attached Y/N | No |
| Tax Annual Amount | 20011.47 |
| Virtual Tour | https://www.evereal.studio/showcases/319-betty-ann-drive-toronto-es2749 |
| Standard Status | Active Under Contract |
| Occupancy Type | Owner |
| Legal Description | LT 34 PL 4598 NORTH YORK; PT LT 35 PL 4598 NORTH YORK AS IN NY704422; TWP OF YORK/NORTH YORK |
Interior Features
| Interior Amenities | Carpet Free,Auto Garage Door Remote,Built-In Oven,Central Vacuum,In-Law Capability,Water Heater |
|---|---|
| Basement | Finished with Walk-Out |
| Heat Source | Gas |
| Basement (Y/N) | No |
| Air Conditioning Y/N | Yes |
| Heating Y/N | Yes |
| Fireplace Y/N | Yes |
| Total Bedrooms | 7 |
| Elevator? | No |
| Total Baths | 7 |
| Bedrooms | 5+2 |
| Living Area Range | 3500-5000 |
Exterior Features
| Parking Features | Private Double |
|---|---|
| Total Parking | 8.0 |
| Garage Type | Attached |
| Foundation Details | Other |
| Spa | No |
| Lot Size Source | MPAC |
| Waterfront Y/N | No |
| Covered Spaces | 2.0 |
Amenities
- Views
- New Construction
- Adult 55+
- Lease To Own
- No Strata Fees
- Furnished
- Primary On Main
- Air Conditioning
- Seller Finance
- Green
- Fixer Upper
- Horse
- Golf
- Fireplace
- Deck
- Garage
- Basement
- Pool
Property vs Single Family Average in M2R 1B4
Price
Taxes
Visits
In The Neighbourhood
Open House
Toronto
$ 3,558,000
309 Churchill Avenue
Toronto, ON M2R1E6
- Type
- Single Family
- Size
- 3,500 SqFt
- Rooms
- 5 Beds + 7 Baths
Open House
Toronto
$ 1,688,000
27 Christine Crescent
Toronto, ON M2R1A4
- Type
- Single Family
- Size
- 1,500 SqFt
- Rooms
- 5 Beds + 4 Baths
Open House
Toronto (Willowdale West)
$ 1,688,000
27 Christine Crescent
Toronto (willowdale West), ON M2R1A4
- Type
- Single Family
- Size
- 1,500 SqFt
- Rooms
- 5 Beds + 4 Baths
RE/MAX HALLMARK SHAHEEN & COMPANY
Just Listed
Toronto (Willowdale West)
$ 2,750
Lower Level - 105 Betty Ann Drive
Toronto (willowdale West), ON M2N1X1
- Type
- Single Family
- Size
- 1,100 SqFt
- Rooms
- 3 Beds + 3 Baths
RE/MAX ALL-STARS REALTY INC.
Just Listed
Toronto
$ 2,499,900
297 Churchill Avenue
Toronto, ON M2R1E5
- Type
- Single Family
- Size
- 3,500 SqFt
- Rooms
- 5 Beds + 6 Baths
Open House
Toronto
$ 1,499,900
11 Parravano Court
Toronto, ON M2R3S8
- Type
- Single Family
- Size
- 1,500 SqFt
- Rooms
- 5 Beds + 3 Baths
Toronto (Willowdale West)
$ 2,150
216 Park Home Avenue
Toronto (willowdale West), ON M2R1A2
- Type
- Single Family
- Rooms
- 3 Beds + 1 Baths
HOMELIFE LANDMARK REALTY INC.
Toronto
$ 1,188,000
369 Hounslow Avenue
Toronto, ON M2R1H7
- Type
- Single Family
- Size
- 700 SqFt
- Rooms
- 3 Beds + 2 Baths
Toronto (Willowdale West)
$ 1,188,000
369 Hounslow Avenue
Toronto (willowdale West), ON M2R1H7
- Type
- Single Family
- Size
- 700 SqFt
- Rooms
- 3 Beds + 1.5 Baths
KELLER WILLIAMS REFERRED URBAN REALTY
Open House
Toronto
$ 1,048,000
8 Wallbridge Court
Toronto, ON M2R1W1
- Type
- Single Family
- Size
- 1,100 SqFt
- Rooms
- 3 Beds + 2 Baths
Toronto (Willowdale West)
$ 1,048,000
8 Wallbridge Court
Toronto (willowdale West), ON M2R1W1
- Type
- Single Family
- Size
- 1,100 SqFt
- Rooms
- 3 Beds + 2 Baths
CENTURY 21 PERCY FULTON LTD.
Toronto
$ 899,000
83 Santa Barbara Road
Toronto, ON M2N2C3
- Type
- Single Family
- Size
- 1,100 SqFt
- Rooms
- 6 Beds + 2 Baths
 Toronto Real Estate Board (TRREB); All information deemed reliable but not guaranteed. All properties are subject to prior sale, change or withdrawal. Neither listing broker(s) or information provider(s) shall be responsible for any typographical errors, misinformation, misprints and shall be held totally harmless. Listing(s) information is provided for consumer's personal, non-commercial use and may not be used for any purpose other than to identify prospective properties consumers may be interested

 Data provided by the Ontario Regional Technology & Information Systems. The information is deemed reliable, but is not guaranteed. Not intended to solicit buyers or sellers, landlords or tenants currently under contract.
The trademarks REALTOR®, REALTORS® and the REALTOR® logo are controlled by The Canadian Real Estate Association (CREA) and identify real estate professionals who are members of CREA. The trademarks MLS®, Multiple Listing Service® and the associated logos are owned
 All information deemed reliable but not guaranteed. All properties are subject to prior sale, change or withdrawal. Neither listing broker(s) or information provider(s) shall be responsible for any typographical errors, misinformation, misprints and shall be held totally harmless. Listing(s) information is provided for consumer's personal, non-commercial use and may not be used for any purpose other than to identify prospective properties consumers may be interested in purchasing. The data relating