
Open House Sat, Nov 7th 2:00 PM - 4:00 PM

Address
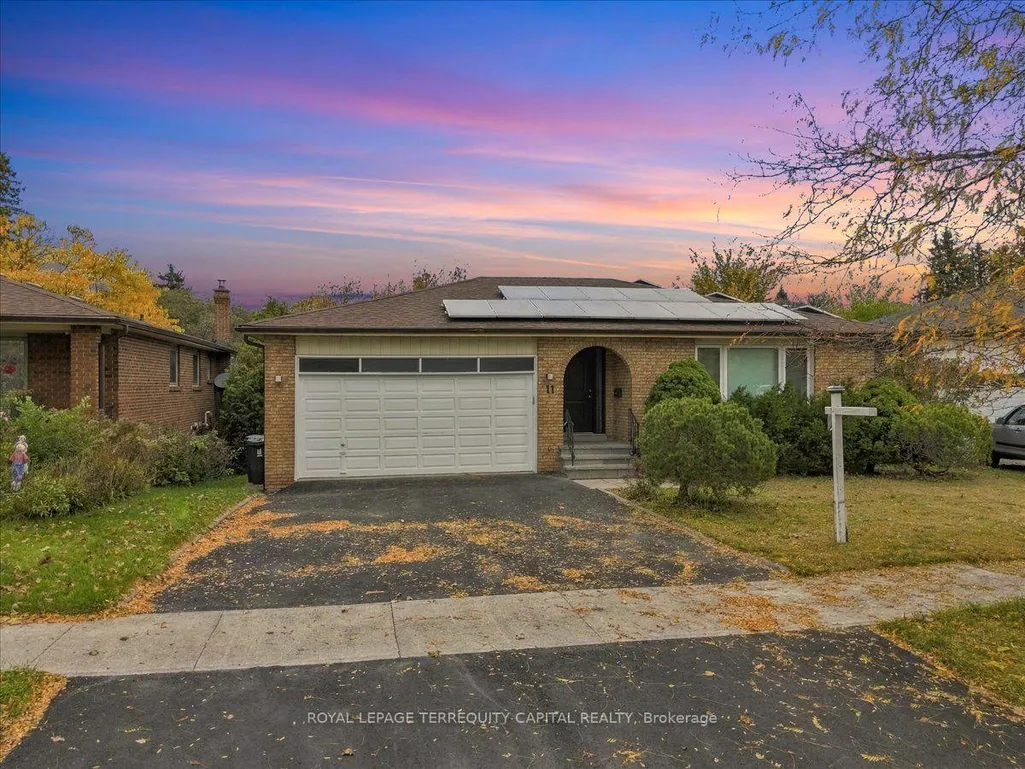
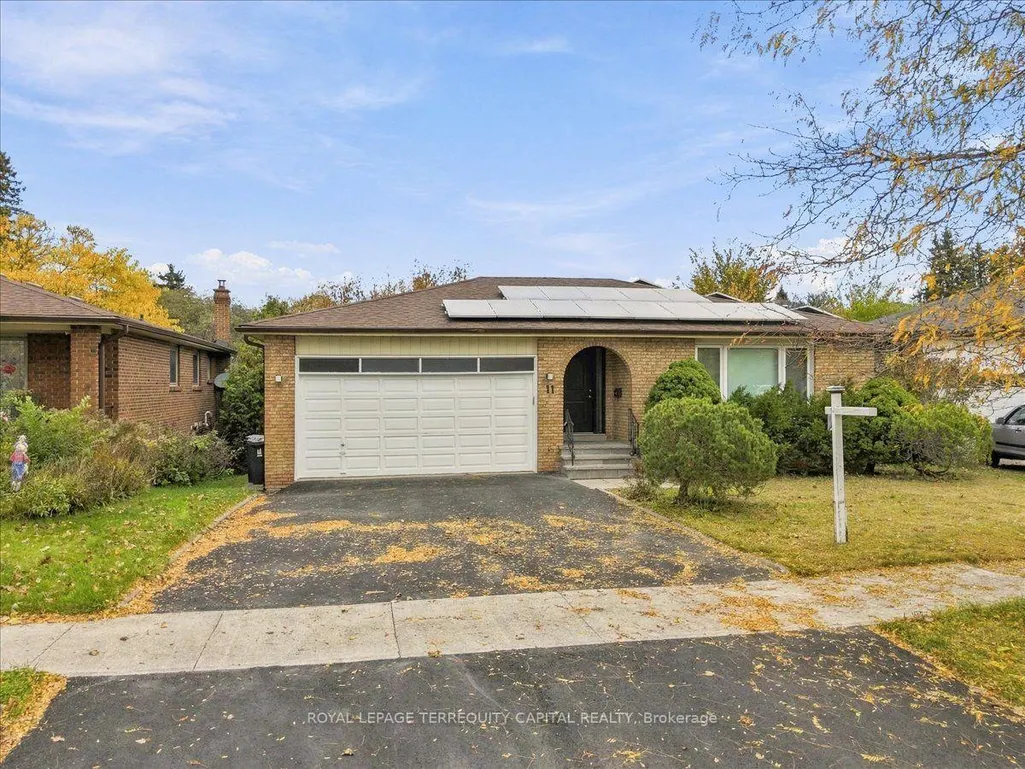
11 Parravano Court, Toronto, ON
Price
$ 1,499,900
Property Attributes
- ID#C14133196
- TypeSingle Family
- Listing Status New
- CityToronto
- AreaWillowdale West
- NeighbourhoodWillowdale West
- Postal CodeM2R 3S8
- StyleBungalow
- Taxes$ 8371
- Price$ 1,499,900
- Bedrooms5
- Full Bathrooms3
- Half Bathrooms0
- Sqr Footage1500-2000
Data Source:
Toronto Real Estate Board (TRREB)
Property Description
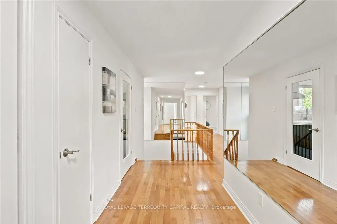
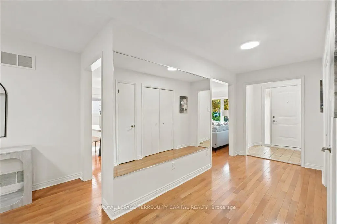
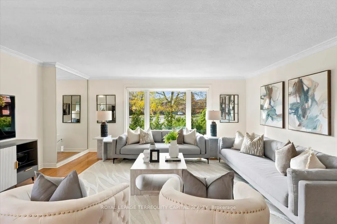
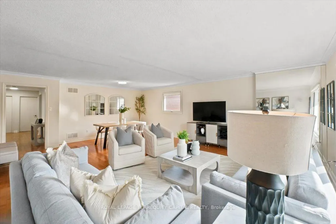
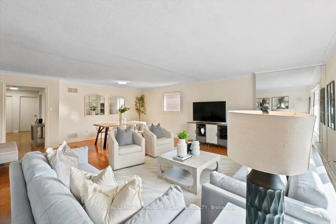
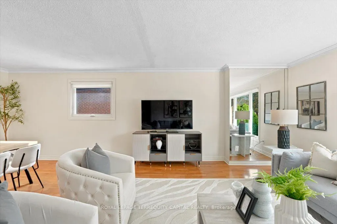
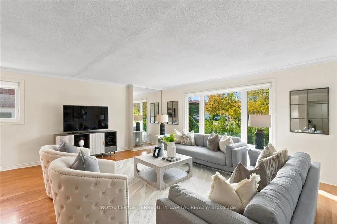
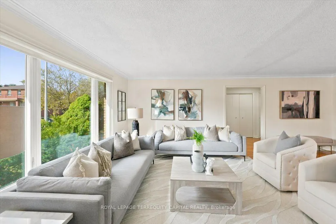
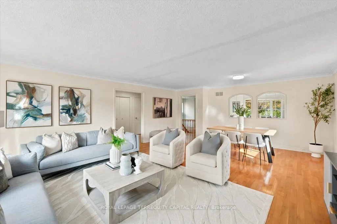
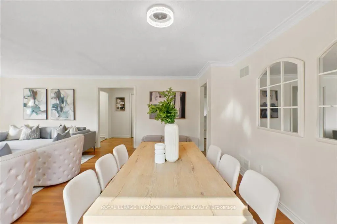
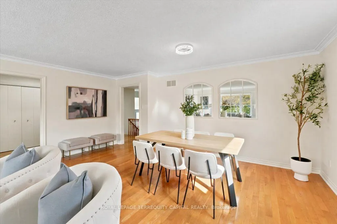
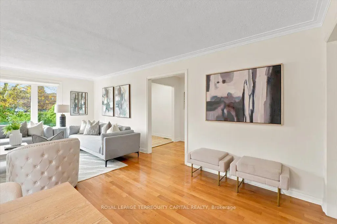
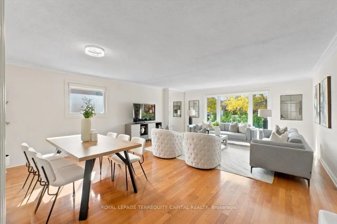
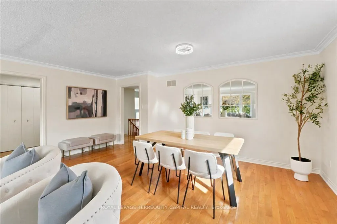
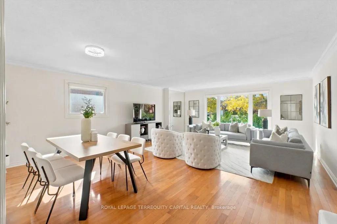
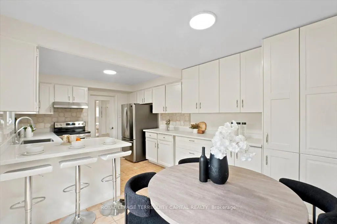
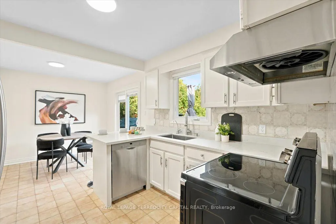
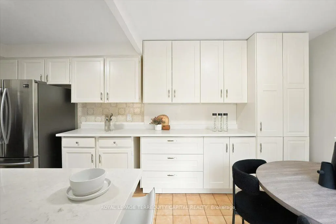
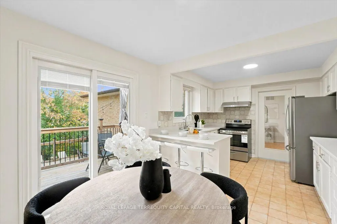
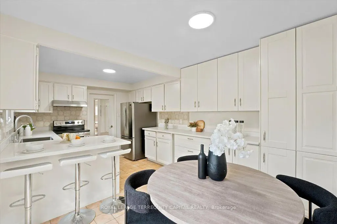
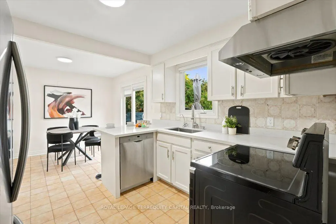
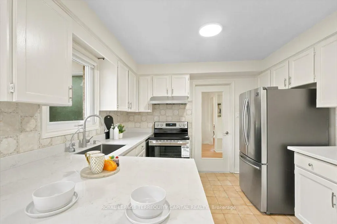
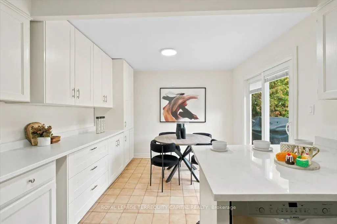
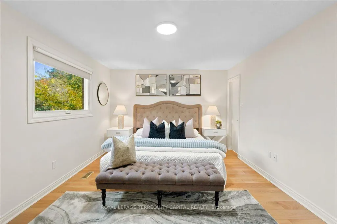
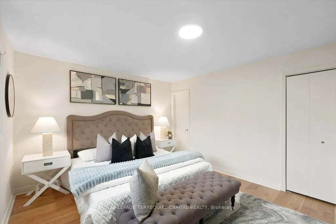
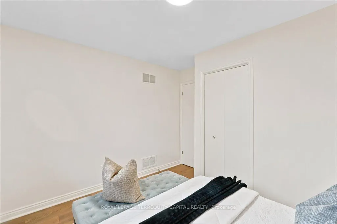
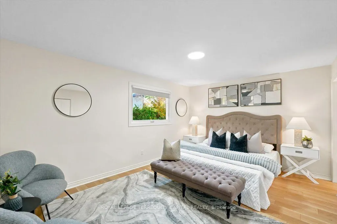
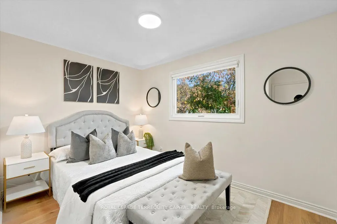
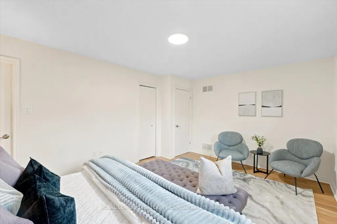
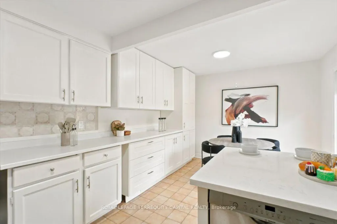
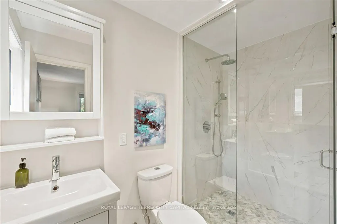
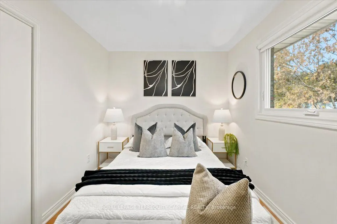
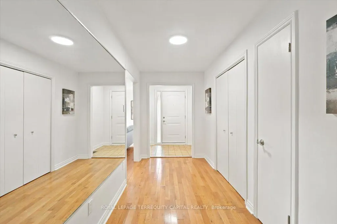
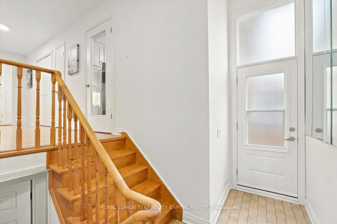
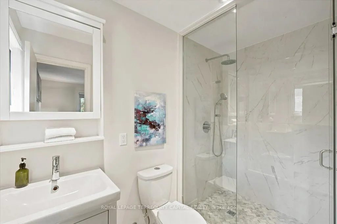
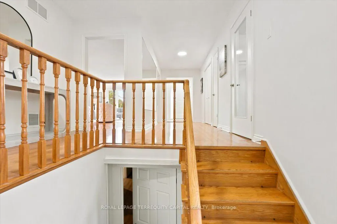
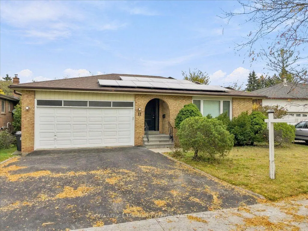
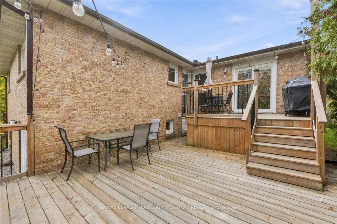
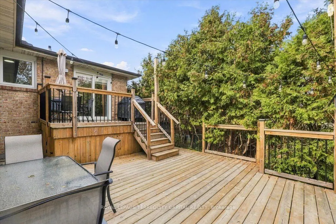
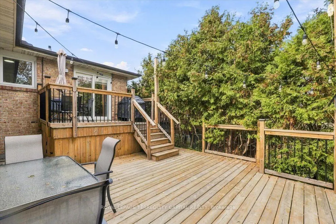
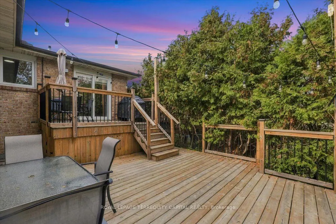
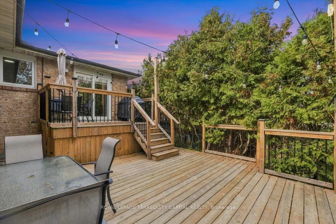
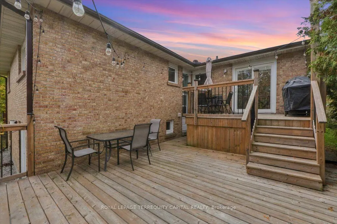
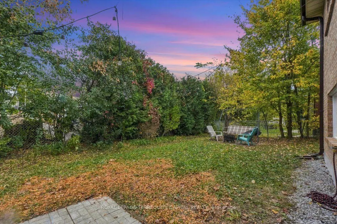
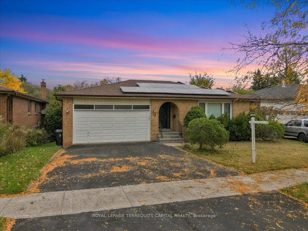
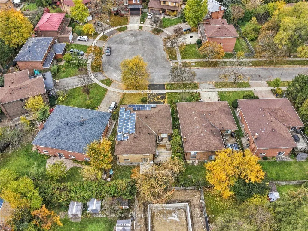
Spacious, upgraded solid brick bungalow on a 6,000 sq. ft. pie-shaped lot that widens to 70 ft. at the rear, tucked away on a one-of-a-kind, family-friendly cul-de-sac! Featuring a huge living room and hardwood flooring throughout the main level, this move-in-ready home offers exceptional flexibility for homeowners and investors-enjoy the entire property, live upstairs with potential rental income from the basement, or explore the opportunity to build your dream home. Numerous upgrades include all new windows and doors (2021), a new furnace (2021), a new deck (2024), a new driveway (2026), new bedroom hardwood flooring (2026), basement vinyl flooring (2026), a fully renovated primary bathroom (2025), a basement kitchen (2023) and fresh paint. The private backyard features a two-level deck with access for both the main floor and basement. BONUS: Fully Paid off Solar Panels on roof, bring around $2,000 income per year. A separate entrance leads to the finished walk-out basement, complete with a recreation room, two bedrooms, a kitchen, a three-piece bathroom, a hot tub and a dry sauna. Ideally located steps from schools, parks, bus stops, major stores, a community centre and everyday amenities!
| Price History | |
|---|---|
| 10/30/2026 | Listed $1,499,900 |
General Features
| Sewer | Sewer |
|---|---|
| Cooling | Central Air |
| Roof | Asphalt Shingle |
| Architectural Style | Bungalow |
| Pool Features | None |
| Construction Materials | Brick |
| Heater Type | Forced Air |
| Parking Spaces | 3 |
| Property Subtype | Detached |
| Tax Year | 2026 |
| Lot Depth | 105.0 |
| County | Toronto |
| New Construction | No |
| Property Type | Residential Freehold |
| Attached Garage | No |
| Facing Direction | West |
| Garage Y/N | Yes |
| Status | New |
| City | Toronto C07 |
| Senior Community Y/N | No |
| Lot Size Units | Feet |
| Property Attached Y/N | No |
| Tax Annual Amount | 8371.36 |
| Standard Status | Active |
| Occupancy Type | Vacant |
| Legal Description | PARCEL 10-1,SECTION M1927 LOT 10,PLAN 66M1927,SUBJ TO EASEMENT OVERPT 10,66R11604 AS IN A823297. TWP OF YORK/NORTH YORK,CITY OF TORONTO |
Interior Features
| Interior Amenities | In-Law Suite,On Demand Water Heater |
|---|---|
| Basement | Apartment,Finished with Walk-Out,Separate Entrance,Finished |
| Fireplace Features | Wood |
| Heat Source | Gas |
| Basement (Y/N) | No |
| Air Conditioning Y/N | Yes |
| Heating Y/N | Yes |
| Fireplace Y/N | Yes |
| Total Bedrooms | 5 |
| Elevator? | No |
| Total Baths | 3 |
| Bedrooms | 3+2 |
| Living Area Range | 1500-2000 |
Exterior Features
| Exterior Amenities | Deck,Hot Tub,Privacy,Year Round Living |
|---|---|
| Parking Features | Private Double |
| Total Parking | 5.0 |
| Garage Type | Built-In |
| Foundation Details | Block |
| Spa | No |
| Lot Size Source | MPAC |
| Waterfront Y/N | No |
| Covered Spaces | 2.0 |
Amenities
- Views
- New Construction
- Adult 55+
- Lease To Own
- No Strata Fees
- Furnished
- Primary On Main
- Air Conditioning
- Seller Finance
- Green
- Fixer Upper
- Horse
- Golf
- Fireplace
- Deck
- Garage
- Basement
- Pool
Property vs Single Family Average in M2R 3S8
Price
Visits
In The Neighbourhood
Open House
Toronto
$ 3,558,000
309 Churchill Avenue
Toronto, ON M2R1E6
- Type
- Single Family
- Size
- 3,500 SqFt
- Rooms
- 5 Beds + 7 Baths
Open House
Toronto
$ 1,688,000
27 Christine Crescent
Toronto, ON M2R1A4
- Type
- Single Family
- Size
- 1,500 SqFt
- Rooms
- 5 Beds + 4 Baths
Open House
Toronto (Willowdale West)
$ 1,688,000
27 Christine Crescent
Toronto (willowdale West), ON M2R1A4
- Type
- Single Family
- Size
- 1,500 SqFt
- Rooms
- 5 Beds + 4 Baths
RE/MAX HALLMARK SHAHEEN & COMPANY
Just Listed
Toronto (Willowdale West)
$ 2,750
Lower Level - 105 Betty Ann Drive
Toronto (willowdale West), ON M2N1X1
- Type
- Single Family
- Size
- 1,100 SqFt
- Rooms
- 3 Beds + 3 Baths
RE/MAX ALL-STARS REALTY INC.
Just Listed
Toronto
$ 2,499,900
297 Churchill Avenue
Toronto, ON M2R1E5
- Type
- Single Family
- Size
- 3,500 SqFt
- Rooms
- 5 Beds + 6 Baths
Toronto (Willowdale West)
$ 2,150
216 Park Home Avenue
Toronto (willowdale West), ON M2R1A2
- Type
- Single Family
- Rooms
- 3 Beds + 1 Baths
HOMELIFE LANDMARK REALTY INC.
Toronto
$ 1,188,000
369 Hounslow Avenue
Toronto, ON M2R1H7
- Type
- Single Family
- Size
- 700 SqFt
- Rooms
- 3 Beds + 2 Baths
Toronto (Willowdale West)
$ 1,188,000
369 Hounslow Avenue
Toronto (willowdale West), ON M2R1H7
- Type
- Single Family
- Size
- 700 SqFt
- Rooms
- 3 Beds + 1.5 Baths
KELLER WILLIAMS REFERRED URBAN REALTY
Open House
Toronto
$ 1,048,000
8 Wallbridge Court
Toronto, ON M2R1W1
- Type
- Single Family
- Size
- 1,100 SqFt
- Rooms
- 3 Beds + 2 Baths
Toronto (Willowdale West)
$ 1,048,000
8 Wallbridge Court
Toronto (willowdale West), ON M2R1W1
- Type
- Single Family
- Size
- 1,100 SqFt
- Rooms
- 3 Beds + 2 Baths
CENTURY 21 PERCY FULTON LTD.
Toronto
$ 899,000
83 Santa Barbara Road
Toronto, ON M2N2C3
- Type
- Single Family
- Size
- 1,100 SqFt
- Rooms
- 6 Beds + 2 Baths
Toronto (Willowdale West)
$ 899,000
83 Santa Barbara Road
Toronto (willowdale West), ON M2N2C3
- Type
- Single Family
- Size
- 1,100 SqFt
- Rooms
- 6 Beds + 2 Baths
KELLER WILLIAMS REFERRED URBAN REALTY
 Toronto Real Estate Board (TRREB); All information deemed reliable but not guaranteed. All properties are subject to prior sale, change or withdrawal. Neither listing broker(s) or information provider(s) shall be responsible for any typographical errors, misinformation, misprints and shall be held totally harmless. Listing(s) information is provided for consumer's personal, non-commercial use and may not be used for any purpose other than to identify prospective properties consumers may be interested

 Data provided by the Ontario Regional Technology & Information Systems. The information is deemed reliable, but is not guaranteed. Not intended to solicit buyers or sellers, landlords or tenants currently under contract.
The trademarks REALTOR®, REALTORS® and the REALTOR® logo are controlled by The Canadian Real Estate Association (CREA) and identify real estate professionals who are members of CREA. The trademarks MLS®, Multiple Listing Service® and the associated logos are owned
 All information deemed reliable but not guaranteed. All properties are subject to prior sale, change or withdrawal. Neither listing broker(s) or information provider(s) shall be responsible for any typographical errors, misinformation, misprints and shall be held totally harmless. Listing(s) information is provided for consumer's personal, non-commercial use and may not be used for any purpose other than to identify prospective properties consumers may be interested in purchasing. The data relating