
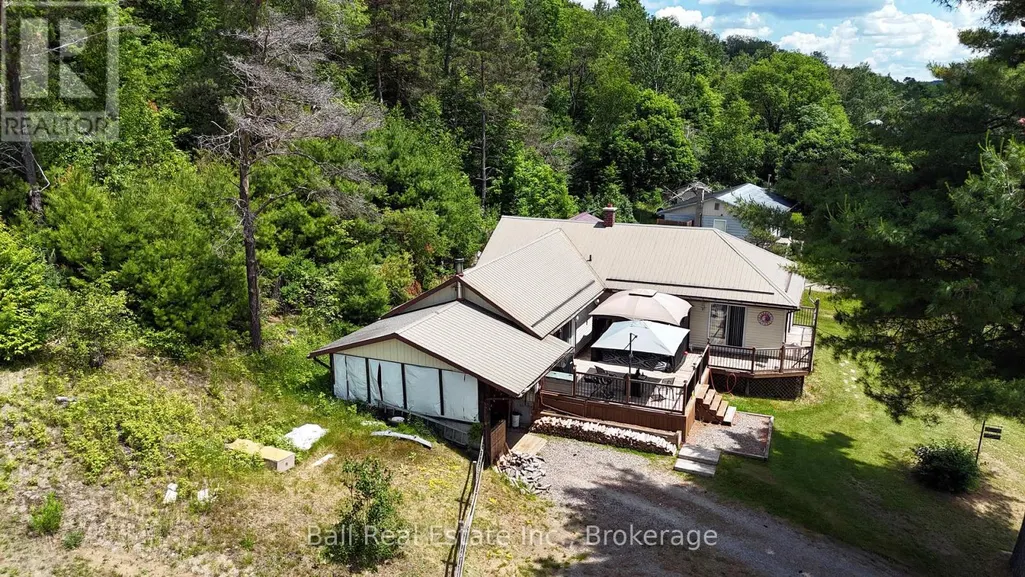
Address
1123 Harcourt Road, Dysart et al (Harcourt), ON
Price
$ 399,900
Property Attributes
- ID#X13513800
- TypeSingle Family
- Listing Status Active
- MunicipalityDysart et al (Harcourt)
- CityDysart et al (Harcourt)
- AreaHarcourt
- NeighbourhoodHarcourt
- Postal CodeK0L 1X0
- StyleBungalow
- Price$ 399,900
- Bedrooms2
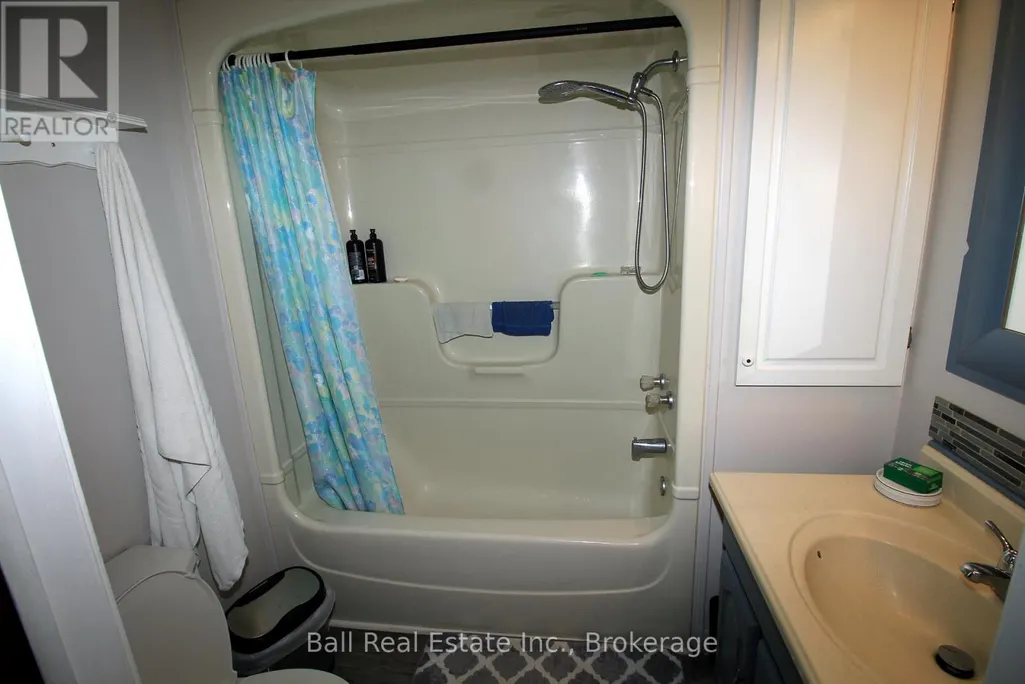
- Bathrooms1
- Half Bathrooms0
Data Source:
Canadian Real Estate Association (CREA)
Property Description
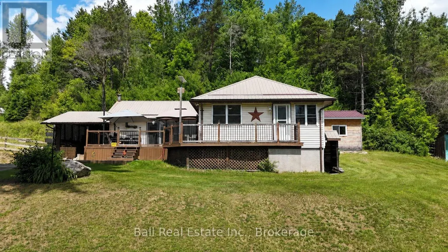
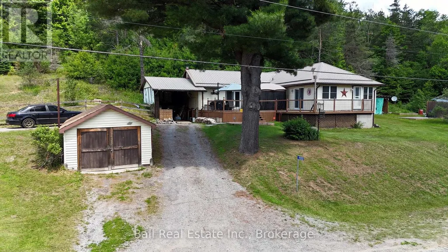
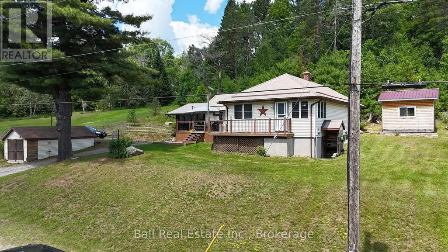
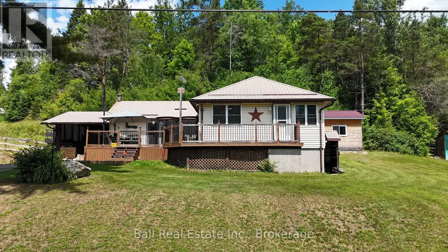
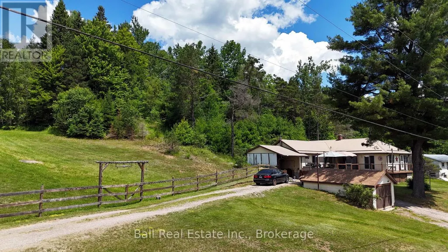
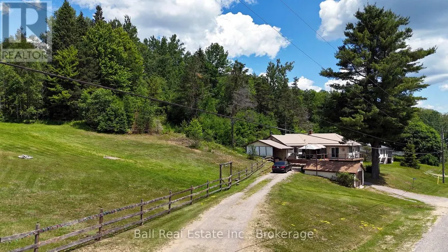
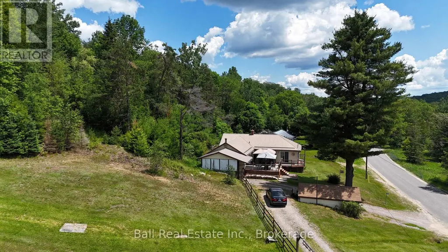
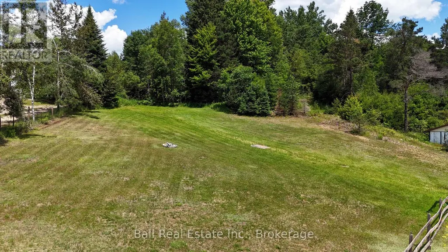
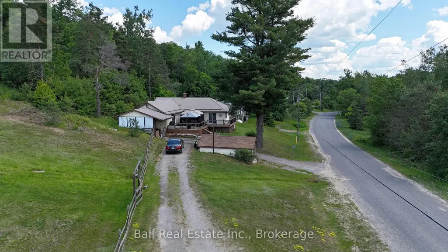
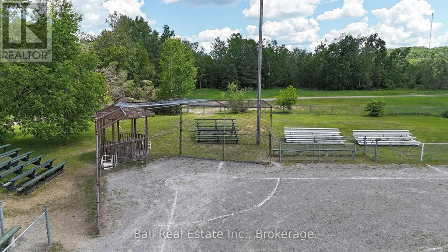
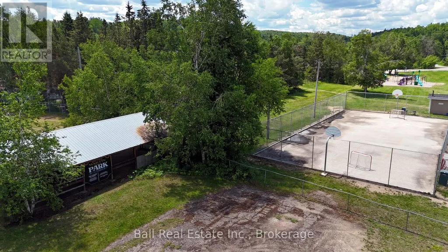
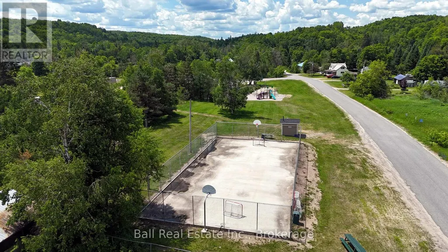
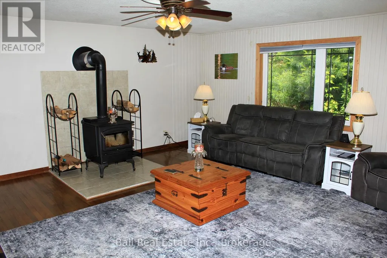
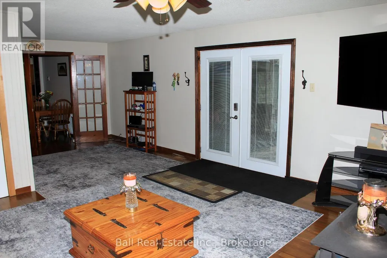
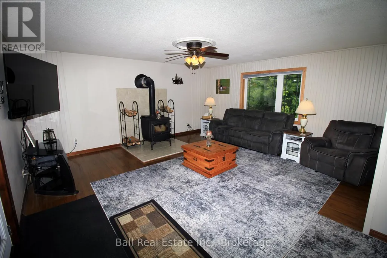
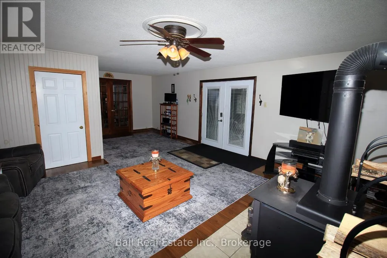
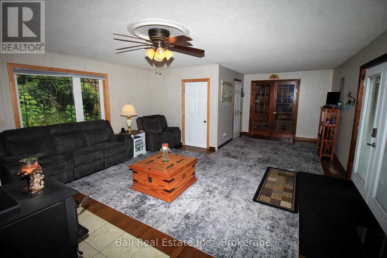
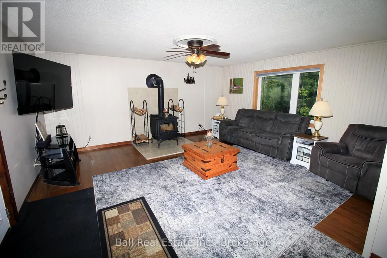
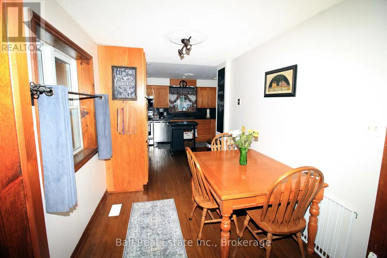
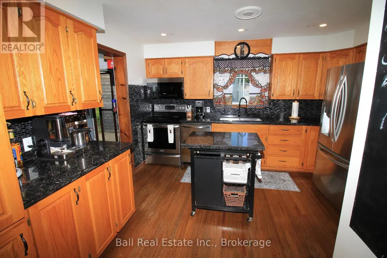
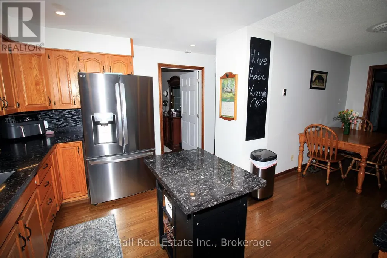
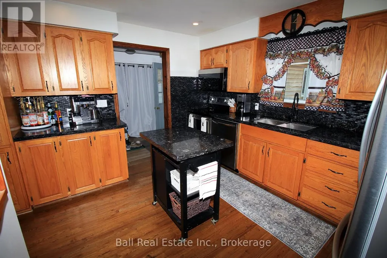
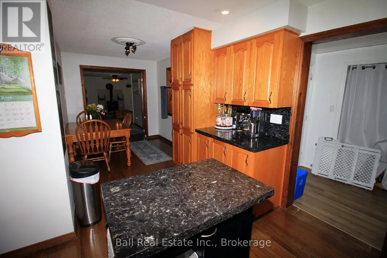
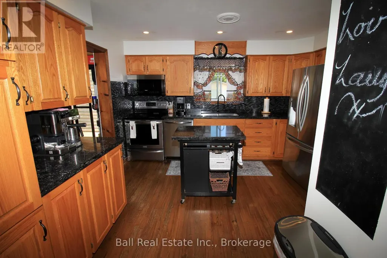
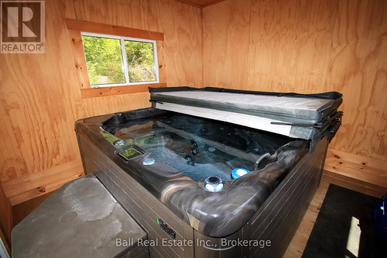
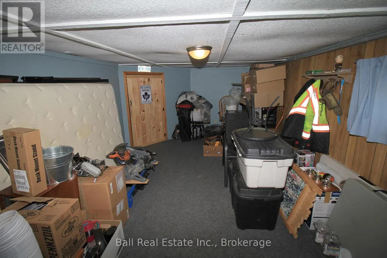
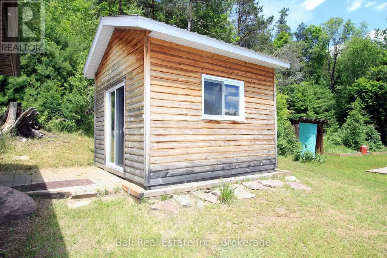
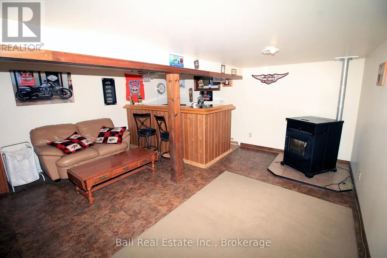
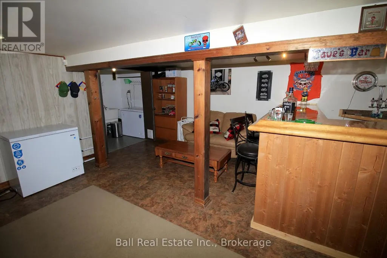
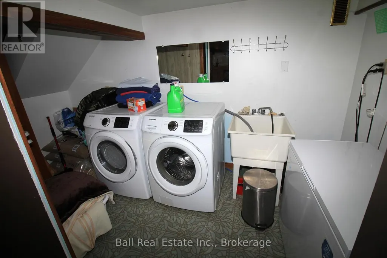
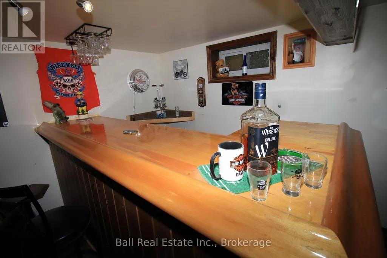
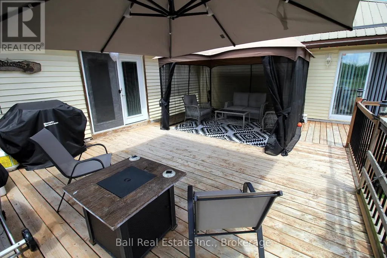

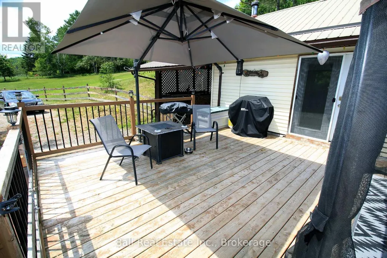
Turnkey Country Charm with Modern Upgrades & Endless Outdoor Adventure! Welcome to this beautifully updated, move-in-ready home-ideal for first-time buyers, downsizers, or anyone looking for a peaceful retreat. Nestled on just under an acre of land, this property offers incredible outdoor potential, featuring a side yard perfect for gardening and a large, fenced-in corral (ideal for chickens or small farm animals, subject to municipal guidelines). Step through the double front doors into a spacious, open-concept main living area centered around a cozy wood-burning stove that adds warmth and character throughout the cooler months. The updated kitchen features gorgeous granite countertops that perfectly complement the oak cabinetry and stainless-steel appliances, flowing seamlessly into the dining area for easy family meals. The finished lower level significantly expands your living space with a recreation room, complete with a bar area and a pellet stove-perfect for movie nights and entertaining. Downstairs also features convenient laundry facilities. Outside, a spacious front deck offers the perfect spot for a screened-in gazebo to enjoy the quiet surroundings, while a dedicated outbuilding houses a private 7-person Beachcomber hot tub to unwind at the end of the day. Parking is a breeze with both a single detached garage and an attached carport. Location Highlights: Conveniently situated between Haliburton and Bancroft for major shopping, and just 10 minutes from Wilberforce for daily essentials (groceries, general store, library, beach, and sports facilities). Harcourt's local amenities are also close by. Best of all, a vibrant community center, playground, baseball diamond, and an all-season sports pad are right across the street, while hundreds of kilometers of groomed snowmobile and ATV trails sit right at your doorstep! (id:7434)
General Features
| Features | Wooded area, Irregular lot size, Sloping |
|---|---|
| Community Features | Community Centre, School Bus |
| Property Type | Single Family |
| Zoning Description | R2 |
| CommunityName | Harcourt |
| Amenities | Park, Place of Worship |
| Building Age | 51 to 99 years |
| Building Amenities | Fireplace(s) |
| Building Appliances | Hot Tub, Dishwasher, Dryer, Microwave, Stove, Washer, Refrigerator |
| Building Architectural Style | Bungalow |
| Building Cooling Type | Central air conditioning |
| Location Description | Cross Streets: HWY 648 Loop Road & Harcourt Road, Dysart et al, Harcourt, Highlands East. ** Directions: 123 Harcourt Road. |
| Parking Space Total | 7 |
| Foundation Type | Block, Poured Concrete |
| Building Type | House |
| Ownership Type | Freehold |
| Building.StoriesTotal | 1 |
Interior Features
| Building Fireplace Present | True |
|---|---|
| Building Fireplace Type | Stove,Woodstove |
| Building Heating Type | Forced air |
| Building Heating Fuel | Oil |
| Basement Development | Finished,Partially finished |
| Basement Type | Full, N/A (Finished), N/A (Partially finished) |
| Construction Style Attachment | Detached |
| Fireplace Fuel | Pellet |
| Flooring Type | Hardwood |
| Living Area Range | 700 |
| Bedrooms | 2 |
Exterior Features
| Structure | Deck |
|---|---|
| Land Amenities | Park, Place of Worship |
| Sewer | Septic System |
| Exterior Finish | Vinyl siding |
| Fence Type | Partially fenced, Fenced yard |
Room Details
| Room | Dimensions | Level | Flooring | Details |
|---|---|---|---|---|
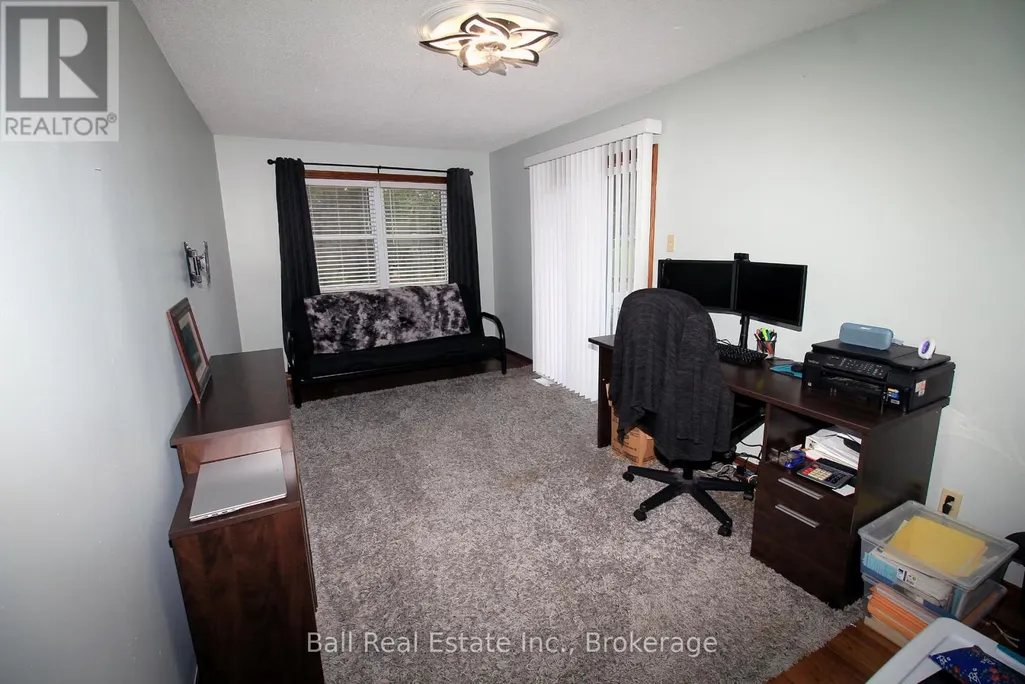
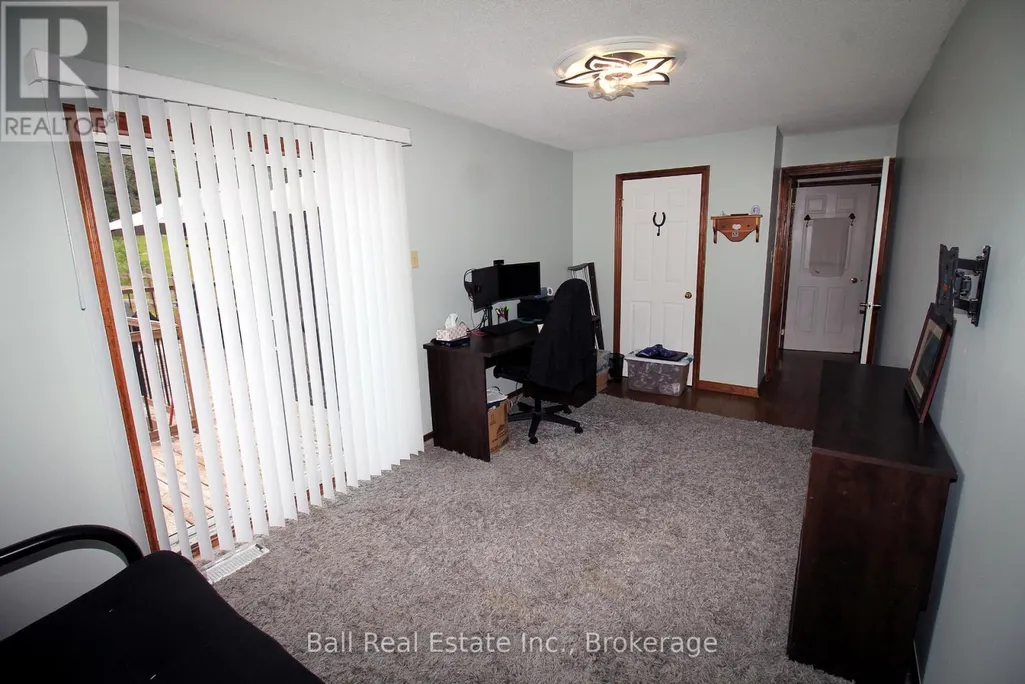
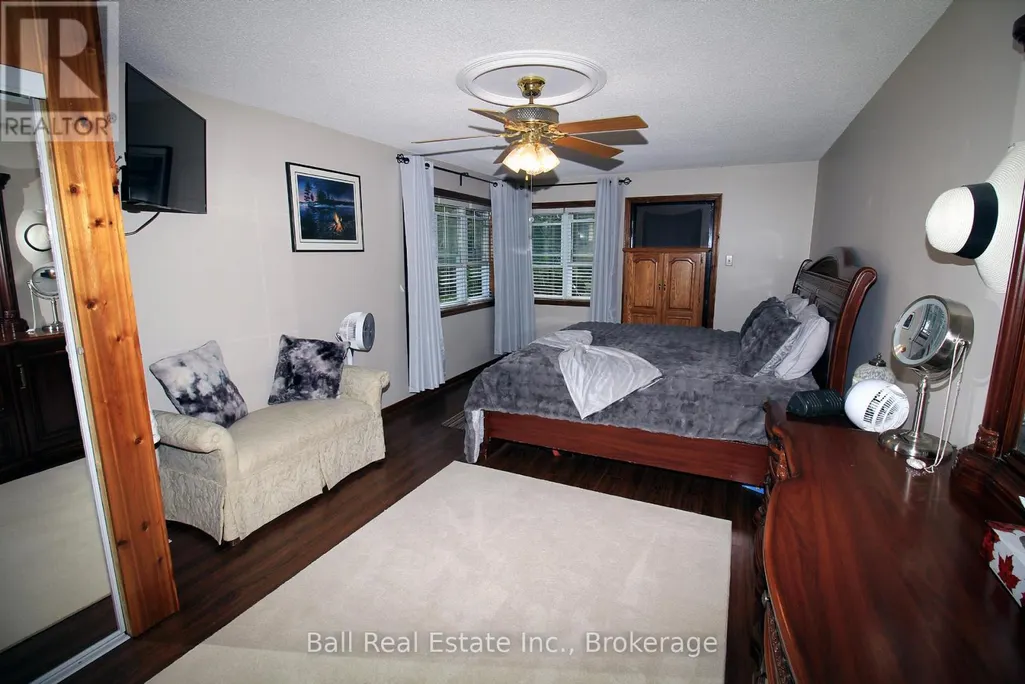
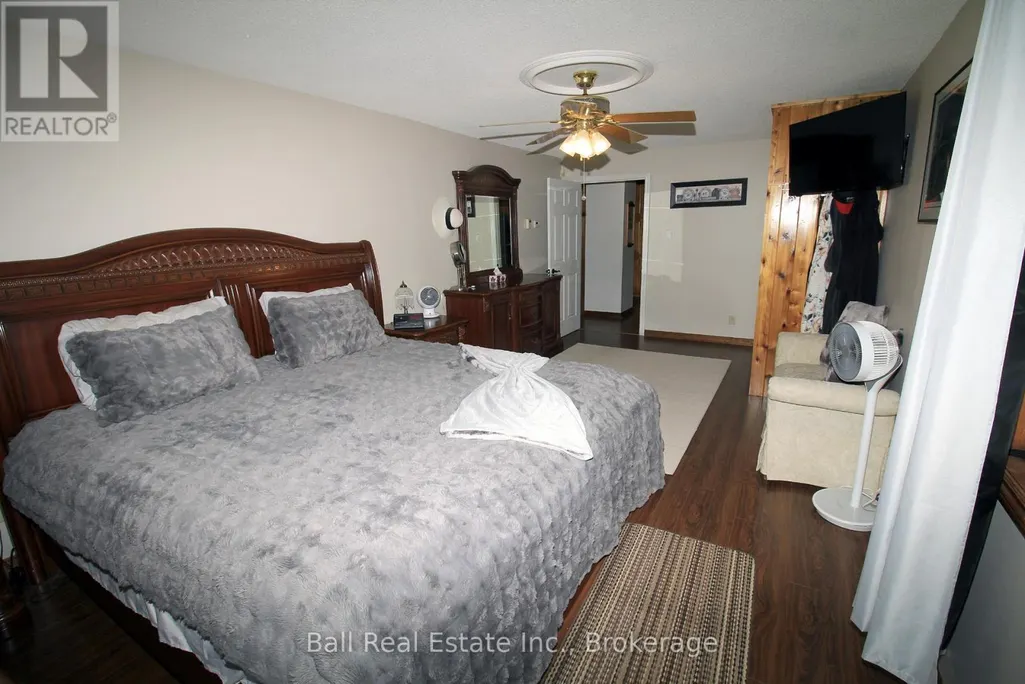
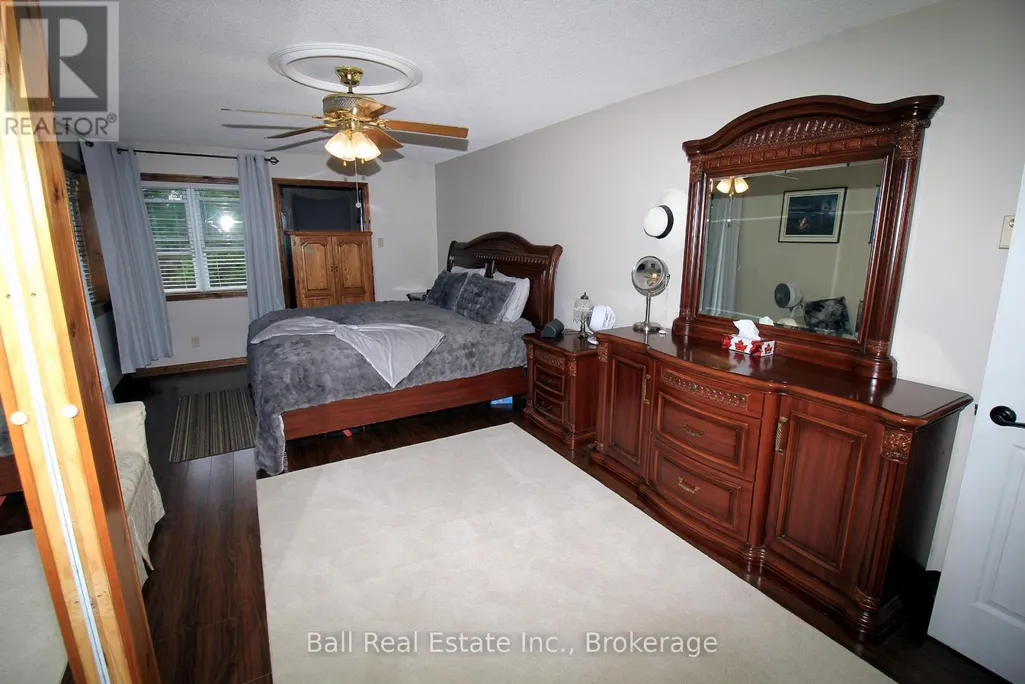
| Bedroom 2 | 5.86 m x 2.8 m | Main level | 2.8 m | |
| Dining room | 3.05 m x 2.37 m | Main level | 2.37 m | |
| Family room | 5.1 m x 4.76 m | Basement | 4.76 m | |
| Kitchen | 3.89 m x 3.98 m | Main level | 3.98 m | |
| Laundry room | 3.9 m x 1.69 m | Basement | 1.69 m | |
| Living room | 4.9 m x 5.25 m | Main level | 5.25 m | |
| Mud room | 2.56 m x 1.53 m | Main level | 1.53 m | |
| Other | 2.83 m x 2.987 m | Main level | 2.987 m | |
| Primary Bedroom | 6.67 m x 3.47 m | Main level | 3.47 m | |
| Utility room | 6.04 m x 3.29 m | Basement | 3.29 m | |
| Workshop | 6.25 m x 3.22 m | Basement | 3.22 m |
Amenities
- Views
- New Construction
- Adult 55+
- Lease To Own
- No Strata Fees
- Furnished
- Primary On Main
- Air Conditioning
- Seller Finance
- Green
- Fixer Upper
- Horse
- Golf
- Fireplace
- Deck
- Garage
- Basement
- Pool

Property vs Single Family Average in K0L 1X0
Price
In The Neighbourhood
Dysartetal
$ 499,000
4167 Loop Road
Dysartetal, ON K0L1X0
- Type
- Single Family
- Size
- 2,000 SqFt
- Rooms
- 3 Beds + 2 Baths
Dysart et al (Harcourt)
$ 499,000
4167 Loop Road
Dysart Et Al (harcourt), ON K0L1X0
- Type
- Single Family
- Rooms
- 3 Beds + 2 Baths
RE/MAX Professionals North
Dysartetal
$ 795,000
1058 Jasmine Road
Dysartetal, ON K0M2S0
- Type
- Single Family
- Size
- 1,100 SqFt
- Rooms
- 3 Beds + 1 Baths
Dysart et al (Harcourt)
$ 795,000
1058 Jasmine Road
Dysart Et Al (harcourt), ON K0M2S0
- Type
- Single Family
- Rooms
- 3 Beds + 1 Baths
RE/MAX Professionals North
Dysartetal
$ 1,200,000
1608 Tusk Trail
Dysartetal, ON K0L1X0
- Type
- Single Family
- Size
- 3,000 SqFt
- Rooms
- 5 Beds + 3 Baths
Dysart et al (Harcourt)
$ 1,200,000
1608 Tusk Trail
Dysart Et Al (harcourt), ON K0L1X0
- Type
- Single Family
- Rooms
- 5 Beds + 3 Baths
Ball Real Estate Inc.
Dysartetal
$ 549,000
1023 Chester Crescent
Dysartetal, ON K0L1X0
- Type
- Single Family
- Size
- 1,500 SqFt
- Rooms
- 3 Beds + 2 Baths
Dysart et al (Harcourt)
$ 549,000
1023 Chester Crescent
Dysart Et Al (harcourt), ON K0L1X0
- Type
- Single Family
- Rooms
- 3 Beds + 2 Baths
RE/MAX Professionals North
Dysartetal
$ 774,900
1242 Cadillac Trail
Dysartetal, ON K0L1X0
- Type
- Single Family
- Size
- 700 SqFt
- Rooms
- 4 Beds + 1 Baths
Dysartetal
$ 1,200,000
1562 Tusk Trail
Dysartetal, ON K0L1X0
- Type
- Single Family
- Size
- 700 SqFt
- Rooms
- 3 Beds + 2 Baths
Dysart et al (Harcourt)
$ 1,200,000
1562 Tusk Trail
Dysart Et Al (harcourt), ON K0L1X0
- Type
- Single Family
- Rooms
- 3 Beds + 1.5 Baths
Century 21 Granite Realty Group Inc.
 Toronto Real Estate Board (TRREB); All information deemed reliable but not guaranteed. All properties are subject to prior sale, change or withdrawal. Neither listing broker(s) or information provider(s) shall be responsible for any typographical errors, misinformation, misprints and shall be held totally harmless. Listing(s) information is provided for consumer's personal, non-commercial use and may not be used for any purpose other than to identify prospective properties consumers may be interested

 Data provided by the Ontario Regional Technology & Information Systems. The information is deemed reliable, but is not guaranteed. Not intended to solicit buyers or sellers, landlords or tenants currently under contract.
The trademarks REALTOR®, REALTORS® and the REALTOR® logo are controlled by The Canadian Real Estate Association (CREA) and identify real estate professionals who are members of CREA. The trademarks MLS®, Multiple Listing Service® and the associated logos are owned
Data provided by the Ontario Regional Technology & Information Systems. The information is deemed reliable, but is not guaranteed. Not intended to solicit buyers or sellers, landlords or tenants currently under contract.
The trademarks REALTOR®, REALTORS® and the REALTOR® logo are controlled by The Canadian Real Estate Association (CREA) and identify real estate professionals who are members of CREA. The trademarks MLS®, Multiple Listing Service® and the associated logos are owned
 All information deemed reliable but not guaranteed. All properties are subject to prior sale, change or withdrawal. Neither listing broker(s) or information provider(s) shall be responsible for any typographical errors, misinformation, misprints and shall be held totally harmless. Listing(s) information is provided for consumer's personal, non-commercial use and may not be used for any purpose other than to identify prospective properties consumers may be interested in purchasing. The data relating