
Address
1023 Chester Crescent, Dysart et al (Harcourt), ON
Price
$ 549,000
Property Attributes
- ID#X13598404
- TypeSingle Family
- Listing Status Active
- MunicipalityDysart et al (Harcourt)
- CityDysart et al (Harcourt)
- AreaHarcourt
- NeighbourhoodHarcourt
- Postal CodeK0L 1X0
- Style
- Price$ 549,000
- Bedrooms3
- Bathrooms2
- Half Bathrooms0
Data Source:
Canadian Real Estate Association (CREA)
Property Description
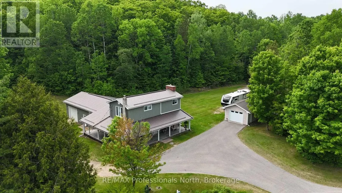
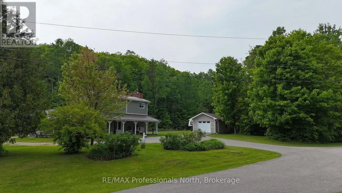
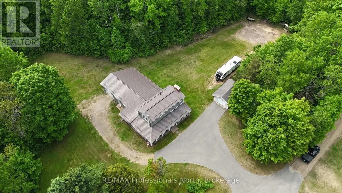
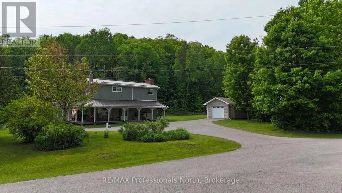
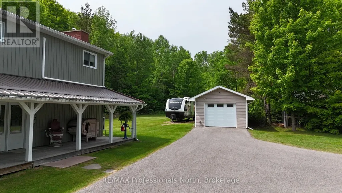
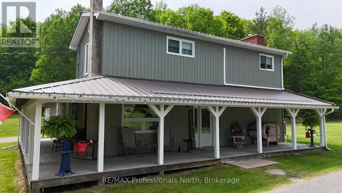
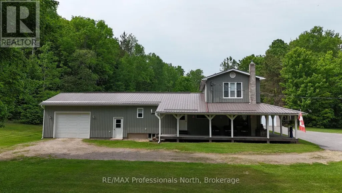
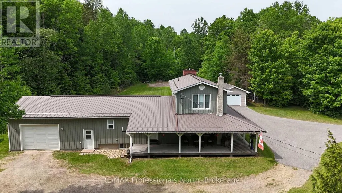
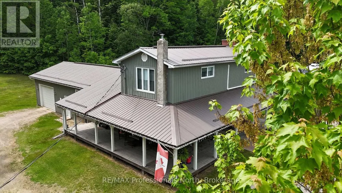
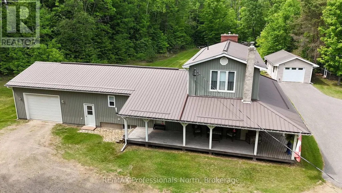
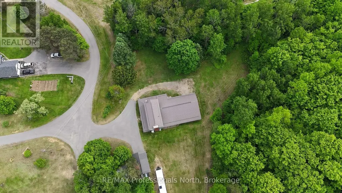
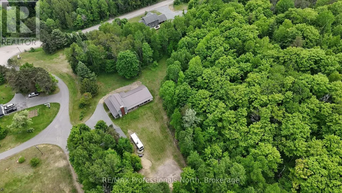
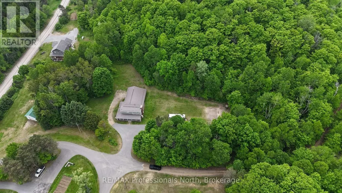
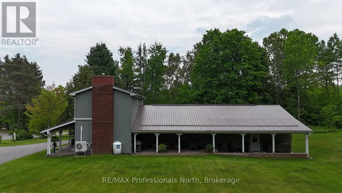
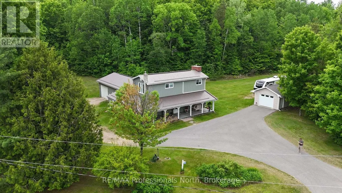
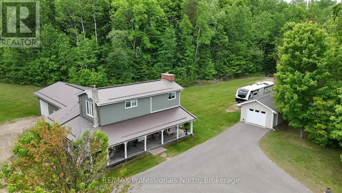
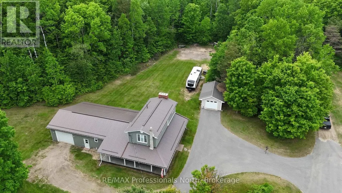
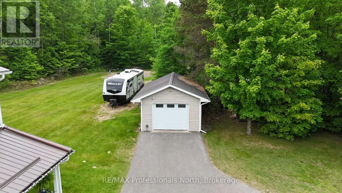
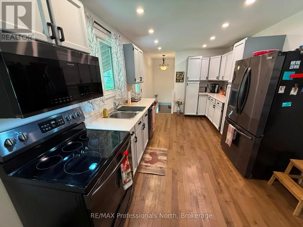
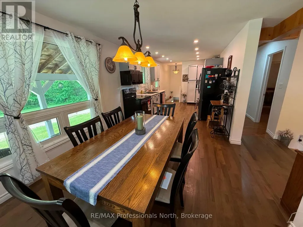
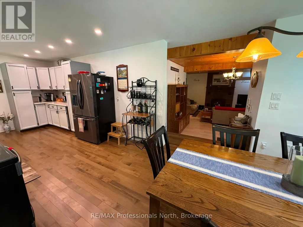
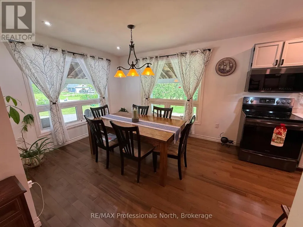
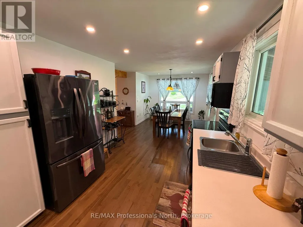
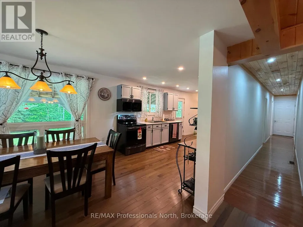
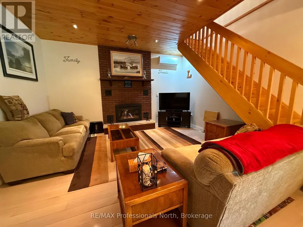
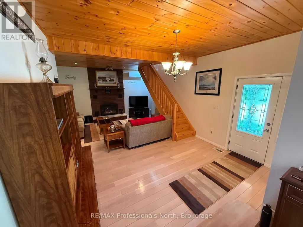
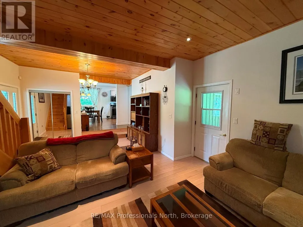
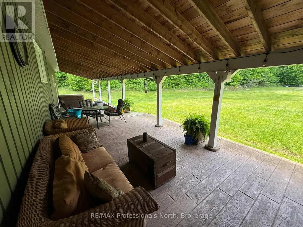
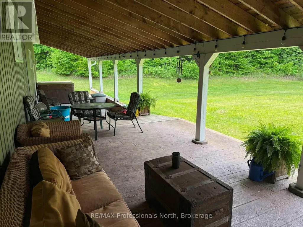
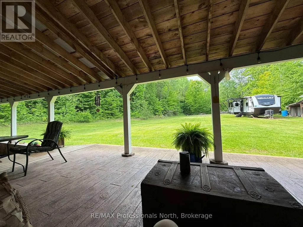
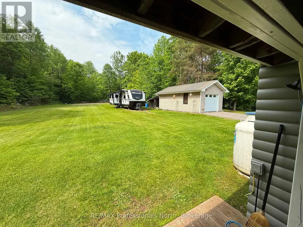
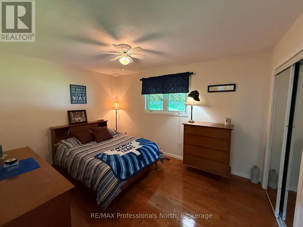
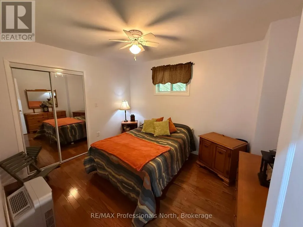
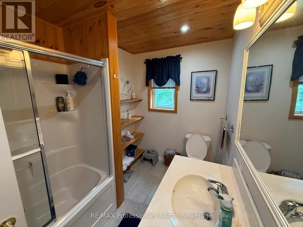
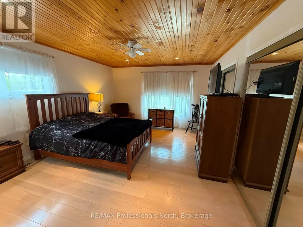
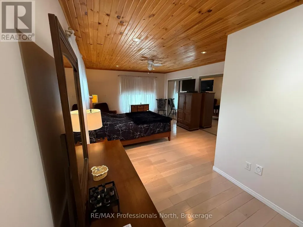
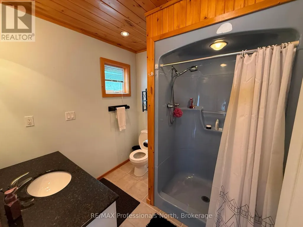
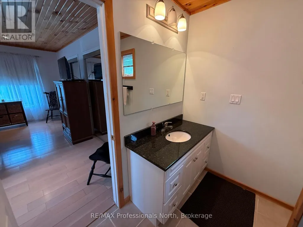
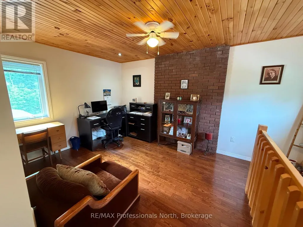
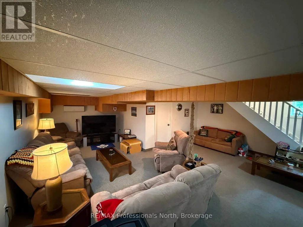
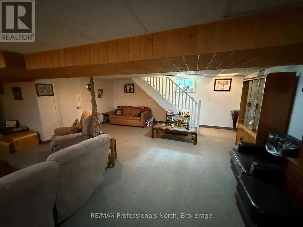
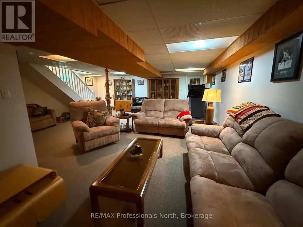
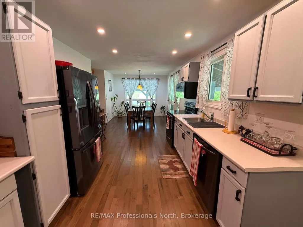
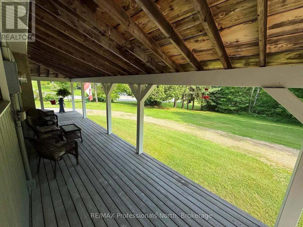
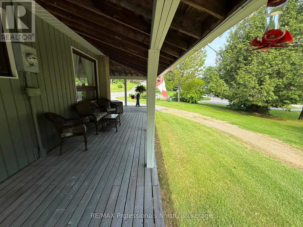
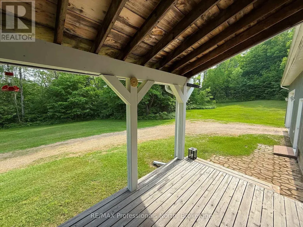
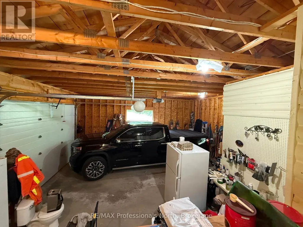
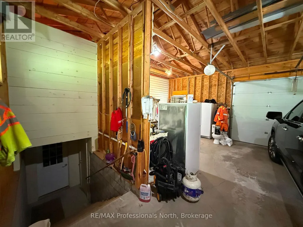
Welcome to this beautifully maintained 3-bedroom home in Harcourt, where privacy, space, and thoughtful design come together. Set on a level lot surrounded by trees, this property offers plenty of room for children, pets, and outdoor enjoyment while providing a peaceful setting away from neighbouring homes. A paved driveway leads to the home and detached 24' x 14' garage, while one of the standout features is the impressive 3-sided covered veranda. This inviting outdoor space allows you to enjoy the outdoors in comfort through every season, whether you're entertaining, relaxing with a coffee, or simply taking in the quiet surroundings. With over 2,200 sq ft of finished living space spread across three levels, this home offers a functional layout for families. The main level features a bright open-concept design with a sunken living room, propane fireplace, and multiple walkouts to the covered veranda, creating an ideal flow for entertaining. The second level is dedicated to the spacious primary suite, featuring a large bedroom, private ensuite, office space, and sitting area-a true retreat within the home. The lower level provides even more living space with a generous recreation room, media/entertainment area, and convenient access to the attached 28' x 24' garage. Additional features include a second bathroom, ample storage, and a layout designed for comfortable family living. Located in the welcoming community of Harcourt, this property offers the best of rural living while remaining conveniently positioned between Haliburton and Bancroft for shopping, restaurants, services, and everyday amenities. With its combination of privacy, space, and pride of ownership, this home is ready for its next family to enjoy. (id:7434)
General Features
| Features | Level lot, Wooded area, Level |
|---|---|
| Community Features | Community Centre, School Bus |
| Property Type | Single Family |
| Zoning Description | CH - Highway Commercial |
| CommunityName | Harcourt |
| Amenities | Hospital |
| Building Amenities | Fireplace(s) |
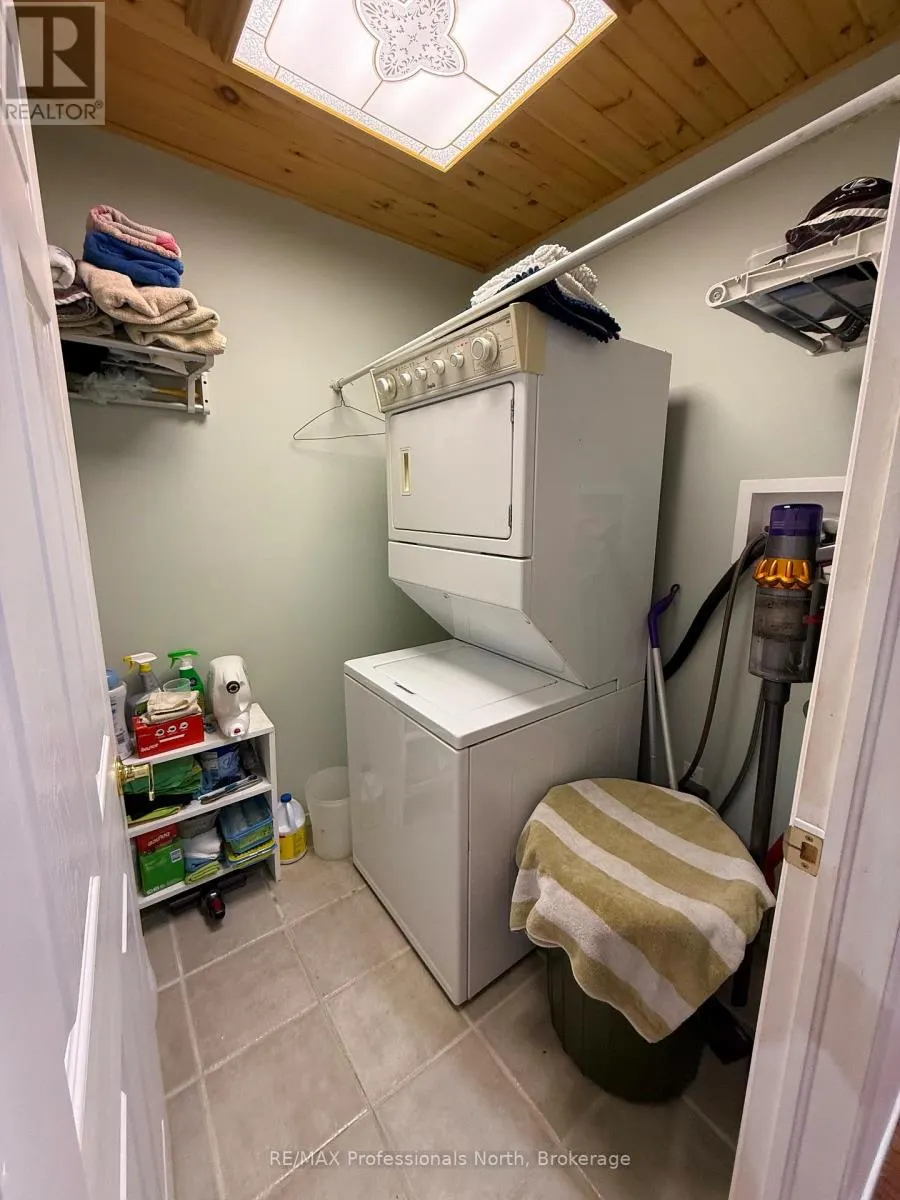
| Building Appliances | Garage door opener remote(s), Water Heater, Dishwasher, Dryer, Microwave, Stove, Washer, Refrigerator |
| Location Description | ON-118E to Essonville Line to Loop Road to Harcourt Road to Chester Cres and follow to #1023 |
| Parking Space Total | 8 |
| Foundation Type | Block |
| Building Type | House |
| Ownership Type | Freehold |
| Building.StoriesTotal | 1.5 |
Interior Features
| Building Fireplace Present | True |
|---|---|
| Building Fireplace Total | 1 |
| Building Heating Type | Other |
| Building Heating Fuel | Electric |
| Basement Development | Partially finished |
| Basement Type | Full (Partially finished) |
| Construction Style Attachment | Detached |
| Living Area Range | 1500 |
| Bedrooms | 3 |
Exterior Features
| Structure | Deck, Porch |
|---|---|
| ViewType | View |
| Land Amenities | Hospital |
| Sewer | Septic System |
| Soil Type | Sand, Rocky |
| Exterior Finish | Wood |
Room Details
| Room | Dimensions | Level | Flooring | Details |
|---|---|---|---|---|
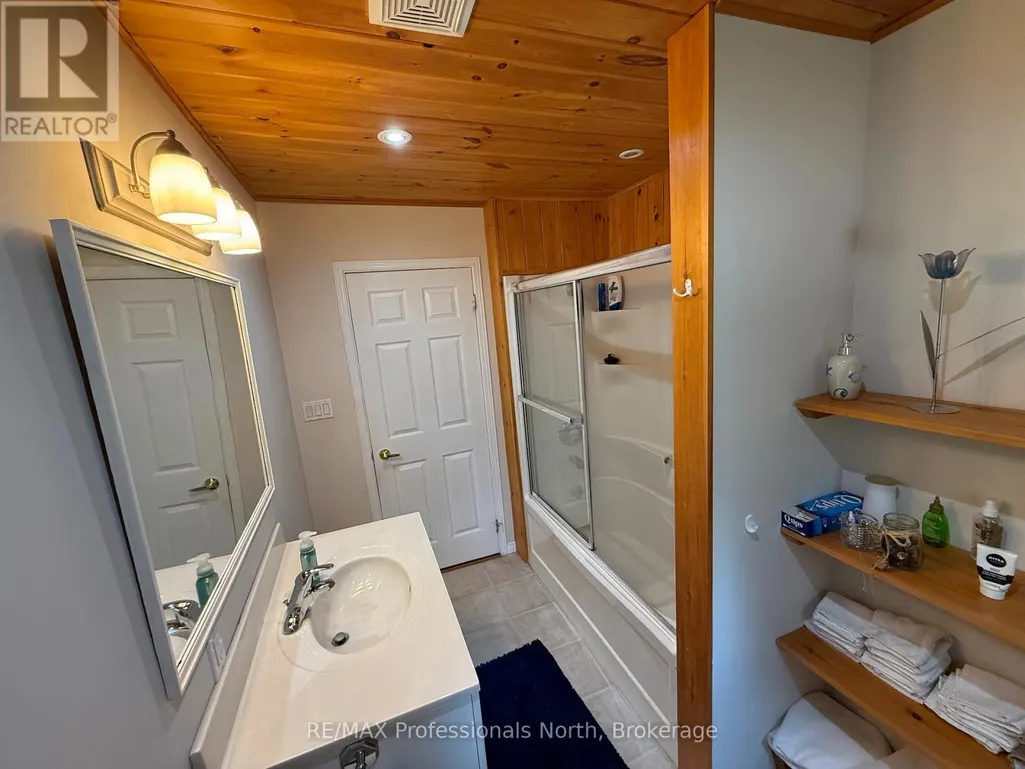
| Bathroom | 2.99 m x 1.88 m | Main level | 1.88 m | |
| Bedroom 2 | 4.01 m x 2.97 m | Main level | 2.97 m | |
| Bedroom 3 | 3.55 m x 2.97 m | Main level | 2.97 m | |
| Dining room | 3.35 m x 2.92 m | Main level | 2.92 m | |
| Foyer | 4.01 m x 2.44 m | Main level | 2.44 m | |
| Kitchen | 4.8 m x 2.92 m | Main level | 2.92 m | |
| Laundry room | 1.82 m x 1.67 m | Main level | 1.67 m | |
| Living room | 4.7 m x 4.19 m | Main level | 4.19 m | |
| Media | 3.22 m x 2.9 m | Basement | 2.9 m | |
| Office | 3.73 m x 3.66 m | Second level | 3.66 m | |
| Primary Bedroom | 4.67 m x 3.96 m | Second level | 3.96 m | |
| Recreational, Games room | 6.68 m x 5.86 m | Basement | 5.86 m | |
| Sitting room | 2.23 m x 2.18 m | Second level | 2.18 m | |
| Utility room | 3.35 m x 3.35 m | Basement | 3.35 m |
Amenities
- Views
- New Construction
- Adult 55+
- Lease To Own
- No Strata Fees
- Furnished
- Primary On Main
- Air Conditioning
- Seller Finance
- Green
- Fixer Upper
- Horse
- Golf
- Fireplace
- Deck
- Garage
- Basement
- Pool

Property vs Single Family Average in K0L 1X0
Price
In The Neighbourhood
Dysartetal
$ 499,000
4167 Loop Road
Dysartetal, ON K0L1X0
- Type
- Single Family
- Size
- 2,000 SqFt
- Rooms
- 3 Beds + 2 Baths
Dysart et al (Harcourt)
$ 499,000
4167 Loop Road
Dysart Et Al (harcourt), ON K0L1X0
- Type
- Single Family
- Rooms
- 3 Beds + 2 Baths
RE/MAX Professionals North
Dysartetal
$ 795,000
1058 Jasmine Road
Dysartetal, ON K0M2S0
- Type
- Single Family
- Size
- 1,100 SqFt
- Rooms
- 3 Beds + 1 Baths
Dysart et al (Harcourt)
$ 795,000
1058 Jasmine Road
Dysart Et Al (harcourt), ON K0M2S0
- Type
- Single Family
- Rooms
- 3 Beds + 1 Baths
RE/MAX Professionals North
Dysartetal
$ 1,200,000
1608 Tusk Trail
Dysartetal, ON K0L1X0
- Type
- Single Family
- Size
- 3,000 SqFt
- Rooms
- 5 Beds + 3 Baths
Dysart et al (Harcourt)
$ 1,200,000
1608 Tusk Trail
Dysart Et Al (harcourt), ON K0L1X0
- Type
- Single Family
- Rooms
- 5 Beds + 3 Baths
Ball Real Estate Inc.
Dysartetal
$ 774,900
1242 Cadillac Trail
Dysartetal, ON K0L1X0
- Type
- Single Family
- Size
- 700 SqFt
- Rooms
- 4 Beds + 1 Baths
Dysartetal
$ 1,200,000
1562 Tusk Trail
Dysartetal, ON K0L1X0
- Type
- Single Family
- Size
- 700 SqFt
- Rooms
- 3 Beds + 2 Baths
Dysart et al (Harcourt)
$ 1,200,000
1562 Tusk Trail
Dysart Et Al (harcourt), ON K0L1X0
- Type
- Single Family
- Rooms
- 3 Beds + 1.5 Baths
Century 21 Granite Realty Group Inc.
Dysart et al (Harcourt)
$ 774,900
1242 Cadillac Trail
Dysart Et Al (harcourt), ON K0L1X0
- Type
- Single Family
- Rooms
- 4 Beds + 1 Baths
KELLER WILLIAMS REALTY CENTRES
Dysartetal
$ 399,900
1123 Harcourt Road
Dysartetal, ON K0L1X0
- Type
- Single Family
- Size
- 700 SqFt
- Rooms
- 2 Beds + 1 Baths
 Toronto Real Estate Board (TRREB); All information deemed reliable but not guaranteed. All properties are subject to prior sale, change or withdrawal. Neither listing broker(s) or information provider(s) shall be responsible for any typographical errors, misinformation, misprints and shall be held totally harmless. Listing(s) information is provided for consumer's personal, non-commercial use and may not be used for any purpose other than to identify prospective properties consumers may be interested

 Data provided by the Ontario Regional Technology & Information Systems. The information is deemed reliable, but is not guaranteed. Not intended to solicit buyers or sellers, landlords or tenants currently under contract.
The trademarks REALTOR®, REALTORS® and the REALTOR® logo are controlled by The Canadian Real Estate Association (CREA) and identify real estate professionals who are members of CREA. The trademarks MLS®, Multiple Listing Service® and the associated logos are owned
Data provided by the Ontario Regional Technology & Information Systems. The information is deemed reliable, but is not guaranteed. Not intended to solicit buyers or sellers, landlords or tenants currently under contract.
The trademarks REALTOR®, REALTORS® and the REALTOR® logo are controlled by The Canadian Real Estate Association (CREA) and identify real estate professionals who are members of CREA. The trademarks MLS®, Multiple Listing Service® and the associated logos are owned
 All information deemed reliable but not guaranteed. All properties are subject to prior sale, change or withdrawal. Neither listing broker(s) or information provider(s) shall be responsible for any typographical errors, misinformation, misprints and shall be held totally harmless. Listing(s) information is provided for consumer's personal, non-commercial use and may not be used for any purpose other than to identify prospective properties consumers may be interested in purchasing. The data relating