
Address
1562 Tusk Trail, Dysart et al (Harcourt), ON
Price
$ 1,200,000
Property Attributes
- ID#X13580522
- TypeSingle Family
- Listing Status Active
- MunicipalityDysart et al (Harcourt)
- CityDysart et al (Harcourt)
- AreaHarcourt
- NeighbourhoodHarcourt
- Postal CodeK0L 1X0
- Style
- Price$ 1,200,000
- Bedrooms3
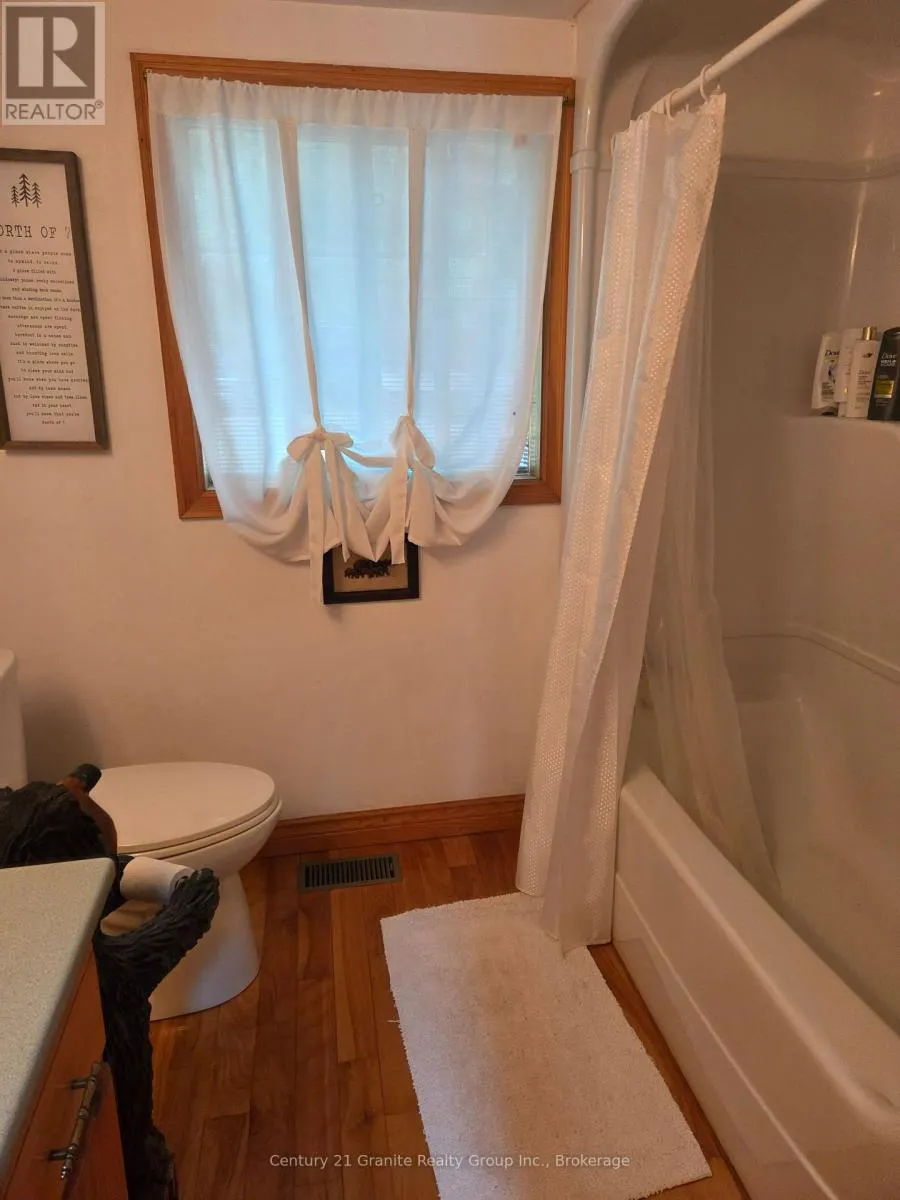
- Bathrooms1
- Half Bathrooms1
Data Source:
Canadian Real Estate Association (CREA)
Property Description
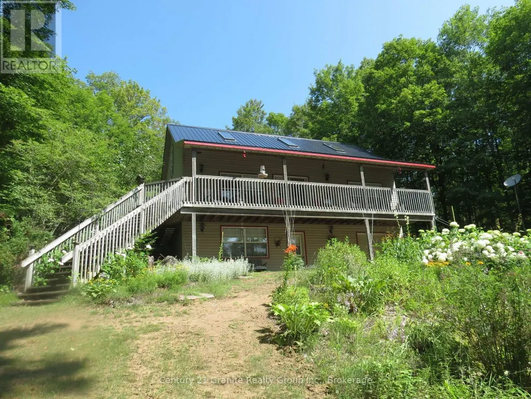
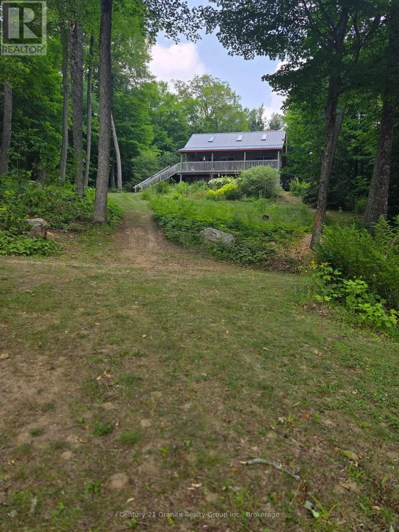
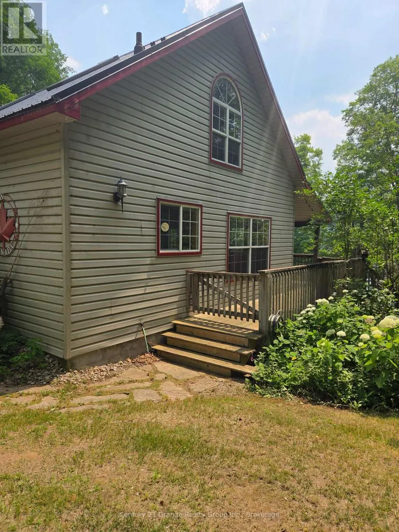
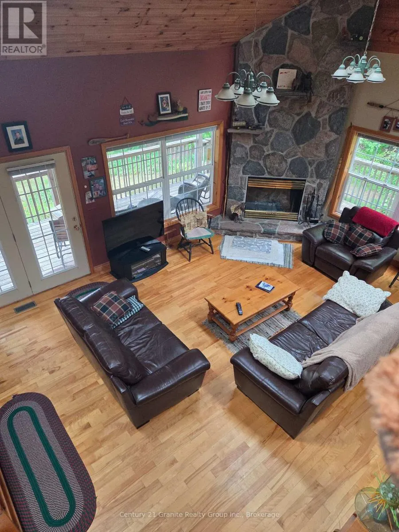
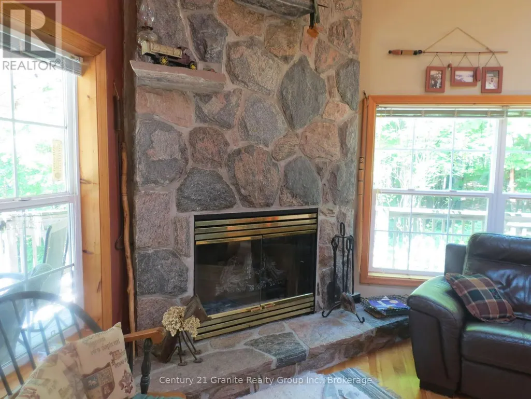
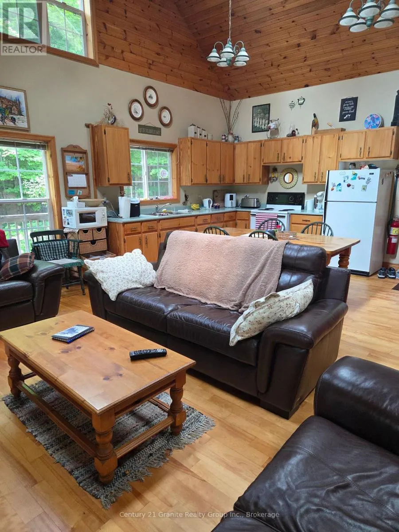
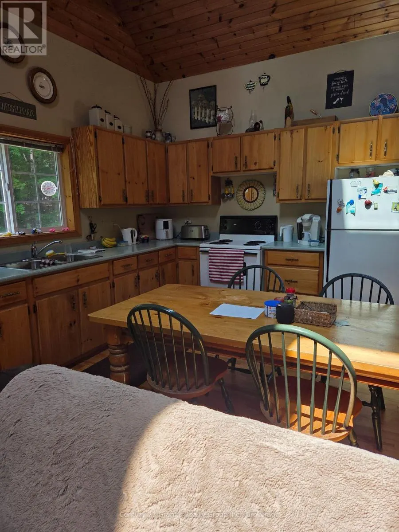
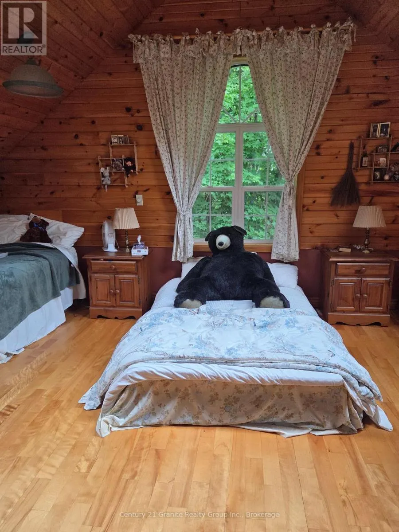
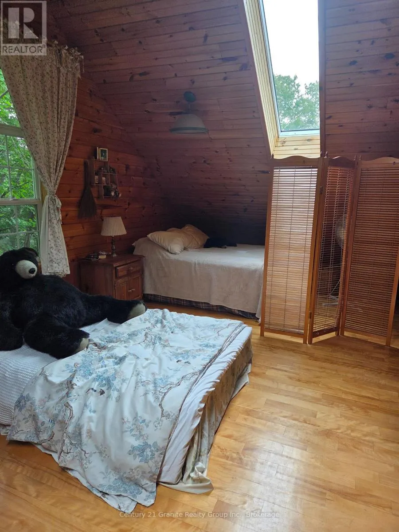
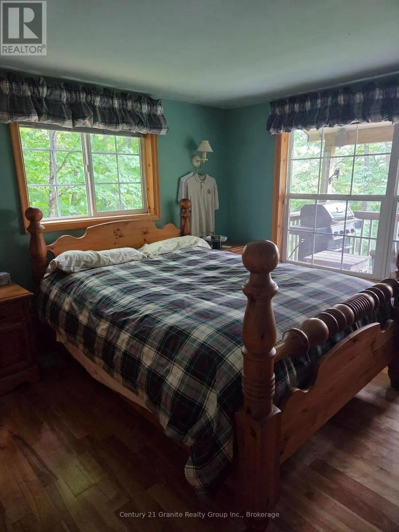
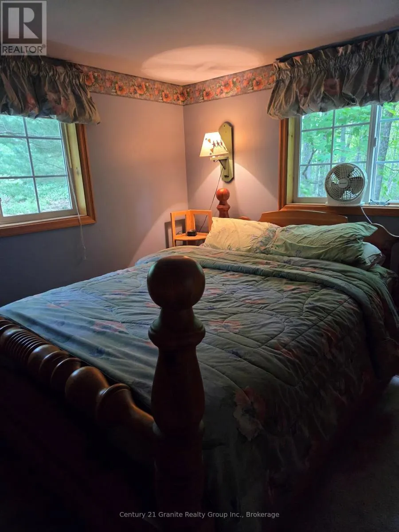
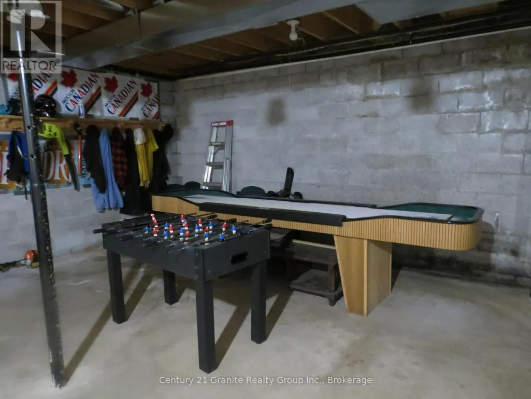
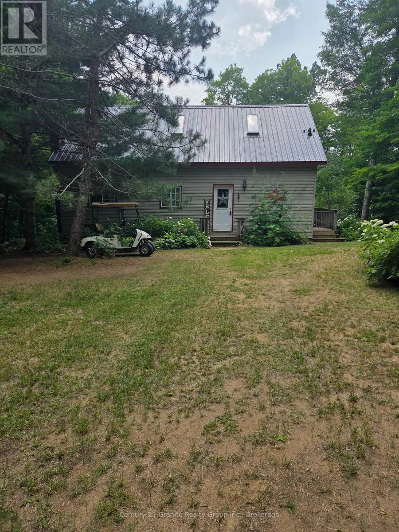
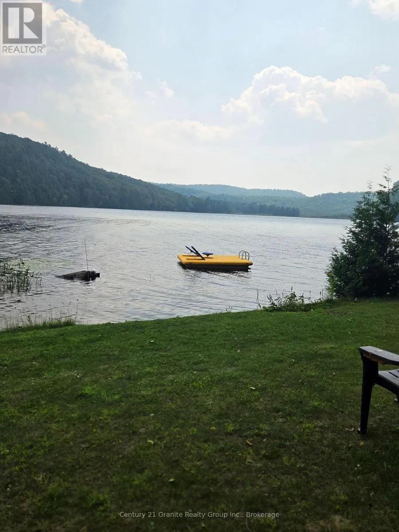
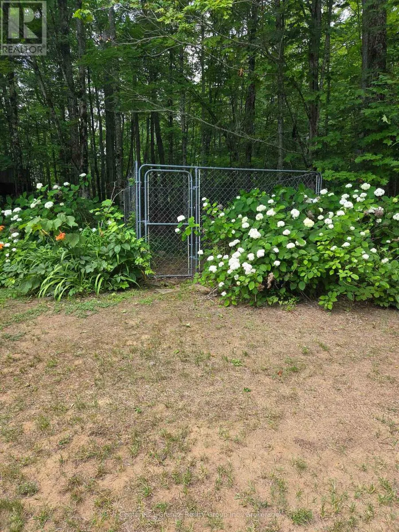
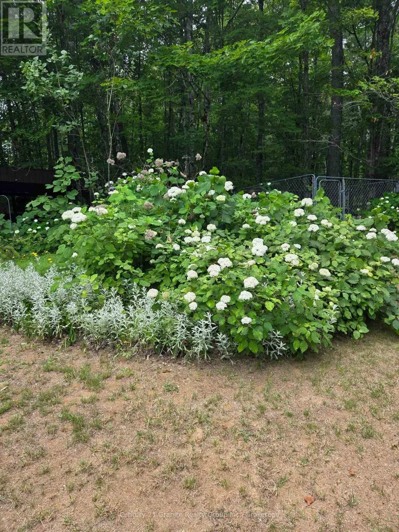
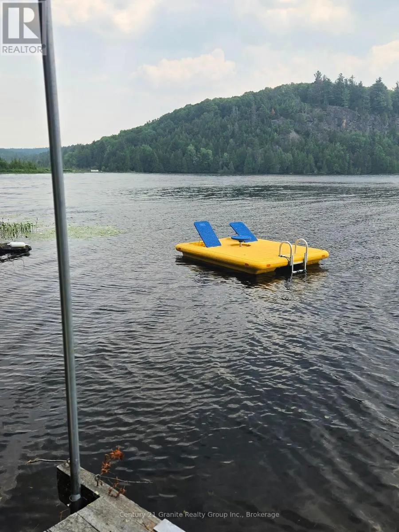
This beautiful 3 bedroom cottage has it all. From the minute you walk in you notice the open concept, cathedral ceilings, the pine accents, the beautiful floor to ceiling stone fireplace, central air conditioning & the lake view. The garden doors open to a large deck for entertaining with a beautiful view of Elephant lake. There is a full height unfinished basement divided into 2 sections, one is a games room, the other is laundry & storage. Double doors great to store your ATV, lawn tractor & water toys. Everything you need to enjoy this cottage is included, just bring your food and clothes. Outside, this property offers a double lot with 220' of sandy shoreline. At the waters edge is a cute log sauna shed. Everywhere you look is beautiful perennial flower gardens. Also a wood shed and fenced area for pets. Elephant Lake is on a lake chain accessing Benoir Lake & Baptiste Lake. Make an appointment today to view, you won't be disappointed! (id:7434)
General Features
| Features | Wooded area, Sauna |
|---|---|
| Easement | Unknown |
| Property Type | Single Family |
| Zoning Description | RU |
| CommunityName | Harcourt |
| Building Age | 16 to 30 years |
| Building Amenities | Fireplace(s) |
| Building Appliances | Central Vacuum, Water Heater |
| Building Basement Features | Walk out |
| Building Cooling Type | Central air conditioning |
| Location Description | Cross Streets: Ojibway Road & Clarke Road to Tusk Trail. ** Directions: From Harcourt County Road 648 to Ojibway Road to Clarke Road to Tusk Trail to 1562. |
| Parking Space Total | 6 |
| Foundation Type | Block |
| Building Type | House |
| Ownership Type | Freehold |
| Building.StoriesTotal | 1.5 |
Interior Features
| Building Fireplace Present | True |
|---|---|
| Building Heating Type | Forced air |
| Building Heating Fuel | Propane |
| Basement Development | Unfinished |
| Basement Type | N/A (Unfinished), N/A |
| Construction Style Attachment | Detached |
| Living Area Range | 700 |
| Bedrooms | 3 |
Exterior Features
| Structure | Deck, Shed, Dock |
|---|---|
| Water Front Name | Elephant Lake |
| Water Front Type | Waterfront on lake |
| ViewType | Lake view, Direct Water View |
| Landscape Features | Landscaped |
| Sewer | Septic System |
| Soil Type | Sand |
| Exterior Finish | Vinyl siding |
Room Details
| Room | Dimensions | Level | Flooring | Details |
|---|---|---|---|---|
| Bedroom 2 | 2.6 m x 3.5 m | Main level | 3.5 m | |
| Bedroom 3 | 4.3 m x 6.96 m | Upper Level | 6.96 m | |
| Kitchen | 3.9 m x 3.9 m | Main level | 3.9 m | |
| Living room | 6.4 m x 3.9 m | Main level | 3.9 m | |
| Primary Bedroom | 3.5 m x 3.9 m | Main level | 3.9 m |
Amenities
- Views
- New Construction
- Adult 55+
- Lease To Own
- No Strata Fees
- Furnished
- Primary On Main
- Air Conditioning
- Seller Finance
- Green
- Fixer Upper
- Horse
- Golf
- Fireplace
- Deck
- Garage
- Basement
- Pool

Property vs Single Family Average in K0L 1X0
Price
In The Neighbourhood
Dysartetal
$ 499,000
4167 Loop Road
Dysartetal, ON K0L1X0
- Type
- Single Family
- Size
- 2,000 SqFt
- Rooms
- 3 Beds + 2 Baths
Dysart et al (Harcourt)
$ 499,000
4167 Loop Road
Dysart Et Al (harcourt), ON K0L1X0
- Type
- Single Family
- Rooms
- 3 Beds + 2 Baths
RE/MAX Professionals North
Dysartetal
$ 795,000
1058 Jasmine Road
Dysartetal, ON K0M2S0
- Type
- Single Family
- Size
- 1,100 SqFt
- Rooms
- 3 Beds + 1 Baths
Dysart et al (Harcourt)
$ 795,000
1058 Jasmine Road
Dysart Et Al (harcourt), ON K0M2S0
- Type
- Single Family
- Rooms
- 3 Beds + 1 Baths
RE/MAX Professionals North
Dysartetal
$ 1,200,000
1608 Tusk Trail
Dysartetal, ON K0L1X0
- Type
- Single Family
- Size
- 3,000 SqFt
- Rooms
- 5 Beds + 3 Baths
Dysart et al (Harcourt)
$ 1,200,000
1608 Tusk Trail
Dysart Et Al (harcourt), ON K0L1X0
- Type
- Single Family
- Rooms
- 5 Beds + 3 Baths
Ball Real Estate Inc.
Dysartetal
$ 549,000
1023 Chester Crescent
Dysartetal, ON K0L1X0
- Type
- Single Family
- Size
- 1,500 SqFt
- Rooms
- 3 Beds + 2 Baths
Dysart et al (Harcourt)
$ 549,000
1023 Chester Crescent
Dysart Et Al (harcourt), ON K0L1X0
- Type
- Single Family
- Rooms
- 3 Beds + 2 Baths
RE/MAX Professionals North
Dysartetal
$ 774,900
1242 Cadillac Trail
Dysartetal, ON K0L1X0
- Type
- Single Family
- Size
- 700 SqFt
- Rooms
- 4 Beds + 1 Baths
Dysart et al (Harcourt)
$ 774,900
1242 Cadillac Trail
Dysart Et Al (harcourt), ON K0L1X0
- Type
- Single Family
- Rooms
- 4 Beds + 1 Baths
KELLER WILLIAMS REALTY CENTRES
Dysartetal
$ 399,900
1123 Harcourt Road
Dysartetal, ON K0L1X0
- Type
- Single Family
- Size
- 700 SqFt
- Rooms
- 2 Beds + 1 Baths
 Toronto Real Estate Board (TRREB); All information deemed reliable but not guaranteed. All properties are subject to prior sale, change or withdrawal. Neither listing broker(s) or information provider(s) shall be responsible for any typographical errors, misinformation, misprints and shall be held totally harmless. Listing(s) information is provided for consumer's personal, non-commercial use and may not be used for any purpose other than to identify prospective properties consumers may be interested

 Data provided by the Ontario Regional Technology & Information Systems. The information is deemed reliable, but is not guaranteed. Not intended to solicit buyers or sellers, landlords or tenants currently under contract.
The trademarks REALTOR®, REALTORS® and the REALTOR® logo are controlled by The Canadian Real Estate Association (CREA) and identify real estate professionals who are members of CREA. The trademarks MLS®, Multiple Listing Service® and the associated logos are owned
Data provided by the Ontario Regional Technology & Information Systems. The information is deemed reliable, but is not guaranteed. Not intended to solicit buyers or sellers, landlords or tenants currently under contract.
The trademarks REALTOR®, REALTORS® and the REALTOR® logo are controlled by The Canadian Real Estate Association (CREA) and identify real estate professionals who are members of CREA. The trademarks MLS®, Multiple Listing Service® and the associated logos are owned
 All information deemed reliable but not guaranteed. All properties are subject to prior sale, change or withdrawal. Neither listing broker(s) or information provider(s) shall be responsible for any typographical errors, misinformation, misprints and shall be held totally harmless. Listing(s) information is provided for consumer's personal, non-commercial use and may not be used for any purpose other than to identify prospective properties consumers may be interested in purchasing. The data relating